Skip main navigation
Off market
  • $927,300

    235 2nd St, Fayetteville, GA 30214

    3beds
    2,133sqft
    Townhouse
    Built in 2021
    -- sqft lot
    $927,300 Zestimate®
    $435/sqft
    $4,696 Estimated rent

    Home value

    $927,300

    $835,000 - $1.04M

    $4,696/mo

    Zestimate® history
    Loading
    Loading...

    Owner options

    List your home for rent

    $4,696/mo

    Rent Zestimate®

    Find your next renter with Zillow Rental Manager. Plus, with online applications, you can quickly screen prospective tenants – for free.

    Learn more

    $4,696/mo

    Rent Zestimate®

    Refinance and save

    $5,609/mo

    Est. payment

    Refinancing to a lower rate could help reduce your monthly payments and save thousands over the life of the loan.

    See today's rates

    $5,609/mo

    Est. payment

    Explore your selling options

    Work with a Zillow partner agent

    Leverage their expertise and Zillow's premium Showcase listings to get your home seen by more buyers.

    Get started

    List with your own agent

    Get your home in front of millions of buyers by listing it on Zillow.

    Learn how to do it

    Sell it yourself

    Take full control of how buyers see your home on Zillow by listing For Sale by Owner (FSBO).

    List your home

    What's special

    Cozy gas fireplaceLarge islandOpen living spaceAbundance of natural lightDining areaStainless-steel appliancesSpacious walk-in closet

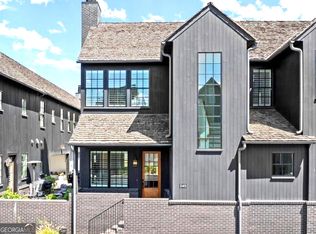
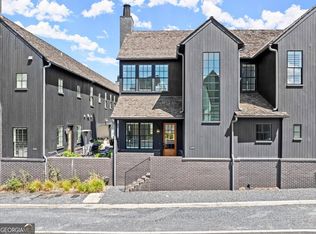
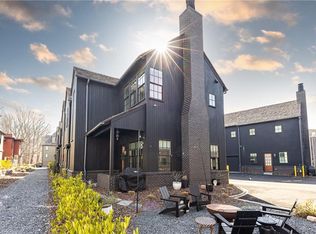
    Welcome to 235 2nd St, the stunning Black Forest townhouse in Trilith. This elegant home showcases a European-inspired exterior and a thoughtfully designed interior with an abundance of natural light. The elevated main level offers picturesque views of Trilith's award-winning architecture. Inside, you'll find an open living space with a cozy gas fireplace, a chef's kitchen featuring a large island, ample storage, and stainless-steel appliances, plus a dining area perfect for any occasion. The main level also includes a powder room and an attached two-car garage. Upstairs, the primary suite impresses with a vaulted ceiling, an ensuite tiled bathroom, and a spacious walk-in closet with direct laundry room access. Two additional bedrooms, a hall bath, a private office, and a large flex space ensure plenty of room for all. Energy-efficient features like geothermal heating/cooling and a tankless water heater add to the home's appeal, along with custom window shutters and included washer/dryer. Enjoy shared outdoor spaces and Trilith's vibrant, walkable community with restaurants, shops, entertainment, parks, trails, a wellness center, and a boutique hotel. Residents can also take advantage of amenities like a community pool, tennis courts, and a dog park. Located minutes from Trilith Studios, the new US Soccer HQ, Hartsfield-Jackson Airport, and downtown Atlanta, this property offers an unparalleled lifestyle. Copyright Georgia MLS. All rights reserved. Information is deemed reliable but not guaranteed.

    This property is off market, which means it's not currently listed for sale or rent on Zillow. This may be different from what's available on other websites or public sources.
    Zillow last checked:

    Listing updated:

    Source: GAMLS,MLS#: 10493397

    Facts & features

    Interior

    Bedrooms & bathrooms
    • Bedrooms: 3
    • Bathrooms: 3
    • Full bathrooms: 2
    • 1/2 bathrooms: 1
    Heating
    • Central, Fireplace
    Cooling
    • Central Air
    Appliances
    • Included: Dishwasher, Disposal, Dryer, Refrigerator, Washer
    • Laundry: In Unit, Upper Level
    Features
    • Double Vanity, High Ceilings, Tile Bath, Walk In Closet, Walk-In Closet(s)
    • Flooring: Hardwood, Tile
    • Has fireplace: Yes
    Interior area
    • Total interior livable area: 2,133 sqft

    Property

    Parking
    • Total spaces: 2
    • Parking features: Attached, Garage
    • Has attached garage: Yes
    • Details: Contact manager
    Features
    • Stories: 2
    • Exterior features: Architecture Style: European, Attached, Corner Lot, Double Vanity, Factory Built, Family Room, Foyer, Garage, Garage Door Opener, Gas Log, Gas Starter, Great Room, Heating system: Central, High Ceilings, Kitchen Level, Laundry, Loft, Lot Features: Corner Lot, Near Shopping, Oven/Range (Combo), Park, Patio, Pets - No, Playground, Pool, Porch, Sidewalks, Smoke Detector(s), Stainless Steel Appliance(s), Street Lights, Tankless Water Heater, Tile Bath, Upper Level, Walk In Closet, Walk-In Closet(s)
    Details
    • Parcel number: 053530009

    Construction

    Type & style
    • Home type: Townhouse
    • Property subtype: Townhouse
    Condition
    • Year built: 2021

    Community & neighborhood

    Community
    • Community features: Playground, Pool
    Location
    • Region: Fayetteville

    Other

    Other facts
    • Available date: 06/01/2025

    Price history

    DateEventPrice
    5/9/2025Listing removed$4,700$2/sqft
    Source: GAMLS #10493397 Report a problem
    4/4/2025Listed for rent$4,700$2/sqft
    Source: GAMLS #10493397 Report a problem
    6/6/2022Sold$723,150$339/sqft
    Source: Public Record Report a problem

    Public tax history

    YearProperty taxesTax assessment
    2025$10,324 +8.8%$341,625 +7%
    2024$9,489 +7.8%$319,276 +10.4%
    2023$8,804 +111%$289,240 +110.6%
    2022$4,173 $137,320

    Find assessor info on the county website

    Neighborhood: 30214

    Nearby schools

    GreatSchools rating
    Get a cash offer in 3 minutes
    Find out how much your home could sell for in as little as 3 minutes with a no-obligation cash offer.
    Estimated market value
    $927,300
    Get a cash offer in 3 minutes
    Find out how much your home could sell for in as little as 3 minutes with a no-obligation cash offer.
    Estimated market value
    $927,300