Discover a Modern Fairytale in the Heart of Trilith. Escape the ordinary and step into the enchanting world of Trilith, where charm, sophistication, and community come together to create a one-of-a-kind lifestyle. This European-inspired Black Forest Cottage, built by the award-winning McKinney Builders, is an end-unit townhouse that perfectly balances modern convenience with timeless elegance. From the moment you arrive, the cozy covered front porch welcomes you home, offering the perfect spot to relax or enjoy a morning coffee. The shared patio area invites effortless entertaining or weekend grilling with friends. With a two-car garage featuring a utility storage room and an energy-efficient tankless water heater, this home is designed with functionality in mind. Inside, thoughtful upgrades elevate every detail. A drop zone on the kitchen level ensures everything stays organized, while custom plantation shutters, woven shades, and an automated blind over the kitchen sink bring a blend of style and practicality. The upgraded staircase lighting adds a touch of elegance, guiding you upstairs to a flexible loft space, perfect for a home office, reading nook, or creative studio. The primary suite offers a tranquil escape, complete with soaring vaulted ceilings, modern ceiling fans, and a spacious walk-in closet. Every corner of this home has been designed for comfort and ease, allowing you to focus on the things that matter most. But the real magic lies just outside your door. Nestled in the heart of Trilith, this home is part of a community like no other. Explore over 15 miles of scenic walking trails, unwind at the Solea pool, or challenge friends to a game on the tennis and pickleball courts. The Piedmont Wellness Center keeps you active, while the state-of-the-art dog park ensures your four-legged friend enjoys the lifestyle as much as you do. The vibrant Town Center is steps away, featuring chef-driven restaurants, an artisanal bakery, a florist, an autonomous grocer, and even a boutique hotel. For families, the innovative Forest School offers top-tier K-12 education, and with the upcoming Trilith Live entertainment complex, you'll enjoy access to live performances, an auditorium, and a cinema without ever leaving the community. This is more than a home-it's a lifestyle. Whether you're drawn to the thoughtful design, the low-maintenance luxury, or the vibrant community, this Trilith treasure is waiting to welcome you. Schedule your private tour today and take the first step toward owning a piece of this modern fairytale. Your dream home-and dream life-awaits!
Closed
$739,000
245 2nd St, Fayetteville, GA 30214
3beds
1,772sqft
Townhouse
Built in 2021
1,742 Square Feet Lot
$749,000 Zestimate®
$417/sqft
$4,024 Estimated rent
Home value
$749,000
$674,000 - $831,000
$4,024/mo
Zestimate® history
Owner options
List your home for rent
$4,024/mo
Rent Zestimate®
Find your next renter with Zillow Rental Manager. Plus, with online applications, you can quickly screen prospective tenants – for free.
$4,024/mo
Rent Zestimate®
Refinance and save
$4,509/mo
Est. payment
Refinancing to a lower rate could help reduce your monthly payments and save thousands over the life of the loan.
$4,509/mo
Est. payment
Explore your selling options
Work with a Zillow partner agent
Leverage their expertise and Zillow's premium Showcase listings to get your home seen by more buyers.
Get startedList with your own agent
Get your home in front of millions of buyers by listing it on Zillow.
Learn how to do itSell it yourself
Take full control of how buyers see your home on Zillow by listing For Sale by Owner (FSBO).
List your homeWhat's special
Modern ceiling fansTwo-car garageFlexible loft spaceCozy covered front porchCustom plantation shuttersWoven shadesAutomated blind
Zillow last checked:
Listing updated:
Listed by:
Miko Brown 678-984-5844,
Keller Williams Realty Atl. Partners
Bought with:
Thomas Chitwood, 443011
Chitwood Pearson Mgmt & Brokerage
Source: GAMLS,MLS#: 10435590
Facts & features
Interior
Bedrooms & bathrooms
- Bedrooms: 3
- Bathrooms: 3
- Full bathrooms: 2
- 1/2 bathrooms: 1
Rooms
- Room types: Family Room, Laundry, Loft
Dining room
- Features: Dining Rm/Living Rm Combo
Kitchen
- Features: Breakfast Area, Pantry, Solid Surface Counters
Heating
- Central, Zoned
Cooling
- Ceiling Fan(s), Central Air, Zoned
Appliances
- Included: Convection Oven, Cooktop, Dishwasher, Disposal, Electric Water Heater, Stainless Steel Appliance(s), Tankless Water Heater
- Laundry: In Hall, Laundry Closet, Upper Level
Features
- Double Vanity, High Ceilings, Vaulted Ceiling(s)
- Flooring: Hardwood, Tile
- Windows: Window Treatments
- Basement: None
- Number of fireplaces: 1
- Fireplace features: Gas Log, Gas Starter, Living Room
- Common walls with other units/homes: 1 Common Wall,End Unit
Interior area
- Total structure area: 1,772
- Total interior livable area: 1,772 sqft
- Finished area above ground: 1,772
- Finished area below ground: 0
Property
Parking
- Parking features: Attached, Garage, Garage Door Opener, Off Street, Side/Rear Entrance
- Has attached garage: Yes
Features
- Levels: Two
- Stories: 2
- Patio & porch: Patio, Porch
- Has view: Yes
- View description: City
Lot
- Size: 1,742 Square Feet
- Features: None
Details
- Parcel number: 053530008
Construction
Type & style
- Home type: Townhouse
- Architectural style: European
- Property subtype: Townhouse
- Attached to another structure: Yes
Materials
- Other, Wood Siding
- Foundation: Slab
- Roof: Composition
Condition
- Resale
- New construction: No
- Year built: 2021
Utilities & green energy
- Sewer: Public Sewer
- Water: Public
- Utilities for property: Cable Available, Electricity Available, High Speed Internet, Natural Gas Available, Phone Available, Water Available
Green energy
- Energy efficient items: Insulation, Thermostat, Windows
- Energy generation: Geothermal
- Water conservation: Low-Flow Fixtures
Community & HOA
Community
- Features: Guest Lodging, Lake, Park, Playground, Pool, Sidewalks, Street Lights, Tennis Court(s), Walk To Schools, Near Shopping
- Security: Smoke Detector(s)
- Subdivision: Trilith
HOA
- Has HOA: Yes
- Services included: Maintenance Structure, Maintenance Grounds, Swimming, Tennis
Location
- Region: Fayetteville
Financial & listing details
- Price per square foot: $417/sqft
- Tax assessed value: $753,227
- Annual tax amount: $8,322
- Date on market: 1/6/2025
- Cumulative days on market: 25 days
- Listing agreement: Exclusive Right To Sell
- Listing terms: Cash,Conventional
- Electric utility on property: Yes
Price history
| Date | Event | Price |
|---|---|---|
| 3/11/2025 | Sold | $739,000-1.5%$417/sqft |
Source:  GAMLS #10435590 Report a problem GAMLS #10435590 Report a problem | ||
| 2/1/2025 | Pending sale | $749,900$423/sqft |
Source: GAMLS #10435590 Report a problem | ||
| 1/6/2025 | Listed for sale | $749,900-3.8%$423/sqft |
Source: GAMLS #10435590 Report a problem | ||
| 12/1/2024 | Listing removed | $779,900+1.3%$440/sqft |
Source:  FMLS GA #7446759 Report a problem FMLS GA #7446759 Report a problem | ||
| 9/19/2024 | Price change | $769,900-1.3%$434/sqft |
Source: GAMLS #10367179 Report a problem | ||
| 8/29/2024 | Price change | $779,900-1.3%$440/sqft |
Source: FMLS GA #7446759 Report a problem | ||
| 8/23/2024 | Price change | $789,900+3.9%$446/sqft |
Source: Owner Report a problem | ||
| 8/9/2024 | Price change | $759,900-3.8%$429/sqft |
Source: Owner Report a problem | ||
| 6/30/2024 | Listed for sale | $789,900+1.9%$446/sqft |
Source: Owner Report a problem | ||
| 4/17/2024 | Listing removed | -- |
Source: Owner Report a problem | ||
| 3/3/2024 | Price change | $775,000-3.1%$437/sqft |
Source: Owner Report a problem | ||
| 2/14/2024 | Listed for sale | $799,900+13.5%$451/sqft |
Source: Owner Report a problem | ||
| 7/25/2022 | Sold | $704,650$398/sqft |
Source: FMLS GA #7055577 Report a problem | ||
| 6/28/2022 | Pending sale | $704,650$398/sqft |
Source: GAMLS #10052601 Report a problem | ||
| 5/26/2022 | Listed for sale | $704,650$398/sqft |
Source: GAMLS #10052601 Report a problem | ||
Public tax history
| Year | Property taxes | Tax assessment |
|---|---|---|
| 2025 | $8,606 +3.6% | $301,291 +7% |
| 2024 | $8,307 | $281,580 +3% |
| 2023 | -- | $273,400 +122.9% |
| 2022 | $3,728 | $122,680 |
Find assessor info on the county website
Neighborhood: 30214
Nearby homes
- $584,3003 bd3 ba1.7k sqft245A 2nd St, Fayetteville, GA 30214Off Market
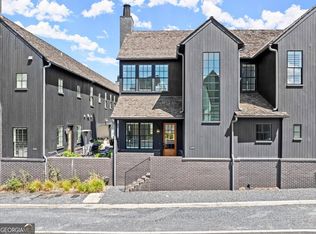
- $799,9003 bd3 ba1.7k sqft265 2nd St, Fayetteville, GA 30214For Sale
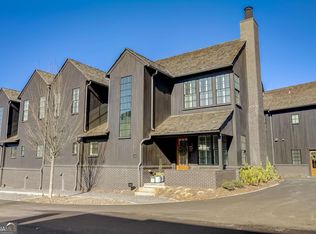
- $936,7003 bd3 ba2.1k sqft235 2nd St, Fayetteville, GA 30214Off Market

- $747,5003 bd3 ba1.7k sqft271 2nd St, Fayetteville, GA 30214Sold
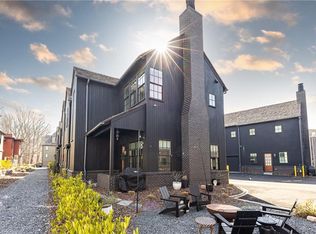
- $1,072,600-- bd-- ba2.1k sqft170 Central Ave, Fayetteville, GA 30214Off Market
- $890,0003 bd3 ba2.2k sqft277 2nd St, Fayetteville, GA 30214Sold
- $710,0003 bd4 ba1.7k sqft260 2nd St, Fayetteville, GA 30214Sold
- $370,5001 bd1 ba565 sqft155 Central Ave #MV2-3, Fayetteville, GA 30214Off Market
Nearby schools
GreatSchools rating
- 7/10Cleveland Elementary SchoolGrades: PK-5Distance: 1.6 mi
- 8/10Flat Rock Middle SchoolGrades: 6-8Distance: 4.3 mi
- 6/10Sandy Creek High SchoolGrades: 9-12Distance: 4.4 mi
Schools provided by the listing agent
- Elementary: Cleveland
- Middle: Flat Rock
- High: Sandy Creek
Source: GAMLS. This data may not be complete. We recommend contacting the local school district to confirm school assignments for this home.
Get a cash offer in 3 minutes
Find out how much your home could sell for in as little as 3 minutes with a no-obligation cash offer.
Estimated market value
$749,000
Get a cash offer in 3 minutes
Find out how much your home could sell for in as little as 3 minutes with a no-obligation cash offer.
Estimated market value
$749,000
- Georgia
- Fayette County
- Fayetteville
- 30214
- 245 2nd St
Nearby cities
Nearby zip codes
Other Fayetteville Topics
