Skip main navigation
Closed
  • $710,000

    260 2nd St, Fayetteville, GA 30214

    3beds
    1,764sqft
    Single Family Residence, Residential
    Built in 2022
    2,178 Square Feet Lot
    $711,800 Zestimate®
    $402/sqft
    $4,501 Estimated rent

    Home value

    $711,800

    $648,000 - $783,000

    $4,501/mo

    Zestimate® history
    Loading
    Loading...

    Owner options

    List your home for rent

    $4,501/mo

    Rent Zestimate®

    Find your next renter with Zillow Rental Manager. Plus, with online applications, you can quickly screen prospective tenants – for free.

    Learn more

    $4,501/mo

    Rent Zestimate®

    Refinance and save

    $4,414/mo

    Est. payment

    Refinancing to a lower rate could help reduce your monthly payments and save thousands over the life of the loan.

    See today's rates

    $4,414/mo

    Est. payment

    Explore your selling options

    Work with a Zillow partner agent

    Leverage their expertise and Zillow's premium Showcase listings to get your home seen by more buyers.

    Get started

    List with your own agent

    Get your home in front of millions of buyers by listing it on Zillow.

    Learn how to do it

    Sell it yourself

    Take full control of how buyers see your home on Zillow by listing For Sale by Owner (FSBO).

    List your home

    What's special

    Open floor planDedicated home officeBeautiful hardwood flooringCustom walk-in closetsThoughtfully designed loft spaceSpa like bath
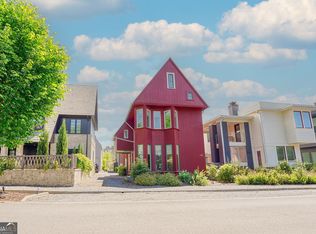
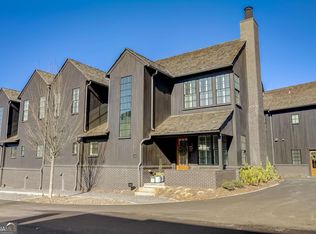
    Live Exceptionally in Trillith – Modern Luxury Meets Timeless Community Charm Welcome to your dream home in the heart of the vibrant Trillith community in Fayetteville, Georgia — where innovative living meets unparalleled lifestyle. This stunning three-bedroom, three-and-a-half bath home, built in 2022, offers the perfect blend of modern design, energy-efficient geothermal technology, and luxury finishes throughout. Step inside to discover an open floor plan with beautiful hardwood flooring across every room, a thoughtfully designed loft space, and a dedicated home office ideal for today’s flexible lifestyle. The primary suite on the main level features a spa like bath. Each of the spacious bedrooms features custom walk-in closets, and the two upstairs bedrooms boast en-suite baths with double vanities, creating private sanctuaries for family and guests alike. The exterior is just as impressive, topped with a 75-year aluminized metal roof for beauty and durability you can count on, a side patio with privacy fencing and a level driveway with stepless entry to the house. But the true magic lies just outside your door. Trillith is more than a neighborhood — it’s a master-planned community buzzing with life, creativity and amenities. Enjoy a movie at the on-site Trillith LIVE Movie Theater coming by year end, dine at renowned restaurants, grab a pastry & coffee at the local bakery & coffee shop, or unwind at the private SOLEA swimming pool. Stroll the scenic trails, play at the tennis courts, basketball court, playgrounds, or take in the serenity of the community lake. Wellness & creativity are at the core of Trillith living with the Piedmont Wellness Center, featuring a state-of-the-art fitness facility, sauna, and hot tub. Stock up on essentials anytime at Nourish + Bloom, a 24/7 grocery store, or host friends and family at the Trillith Guest House Hotel. The Forest School at Trilith is now open and enrolling K-12. Don’t miss your chance to be part of one of Georgia’s most unique and thriving communities only 25 minutes from Hartsfield Jackson International Airport. This home is a rare opportunity to live comfortably, sustainably, and connected — all in one place. Schedule your private showing today and experience life at Trillith.

    Zillow last checked:

    Listing updated:

    Listing Provided by:

    MELANIE SMITH,

    Keller Williams Realty Cityside

    Bought with:

    Nikki Barnes, 385623

    Atlanta Communities

    Source: FMLS GA,MLS#: 7586905MLS Logo

    Facts & features

    Interior

    Bedrooms & bathrooms
    • Bedrooms: 3
    • Bathrooms: 4
    • Full bathrooms: 3
    • 1/2 bathrooms: 1
    • Main level bathrooms: 1
    • Main level bedrooms: 1
    Primary bedroom
    • Features: Master on Main, Split Bedroom Plan
    • Level: Master on Main, Split Bedroom Plan
    Bedroom
    • Features: Master on Main, Split Bedroom Plan
    Primary bathroom
    • Features: Double Vanity, Shower Only
    Dining room
    • Features: Open Concept
    Kitchen
    • Features: Breakfast Bar, Cabinets Other, Eat-in Kitchen, Kitchen Island, Pantry, Solid Surface Counters, View to Family Room
    Heating
    • ENERGY STAR Qualified Equipment, Heat Pump
    Cooling
    • Central Air, ENERGY STAR Qualified Equipment, Heat Pump
    Appliances
    • Included: Dishwasher, Gas Range, Microwave, Range Hood, Tankless Water Heater
    • Laundry: Common Area, Laundry Closet, Main Level
    Features
    • Double Vanity, High Ceilings 9 ft Upper, High Ceilings 10 ft Main, High Speed Internet, Recessed Lighting, Walk-In Closet(s)
    • Flooring: Hardwood, Tile
    • Windows: Double Pane Windows, Window Treatments, Wood Frames
    • Basement: None
    • Number of fireplaces: 1
    • Fireplace features: Brick, Gas Starter, Living Room
    • Common walls with other units/homes: No Common Walls
    Interior area
    • Total structure area: 1,764
    • Total interior livable area: 1,764 sqft
    • Finished area above ground: 1,764
    • Finished area below ground: 0

    Property

    Parking
    • Total spaces: 1
    • Parking features: Driveway, Kitchen Level, Level Driveway, On Street, Parking Pad
    • Has uncovered spaces: Yes
    Accessibility
    • Accessibility features: None
    Features
    • Levels: Two
    • Stories: 2
    • Patio & porch: Patio, Side Porch
    • Exterior features: Courtyard, No Dock
    • Pool features: In Ground
    • Spa features: None
    • Fencing: Privacy,Wood
    • Has view: Yes
    • View description: Neighborhood
    • Waterfront features: None
    • Body of water: None
    Lot
    • Size: 2,178 sqft
    • Dimensions: 30x76x29x78
    • Features: Level
    Details
    • Additional structures: None
    • Parcel number: 053527004
    • Other equipment: None
    • Horse amenities: None

    Construction

    Type & style
    • Home type: SingleFamily
    • Architectural style: European,Modern
    • Property subtype: Single Family Residence, Residential
    Materials
    • HardiPlank Type
    • Foundation: Slab
    • Roof: Metal
    Condition
    • Resale
    • New construction: No
    • Year built: 2022

    Utilities & green energy

    • Electric: None
    • Sewer: Public Sewer
    • Water: Public
    • Utilities for property: Cable Available, Electricity Available, Natural Gas Available, Phone Available, Sewer Available, Underground Utilities, Water Available
    Green energy
    • Energy efficient items: Appliances, Construction, HVAC, Thermostat, Water Heater
    • Energy generation: None
    • Water conservation: Low-Flow Fixtures

    Community & neighborhood

    Security
    • Security features: Carbon Monoxide Detector(s), Security System Owned, Smoke Detector(s)
    Community
    • Community features: Dog Park, Fitness Center, Homeowners Assoc, Lake, Near Shopping, Park, Playground, Pool, Restaurant, Sidewalks, Street Lights, Tennis Court(s)
    Location
    • Region: Fayetteville
    • Subdivision: Trilith

    HOA & financial

    HOA
    • Has HOA: Yes
    • HOA fee: $161 monthly
    • Services included: Maintenance Grounds, Swim, Tennis, Trash
    • Association phone: 404-835-9197

    Other

    Other facts
    • Listing terms: Cash,Conventional,FHA,VA Loan
    • Road surface type: Paved

    Price history

    DateEventPrice
    9/26/2025Sold$710,000-2.1%$402/sqft
    Source: FMLS GA #7586905 Report a problem
    9/9/2025Pending sale$725,000$411/sqft
    Source: GAMLS #10531007 Report a problem
    5/28/2025Listed for sale$725,000+13.5%$411/sqft
    Source: FMLS GA #7586905 Report a problem
    7/3/2023Listing removed--
    Source: GAMLS #10138047 Report a problem
    3/9/2023Listed for rent$7,500$4/sqft
    Source: GAMLS #10138047 Report a problem
    5/6/2022Sold$638,955$362/sqft
    Source: Public Record Report a problem

    Public tax history

    YearProperty taxesTax assessment
    2025$9,250 +8.8%$306,101 +7%
    2024$8,502 +4.4%$286,076 +6.9%
    2023$8,143 +123.2%$267,520 +122.9%
    2022$3,648 +270.4%$120,040 +275.1%
    2021$985 $32,000

    Find assessor info on the county website

    Neighborhood: 30214

    Nearby schools

    GreatSchools rating
    Schools provided by the listing agent
    • Elementary: Cleveland
    • Middle: Flat Rock
    • High: Sandy Creek

    Source: FMLS GA. This data may not be complete. We recommend contacting the local school district to confirm school assignments for this home.

    Get a cash offer in 3 minutes
    Find out how much your home could sell for in as little as 3 minutes with a no-obligation cash offer.
    Estimated market value
    $711,800
    Get a cash offer in 3 minutes
    Find out how much your home could sell for in as little as 3 minutes with a no-obligation cash offer.
    Estimated market value
    $711,800