Nestled in the Overlook Hamlet of Serenbe, these modern townhomes epitomize luxury and comfort with their thoughtfully designed open floor plans. The living and dining areas seamlessly blend to create a spacious and inviting atmosphere, ideal for both everyday living and entertaining. Each townhome boasts a charming front porch, perfect for relaxing and enjoying the serene surroundings. The primary suite, located on the second level, offers a private balcony, providing a tranquil retreat with stunning views. Additionally, a versatile flex room overlooks the treetops, offering a peaceful space for a home office, studio, or additional lounging area. An additional outdoor terrace off the third floor offers another retreat for entertaining or for solitude relaxation. The townhomes also feature en-suite bathrooms for each of the three guest bedrooms, located on the third floor, ensuring privacy and convenience for guests alike. Overlook is Serenbe's newest pocket neighborhood, featuring immediate access to over 20 miles of soft surfaced nature trails with protected forest views + a short distance to every Serenbe wellness amenity. Located in the Coweta County section of Serenbe, this home is zoned for Brooks Elementary, Madras Middle, and Northgate High School while enjoying all Serenbe amenities. Experience Serenbe's wellness community while being zoned for Coweta County's top-rated schools. DISCLAIMER: Some photos in this listing have been virtually staged or digitally rendered to illustrate the potential of the home's interior and exterior spaces. These images are for visualization purposes only and may not reflect the property's current condition or features.
Active
Price cut: $40K (8/10)
$1,039,000
11554 Serenbe Ln, Chattahoochee Hills, GA 30268
4beds
3,290sqft
:
Get pre-qualified$7,452/mo
Townhouse
Built in 2024
3,484 Square Feet Lot
$1,025,600 Zestimate®
$316/sqft
$120/mo HOA
What's special
Charming front porch
- 106 days |
- 117 |
- 4 |
Zillow last checked:
Listing updated:
Listed by:
Garnie Nygren 404-957-0081,
Serenbe Real Estat
Source: GAMLS,MLS#: 10753083
Facts & features
Interior
Bedrooms & bathrooms
- Bedrooms: 4
- Bathrooms: 5
- Full bathrooms: 4
- 1/2 bathrooms: 1
- Main level bathrooms: 1
- Main level bedrooms: 1
Rooms
- Room types: Bonus Room, Den, Laundry, Other
Kitchen
- Features: Breakfast Area, Kitchen Island, Solid Surface Counters
Heating
- Central
Cooling
- Central Air
Appliances
- Included: Dishwasher, Other, Refrigerator
- Laundry: In Hall
Features
- Double Vanity, Other, Walk-In Closet(s)
- Flooring: Hardwood
- Windows: Double Pane Windows
- Basement: None
- Number of fireplaces: 1
- Fireplace features: Living Room
- Common walls with other units/homes: 2+ Common Walls
Interior area
- Total structure area: 3,290
- Total interior livable area: 3,290 sqft
- Finished area above ground: 3,290
- Finished area below ground: 0
Property
Parking
- Total spaces: 2
- Parking features: Assigned, Parking Pad
- Has uncovered spaces: Yes
Features
- Levels: Three Or More
- Stories: 3
- Exterior features: Other
- Fencing: Back Yard,Fenced,Wood
- Body of water: None
Lot
- Size: 3,484 Square Feet
- Features: Level, Private
Details
- Parcel number: 093 8047 037
Construction
Type & style
- Home type: Townhouse
- Architectural style: Other
- Property subtype: Townhouse
- Attached to another structure: Yes
Materials
- Wood Siding
- Foundation: Slab
- Roof: Other
Condition
- Resale
- New construction: No
- Year built: 2024
Utilities & green energy
- Electric: 220 Volts
- Sewer: Septic Tank
- Water: Public
- Utilities for property: Cable Available, Electricity Available, Natural Gas Available, Other, Sewer Available, Underground Utilities, Water Available
Green energy
- Energy efficient items: Appliances, Thermostat, Water Heater
Community & HOA
Community
- Features: Lake, Park, Sidewalks, Stable(s), Tennis Court(s), Near Shopping
- Security: Smoke Detector(s)
- Subdivision: Serenbe
HOA
- Has HOA: Yes
- Services included: Maintenance Grounds, Other, Trash
- HOA fee: $1,437 annually
Location
- Region: Chattahoochee Hills
Financial & listing details
- Price per square foot: $316/sqft
- Date on market: 4/28/2026
- Cumulative days on market: 106 days
- Listing agreement: Exclusive Right To Sell
- Electric utility on property: Yes
Estimated market value
$1,025,600
$974,000 - $1.08M
$3,194/mo
Price history
| Date | Event | Price |
|---|---|---|
| 8/10/2026 | Price change | $1,039,000-3.7%$316/sqft |
Source:  GAMLS #10753083 Report a problem GAMLS #10753083 Report a problem | ||
| 4/29/2026 | Listed for sale | $1,079,000-18.8%$328/sqft |
Source:  FMLS GA #7761059 Report a problem FMLS GA #7761059 Report a problem | ||
| 3/11/2026 | Listing removed | $1,329,000$404/sqft |
Source: GAMLS #10601431 Report a problem | ||
| 9/10/2025 | Listed for sale | $1,329,000$404/sqft |
Source: FMLS GA #7647181 Report a problem | ||
| 9/2/2025 | Listing removed | $1,329,000$404/sqft |
Source: GAMLS #10512344 Report a problem | ||
| 8/18/2025 | Price change | $1,329,000-7%$404/sqft |
Source: GAMLS #10512344 Report a problem | ||
| 5/1/2025 | Listed for sale | $1,429,000$434/sqft |
Source: FMLS GA #7571376 Report a problem | ||
| 3/24/2025 | Listing removed | $1,429,000$434/sqft |
Source: GAMLS #10319261 Report a problem | ||
| 6/14/2024 | Listed for sale | $1,429,000$434/sqft |
Source: GAMLS #10319261 Report a problem | ||
Public tax history
Tax history is unavailable.
Monthly payment
Est. payment
Payment breakdown
Explore the cost of this home by adjusting the details. Changes won't be saved.Climate risks
Neighborhood: 30268
Nearby schools
GreatSchools rating
- 8/10Brooks Elementary SchoolGrades: PK-5Distance: 2.9 mi
- 8/10Madras Middle SchoolGrades: 6-8Distance: 5.1 mi
- 7/10Northgate High SchoolGrades: 9-12Distance: 5.3 mi
Schools provided by the listing agent
- Elementary: Brooks
- Middle: Madras
- High: Northgate
Source: GAMLS. This data may not be complete. We recommend contacting the local school district to confirm school assignments for this home.
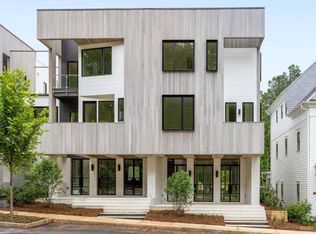
- $1,099,0004 bd5 ba3.1k sqft11560 Serenbe Ln, Chattahoochee Hills, GA 30268New Construction
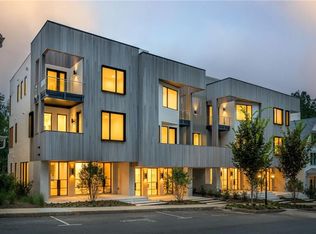
- $1,100,0004 bd5 ba3k sqft11542 Serenbe Ln, Chattahoochee Hills, GA 30268Sold
- $1,033,2505 bd5 ba2.5k sqft11536 Serenbe Ln, Chattahoochee Hills, GA 30268Sold

- $979,0003 bd4 ba2.3k sqft11530 Serenbe Ln, Chattahoochee Hills, GA 30268Sold
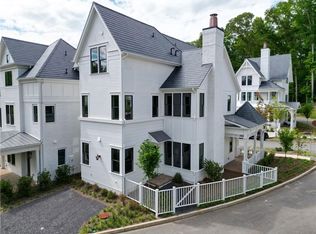
- $753,859-- bd-- ba-- sqft11531 Serenbe Ln, Chattahoochee Hills, GA 30268Sold
- $945,0003 bd3 ba2k sqft11577 Serenbe Ln, Chattahoochee Hills, GA 30268Sold
- $897,271-- bd-- ba-- sqft11517 Serenbe Ln, Chattahoochee Hills, GA 30268Sold
- $391,5105 bd2 ba-- sqft11589 Serenbe Ln, Chattahoochee Hills, GA 30268Sold
A local agent can set up tours, give advice and negotiate with sellers.
Similar homes
- $1,099,0004 bd5 ba3.1k sqft11560 Serenbe Ln, Chattahoochee Hills, GA 30268Active
 MLS ID #10718865, Garnie Nygren, Serenbe Real Estat. GAMLS
 - $1,195,0005 bd5 ba4k sqft304 Mado Ln, Chattahoochee Hills, GA 30268For Sale
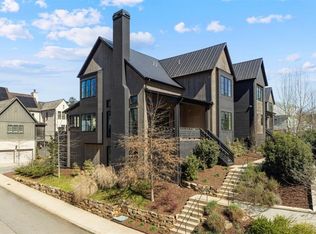
 MLS ID #7815464, DeAnna Kansas, Atlanta Fine Homes Sotheby's International. FMLS GA
 - $1,049,0003 bd4 ba2.3k sqft10931 Serenbe Ln, Chattahoochee Hills, GA 30268Active
 MLS ID #10679921, Garnie Nygren, Serenbe Real Estat. GAMLS
 - $1,199,0004 bd5 ba3.2k sqft11260 Serenbe Ln, Chattahoochee Hills, GA 30268Active
 MLS ID #10796202, Garnie Nygren, Serenbe Real Estat. GAMLS
 - $1,269,0003 bd5 ba2.7k sqft1172 Lupo Loop, Chattahoochee Hills, GA 30268ActiveMLS ID #10769402, Garnie Nygren, Serenbe Real Estat. GAMLS
- $1,299,0004 bd5 ba3.5k sqft11190 Serenbe Ln, Chattahoochee Hills, GA 30268ActiveMLS ID #10768401, Garnie Nygren, Serenbe Real Estat. GAMLS
- $1,475,0004 bd5 ba3.8k sqft1120 Mado Loop, Palmetto, GA 30268ActiveMLS ID #10818142, Garnie Nygren, Serenbe Real Estat. GAMLS
- $1,065,0004 bd4 ba3.3k sqft44 S Arbor Shrs, Newnan, GA 30265ActiveMLS ID #10703765, Erin Young, BHHS Georgia Properties. GAMLS
- $998,5004 bd5 ba3.5k sqft121 Forest Berry Ct, Newnan, GA 30265ActiveMLS ID #10763041, Alexandra Gomez, Crye-Leike, Realtors. GAMLS
- $1,100,0005 bd4 ba3.5k sqft144 Forest Berry Ct, Newnan, GA 30265ActiveMLS ID #10799328, Tami Willard, Keller Williams Realty Atl. Partners. GAMLS
- $1,299,0004 bd3 ba2.1k sqft10584 Serenbe Ln, Chattahoochee Hills, GA 30268ActiveMLS ID #10778288, Garnie Nygren, Serenbe Real Estat. GAMLS
- $839,0003 bd4 ba1.6k sqft1188 Lupo Loop, Chattahoochee Hills, GA 30268ActiveMLS ID #10676007, Garnie Nygren, Serenbe Real Estat. GAMLS
- $699,0002 bd3 ba1.7k sqft11189 Serenbe Ln, Chattahoochee Hills, GA 30268ActiveMLS ID #10717608, Garnie Nygren, Serenbe Real Estat. GAMLS
- $899,0003 bd4 ba1.8k sqft11863 Serenbe Ln, Chattahoochee Hills, GA 30268ActiveMLS ID #10641823, Garnie Nygren, Serenbe Real Estat. GAMLS
- $879,0002 bd2 ba1.8k sqft11255 Serenbe Ln, Chattahoochee Hills, GA 30268ActiveMLS ID #10652485, Garnie Nygren, Serenbe Real Estat. GAMLS
- $1,210,0003 bd4 ba2.3k sqft11792 Serenbe Ln, Chattahoochee Hills, GA 30268ActiveMLS ID #10429672, Garnie Nygren, Serenbe Real Estat. GAMLS
- $899,0003 bd4 ba1.8k sqft11859 Serenbe Ln, Chattahoochee Hills, GA 30268ActiveMLS ID #10654059, Garnie Nygren, Serenbe Real Estat. GAMLS
- $1,240,0004 bd4 ba3.7k sqft51 Sweet Wood Ct, Newnan, GA 30265ActiveMLS ID #10771582, Dawn Cochran, Southern Classic Realtors. GAMLS
- $1,469,0004 bd5 ba3.1k sqft1064 Lupo Loop, Chattahoochee Hills, GA 30268ActiveMLS ID #10593957, Garnie Nygren, Serenbe Real Estat. GAMLS
- $1,499,0005 bd4 ba4k sqft10568 Serenbe Ln, Chattahoochee Hills, GA 30268ActiveMLS ID #10770484, Garnie Nygren, Serenbe Real Estat. GAMLS
