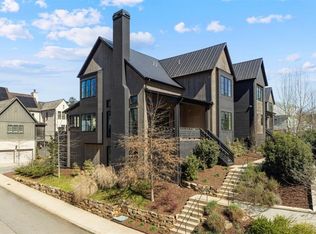
Welcome to an exceptional opportunity in the heart of the Mado Hamlet of Serenbe, a community thoughtfully designed around nature, connection, and walkability. Perfectly positioned on one of Mado's quietest streets, this home enjoys minimal traffic and the rare benefit of no current or future new construction nearby. Direct access to Serenbe's expansive trail system sits just across the street, inviting daily walks, bike rides, and peaceful moments immersed in nature. Built in 2020, this stunning modern farmhouse blends timeless architecture with clean, contemporary finishes and abundant natural light throughout. The welcoming covered front porch sets the tone for relaxed living. Inside, the open-concept main level features hardwood floors throughout, a spacious primary suite with a large walk-in closet, a beautifully appointed custom kitchen, powder room, laundry room, and a deck just off the kitchen perfect for entertaining or enjoying quiet mornings outdoors. Upstairs, you'll find three generously sized bedrooms, two full bathrooms, and a versatile loft space. The daylight terrace level expands the living space even further, offering a flexible room that can serve as a fifth bedroom, office, or fitness room, a secondary living area, full bathroom, mudroom, and a two-car garage. A separate entrance makes this level ideal for guests or multi-generational living.
Active
Price cut: $84K (5/15)
$1,295,000
304 Mado Ln, Chattahoochee Hills, GA 30268
5beds
4,000sqft
:
Get pre-qualified$9,112/mo
Single Family Residence, Residential
Built in 2020
3,484 Square Feet Lot
$1,254,100 Zestimate®
$324/sqft
$142/mo HOA
What's special
Stunning modern farmhouseTimeless architectureClean contemporary finishesAbundant natural light throughoutTwo-car garageWelcoming covered front porchHardwood floors throughout
- 132 days |
- 358 |
- 23 |
Zillow last checked:
Listing updated:
Listed by:
DeAnna Kansas,
Atlanta Fine Homes Sotheby's International 404-935-3791,
Evan McKinney,
Atlanta Fine Homes Sotheby's International
Source: FMLS GA,MLS#: 7737662
Facts & features
Interior
Bedrooms & bathrooms
- Bedrooms: 5
- Bathrooms: 5
- Full bathrooms: 4
- 1/2 bathrooms: 1
- Main level bathrooms: 1
- Main level bedrooms: 1
Rooms
- Room types: Bonus Room, Family Room, Loft, Office
Primary bedroom
- Features: Master on Main, Roommate Floor Plan
- Level: Master on Main, Roommate Floor Plan
Bedroom
- Features: Master on Main, Roommate Floor Plan
Primary bathroom
- Features: Double Vanity, Separate Tub/Shower, Soaking Tub
Dining room
- Features: Open Concept
Kitchen
- Features: Breakfast Bar, Cabinets Other, Eat-in Kitchen, Pantry, Solid Surface Counters, View to Family Room
Heating
- Central, Zoned
Cooling
- Ceiling Fan(s), Central Air, Other
Appliances
- Included: Dishwasher, Disposal, Double Oven, Gas Oven, Gas Range, Gas Water Heater, Microwave, Range Hood
- Laundry: Laundry Room, Main Level
Features
- Double Vanity, High Ceilings 10 ft Main, High Ceilings 10 ft Upper, High Ceilings, High Speed Internet, Vaulted Ceiling(s), Walk-In Closet(s)
- Flooring: Ceramic Tile, Hardwood
- Windows: Double Pane Windows, Insulated Windows
- Basement: Daylight,Driveway Access,Exterior Entry,Finished,Finished Bath,Interior Entry
- Attic: Pull Down Stairs
- Number of fireplaces: 1
- Fireplace features: Family Room, Gas Log, Gas Starter
- Common walls with other units/homes: No Common Walls
Interior area
- Total structure area: 4,000
- Total interior livable area: 4,000 sqft
- Finished area above ground: 4,000
- Finished area below ground: 0
Video & virtual tour
Property
Parking
- Total spaces: 2
- Parking features: Driveway, Garage, Garage Faces Rear, Level Driveway, On Street
- Garage spaces: 2
- Has uncovered spaces: Yes
Accessibility
- Accessibility features: None
Features
- Levels: Three Or More
- Patio & porch: Deck, Front Porch
- Exterior features: Rain Gutters, No Dock
- Pool features: None
- Spa features: None
- Fencing: None
- Has view: Yes
- View description: Trees/Woods
- Waterfront features: None
- Body of water: None
Lot
- Size: 3,484 Square Feet
- Features: Landscaped
Details
- Additional structures: None
- Parcel number: 08 140000464567
- Other equipment: Irrigation Equipment
- Horse amenities: None
Construction
Type & style
- Home type: SingleFamily
- Architectural style: A-Frame,Farmhouse
- Property subtype: Single Family Residence, Residential
Materials
- Cedar, Wood Siding
- Foundation: Slab
- Roof: Metal
Condition
- Resale
- New construction: No
- Year built: 2020
Utilities & green energy
- Electric: Other
- Sewer: Public Sewer
- Water: Public
- Utilities for property: Cable Available, Electricity Available, Natural Gas Available, Phone Available, Sewer Available, Underground Utilities, Water Available
Green energy
- Energy efficient items: Windows
- Energy generation: None
Community & HOA
Community
- Features: Dog Park, Fitness Center, Homeowners Assoc, Near Schools, Near Shopping, Near Trails/Greenway, Park, Playground, Pool, Restaurant, Sidewalks, Tennis Court(s)
- Security: Carbon Monoxide Detector(s), Security System Owned, Smoke Detector(s)
- Subdivision: Serenbe
HOA
- Has HOA: Yes
- Services included: Reserve Fund
- HOA fee: $1,698 annually
Location
- Region: Chattahoochee Hills
Financial & listing details
- Price per square foot: $324/sqft
- Tax assessed value: $993,100
- Annual tax amount: $7,172
- Date on market: 3/19/2026
- Cumulative days on market: 132 days
- Ownership: Fee Simple
- Electric utility on property: Yes
- Road surface type: Asphalt
Estimated market value
$1,254,100
$1.19M - $1.32M
$6,758/mo
Price history
| Date | Event | Price |
|---|---|---|
| 5/15/2026 | Price change | $1,295,000-6.1%$324/sqft |
Source:  FMLS GA #7737662 Report a problem FMLS GA #7737662 Report a problem | ||
| 3/19/2026 | Listed for sale | $1,379,000+73%$345/sqft |
Source: FMLS GA #7737662 Report a problem | ||
| 7/1/2021 | Sold | $797,141+7%$199/sqft |
Source:  GAMLS #8846797 Report a problem GAMLS #8846797 Report a problem | ||
| 1/20/2021 | Listing removed | -- |
Source: Serenbe Development Report a problem | ||
| 8/28/2020 | Pending sale | $744,900$186/sqft |
Source: Serenbe Development Report a problem | ||
| 8/27/2020 | Listed for sale | $744,900$186/sqft |
Source: Serenbe Real Estate, LLC. #6772933 Report a problem | ||
Public tax history
| Year | Property taxes | Tax assessment |
|---|---|---|
| 2025 | $7,172 +1.7% | $397,240 |
| 2024 | $7,052 +19.5% | $397,240 |
| 2023 | $5,900 -45.5% | $397,240 +24.6% |
| 2022 | $10,823 +96.2% | $318,840 +111.5% |
| 2021 | $5,516 +153.5% | $150,760 +95.6% |
| 2020 | $2,176 -10.8% | $77,080 +17.9% |
| 2019 | $2,440 | $65,400 +2.4% |
| 2018 | $2,440 | $63,840 +54.5% |
| 2017 | $2,440 | $41,320 |
Find assessor info on the county website
Monthly payment
Est. payment
Payment breakdown
Explore the cost of this home by adjusting the details. Changes won't be saved.Climate risks
Neighborhood: 30268
Nearby schools
GreatSchools rating
- 6/10Palmetto Elementary SchoolGrades: PK-5Distance: 4.2 mi
- 5/10Bear Creek Middle SchoolGrades: 6-8Distance: 7.3 mi
- 3/10Creekside High SchoolGrades: 9-12Distance: 7.2 mi
Schools provided by the listing agent
- Elementary: Palmetto
- Middle: Bear Creek - Fulton
- High: Creekside
Source: FMLS GA. This data may not be complete. We recommend contacting the local school district to confirm school assignments for this home.
- $5,9005 bd5 ba4k sqft304A Mado Ln, Palmetto, GA 30268For Rent
- $1,323,8005 bd5 ba2.7k sqft300 Mado Ln, Chattahoochee Hills, GA 30268Off Market

- $1,585,1003 bd4 ba-- sqft316 Mado Ln #327, Chattahoochee Hills, GA 30268Off Market

- $1,273,7004 bd4 ba2.5k sqft296 Mado Ln, Chattahoochee Hills, GA 30268Off Market
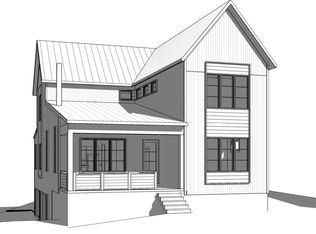
- $1,669,2004 bd5 ba4k sqft316 Mado Ln, Chattahoochee Hills, GA 30268Off Market
- $1,410,0004 bd4 ba2.4k sqft280 Mado Ln, Chattahoochee Hills, GA 30268Off Market
- $737,5002 bd2 ba1.2k sqft292 Mado Ln, Chattahoochee Hills, GA 30268Sold
- $1,702,9004 bd5 ba3.3k sqft301 Mado Ln, Chattahoochee Hills, GA 30268Off Market
A local agent can set up tours, give advice and negotiate with sellers.
Similar homes
- $1,299,0004 bd5 ba3.5k sqft11190 Serenbe Ln, Chattahoochee Hills, GA 30268Active
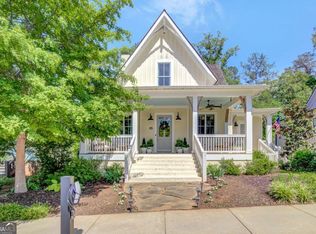
 MLS ID #10768401, Garnie Nygren, Serenbe Real Estat. GAMLS
 - $1,199,0004 bd5 ba3.2k sqft11260 Serenbe Ln, Chattahoochee Hills, GA 30268Active
 MLS ID #10796202, Garnie Nygren, Serenbe Real Estat. GAMLS
 - $1,299,0004 bd3 ba2.1k sqft10584 Serenbe Ln, Chattahoochee Hills, GA 30268Active
 MLS ID #10778288, Garnie Nygren, Serenbe Real Estat. GAMLS
 - $1,499,0005 bd4 ba4k sqft10568 Serenbe Ln, Chattahoochee Hills, GA 30268Active
 MLS ID #10770484, Garnie Nygren, Serenbe Real Estat. GAMLS
 - $1,719,0005 bd5 ba3.4k sqft326 Mado Ln, Chattahoochee Hills, GA 30268ActiveMLS ID #10740374, Garnie Nygren, Serenbe Real Estat. GAMLS
- $1,097,0003 bd4 ba3k sqft1126 Mado Loop, Chattahoochee Hills, GA 30268For Sale
 MLS ID #7762141, GARNIE NYGREN, Serenbe Real Estate, LLC.. FMLS GA
 - $1,269,0003 bd5 ba2.7k sqft1172 Lupo Loop, Chattahoochee Hills, GA 30268ActiveMLS ID #10769402, Garnie Nygren, Serenbe Real Estat. GAMLS
- $1,695,0006 bd5 ba4k sqft10711 Serenbe Ln, Chattahoochee Hills, GA 30268For SaleMLS ID #7749392, GARNIE NYGREN, Serenbe Real Estate, LLC.. FMLS GA
- $1,469,0004 bd5 ba3.1k sqft1064 Lupo Loop, Chattahoochee Hills, GA 30268New ConstructionMLS ID #7640673, GARNIE NYGREN, Serenbe Real Estate, LLC.. FMLS GA
- $1,240,0004 bd4 ba3.7k sqft51 Sweet Wood Ct, Newnan, GA 30265ActiveMLS ID #10771582, Dawn Cochran, Southern Classic Realtors. GAMLS
- $1,139,0004 bd5 ba3.1k sqft11560 Serenbe Ln, Chattahoochee Hills, GA 30268ActiveMLS ID #10718865, Garnie Nygren, Serenbe Real Estat. GAMLS
- $1,089,0004 bd5 ba3.4k sqft61 Forest Berry Ct, Newnan, GA 30265ActiveMLS ID #10763961, Veronica M Bangsboll, Ansley Real Estate | Christie's Int. GAMLS
- $1,079,0004 bd5 ba3.2k sqft11554 Serenbe Ln, Chattahoochee Hills, GA 30268ActiveMLS ID #10753083, Garnie Nygren, Serenbe Real Estat. GAMLS
- $1,695,0004 bd6 ba4k sqft458 Selborne Way, Chattahoochee Hills, GA 30268For SaleMLS ID #7730705, Evan McKinney, Atlanta Fine Homes Sotheby's International. FMLS GA
- $1,125,0005 bd4 ba3.5k sqft144 Forest Berry Ct, Newnan, GA 30265ActiveMLS ID #10799328, Tami Willard, Keller Williams Realty Atl. Partners. GAMLS
- $1,529,0004 bd5 ba3.2k sqft11825 Serenbe Ln, Chattahoochee Hills, GA 30268ActiveMLS ID #10645190, Garnie Nygren, Serenbe Real Estat. GAMLS
- $1,499,0004 bd5 ba2.9k sqft11821 Serenbe Ln, Chattahoochee Hills, GA 30268ActiveMLS ID #10641663, Garnie Nygren, Serenbe Real Estat. GAMLS
- $1,050,0005 bd4 ba3.3k sqft119 Fernbank Way, Newnan, GA 30265ActiveMLS ID #10714478, Michelle Humes Group, eXp Realty. GAMLS
- $1,210,0003 bd4 ba2.3k sqft11792 Serenbe Ln, Chattahoochee Hills, GA 30268New ConstructionMLS ID #7500075, GARNIE NYGREN, Serenbe Real Estate, LLC.. FMLS GA
- $1,399,9004 bd5 ba3.8k sqft39 Sweet Rose Ct, Newnan, GA 30265New ConstructionMLS ID #7774421, Brooke Watson, Century 21 Results. FMLS GA
