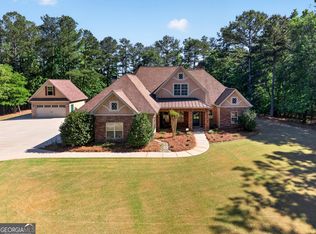
This exceptional residence offers a rare blend of sophistication, comfort, and thoughtfully designed indoor and outdoor spaces. This beautifully appointed 4 bedroom home features a desirable owner's suite on the main level, providing both convenience and a peaceful retreat. The spacious floor plan is ideal for everyday living and entertaining, with abundant natural light and seamless flow throughout. The family room with fireplace creates a warm and inviting gathering space, while the dining room, with easy access to the outdoors, makes hosting effortless. - A large breakfast room adds to the home's functionality and charm that can double as a great home office space, playroom or flex space. The butler's pantry is a standout feature, complete with a refrigerator, second dishwasher, and washer and dryer-perfect for entertaining and added convenience. Upstairs, you'll find three additional bedrooms, including two that share a bath and one with its own private bath. A unique screened porch on the upper level adds special ambiance, offering a peaceful place to relax and unwind. Outdoor living is truly exceptional, with beautifully designed spaces ideal for entertaining or enjoying quiet moments year-round. Located in the heart of Serenbe, this home offers easy access to local favorites including retail shops and restaurants, blending luxury living with walkable convenience. 9139 Selborne is more than a home, it's a lifestyle, offering privacy, elegance, and inviting spaces both inside and out. A rare opportunity to own in a quiet established hamlet!
Active
Price cut: $400 (6/30)
$1,299,500
9139 Selborne Ln, Chattahoochee Hills, GA 30268
4beds
2,860sqft
:
Get pre-qualified$9,142/mo
Single Family Residence
Built in 2006
4,399 Square Feet Lot
$1,235,800 Zestimate®
$454/sqft
$142/mo HOA
What's special
- 28 days |
- 322 |
- 17 |
Zillow last checked:
Listing updated:
Listed by:
Cathy Gailey 404-456-6347,
REMAX Concierge,
Rachel Gailey 404-788-0475,
REMAX Concierge
Source: GAMLS,MLS#: 10795752
Facts & features
Interior
Bedrooms & bathrooms
- Bedrooms: 4
- Bathrooms: 4
- Full bathrooms: 3
- 1/2 bathrooms: 1
- Main level bathrooms: 1
- Main level bedrooms: 1
Rooms
- Room types: Foyer, Great Room
Dining room
- Features: Dining Rm/Living Rm Combo
Kitchen
- Features: Breakfast Bar, Breakfast Room, Kitchen Island, Pantry, Solid Surface Counters, Walk-in Pantry
Heating
- Central, Natural Gas, Zoned
Cooling
- Ceiling Fan(s), Central Air, Dual, Electric, Zoned
Appliances
- Included: Dishwasher, Dryer, Gas Water Heater, Microwave, Oven/Range (Combo), Refrigerator, Stainless Steel Appliance(s), Washer
- Laundry: Common Area, Other
Features
- Double Vanity, High Ceilings, Master On Main Level, Separate Shower, Soaking Tub, Tile Bath, Entrance Foyer, Walk-In Closet(s), Wet Bar
- Flooring: Carpet, Hardwood, Tile
- Windows: Double Pane Windows
- Basement: None
- Attic: Expandable
- Number of fireplaces: 1
- Fireplace features: Factory Built, Family Room
Interior area
- Total structure area: 2,860
- Total interior livable area: 2,860 sqft
- Finished area above ground: 2,860
- Finished area below ground: 0
Video & virtual tour
Property
Parking
- Total spaces: 2
- Parking features: Assigned
Features
- Levels: Two
- Stories: 2
- Patio & porch: Patio, Porch, Screened
Lot
- Size: 4,399 Square Feet
- Features: Private
Details
- Parcel number: 08 140000450939
Construction
Type & style
- Home type: SingleFamily
- Architectural style: Traditional
- Property subtype: Single Family Residence
Materials
- Wood Siding
- Foundation: Slab
- Roof: Composition
Condition
- Resale
- New construction: No
- Year built: 2006
Utilities & green energy
- Sewer: Septic Tank
- Water: Public
- Utilities for property: Electricity Available, High Speed Internet, Phone Available, Underground Utilities, Water Available
Community & HOA
Community
- Features: Fitness Center, Guest Lodging, Lake, Park, Playground, Pool, Sidewalks, Stable(s), Street Lights, Swim Team, Tennis Court(s), Tennis Team, Walk To Schools, Near Shopping
- Security: Smoke Detector(s)
- Subdivision: Serenbe
HOA
- Has HOA: Yes
- Services included: Maintenance Grounds, Management Fee, Private Roads, Reserve Fund, Tennis
- HOA fee: $1,698 annually
Location
- Region: Chattahoochee Hills
Financial & listing details
- Price per square foot: $454/sqft
- Tax assessed value: $916,100
- Annual tax amount: $12,576
- Date on market: 6/30/2026
- Cumulative days on market: 28 days
- Listing agreement: Exclusive Right To Sell
- Listing terms: 1031 Exchange,Cash,Conventional
- Electric utility on property: Yes
Estimated market value
$1,235,800
$1.17M - $1.30M
$3,305/mo
Price history
| Date | Event | Price |
|---|---|---|
| 6/30/2026 | Price change | $1,299,5000%$454/sqft |
Source:  GAMLS #10795752 Report a problem GAMLS #10795752 Report a problem | ||
| 3/24/2026 | Listed for sale | $1,299,900+140.7%$455/sqft |
Source: GAMLS #10716962 Report a problem | ||
| 5/29/2015 | Sold | $540,000+3.8%$189/sqft |
Source: Public Record Report a problem | ||
| 10/11/2007 | Sold | $520,200$182/sqft |
Source: Public Record Report a problem | ||
Public tax history
| Year | Property taxes | Tax assessment |
|---|---|---|
| 2025 | $9,157 +2% | $366,440 |
| 2024 | $8,974 +6.1% | $366,440 |
| 2023 | $8,459 +2.9% | $366,440 +27% |
| 2022 | $8,224 +4.5% | $288,640 +20.4% |
| 2021 | $7,870 +29.2% | $239,640 +11% |
| 2020 | $6,091 -17.9% | $215,800 +1.8% |
| 2019 | $7,421 | $212,000 +2.4% |
| 2018 | $7,421 | $207,000 -4.2% |
| 2017 | $7,421 -6% | $216,000 |
| 2016 | $7,891 -5% | $216,000 +4.7% |
| 2015 | $8,306 +11.7% | $206,320 +15.5% |
| 2014 | $7,435 +30.2% | $178,680 +25.5% |
| 2013 | $5,709 +14.4% | $142,400 +14.7% |
| 2012 | $4,991 | $124,120 -6.4% |
| 2011 | -- | $132,600 -26.1% |
| 2010 | $7,171 +2.6% | $179,320 |
| 2009 | $6,992 | $179,320 |
| 2008 | -- | $179,320 0% |
| 2007 | -- | $179,400 |
Find assessor info on the county website
Monthly payment
Est. payment
Payment breakdown
Explore the cost of this home by adjusting the details. Changes won't be saved.Climate risks
Neighborhood: 30268
Nearby schools
GreatSchools rating
- 6/10Palmetto Elementary SchoolGrades: PK-5Distance: 3.8 mi
- 5/10Bear Creek Middle SchoolGrades: 6-8Distance: 6.7 mi
- 3/10Creekside High SchoolGrades: 9-12Distance: 6.7 mi
Schools provided by the listing agent
- Elementary: Palmetto
- Middle: Bear Creek
- High: Creekside
Source: GAMLS. This data may not be complete. We recommend contacting the local school district to confirm school assignments for this home.
- $934,0003 bd3 ba2.7k sqft9143 Selborne Ln, Chattahoochee Hills, GA 30268Off Market
- $700,0003 bd4 ba2.1k sqft9129 Selborne Ln, Chattahoochee Hills, GA 30268Sold

- $945,0002 bd4 ba2.8k sqft9135 Selborne Ln, Chattahoochee Hills, GA 30268Sold
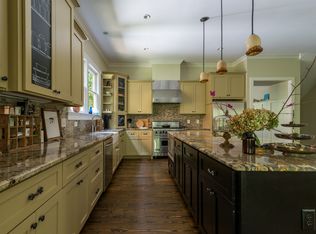
- $1,343,0004 bd4 ba3.4k sqft9147 Selborne Ln, Chattahoochee Hills, GA 30268Off Market
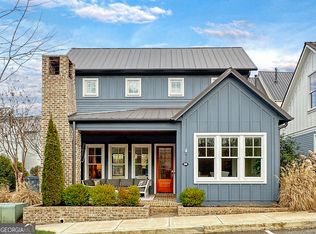
- $682,3002 bd4 ba1.4k sqft9125 Selborne Ln, Chattahoochee Hills, GA 30268Off Market
- $798,5003 bd3 ba1.5k sqft9127 Selborne Ln, Chattahoochee Hills, GA 30268Off Market
- $883,4003 bd3 ba2.4k sqft9134 Selborne Ln, Palmetto, GA 30268Off Market
- $896,7002 bd4 ba1.9k sqft9133 Selborne Ln, Chattahoochee Hills, GA 30268Off Market
A local agent can set up tours, give advice and negotiate with sellers.
Similar homes
- $974,9003 bd3 ba1.7k sqft200 Mado Ln, Chattahoochee Hills, GA 30268Active
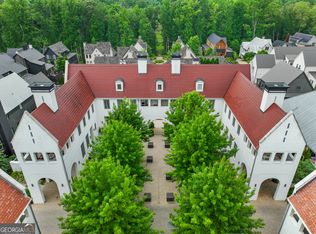
 MLS ID #10796938, Cathy Gailey, REMAX Concierge. GAMLS
 - $1,098,0003 bd4 ba2.9k sqft11277 Serenbe Ln, Chattahoochee Hills, GA 30268Active
 MLS ID #10781598, Sinan Zakaria, Listed Simply. GAMLS
 - $1,240,0004 bd4 ba3.7k sqft51 Sweet Wood Ct, Newnan, GA 30265Active
 MLS ID #10771582, Dawn Cochran, Southern Classic Realtors. GAMLS
 - $699,0004 bd4 ba3.4k sqft173 Coral Ridge Ct, Palmetto, GA 30268Active Under Contract
 MLS ID #10760486, Melissa Pou, Ansley Real Estate | Christie's Int. GAMLS
 - $999,5003 bd4 ba2.6k sqft8995 Gullatt Rd, Palmetto, GA 30268For Sale By Owner
- $1,089,0004 bd5 ba3.4k sqft61 Forest Berry Ct, Newnan, GA 30265ActiveMLS ID #10763961, Veronica M Bangsboll, Ansley Real Estate | Christie's Int. GAMLS
- $1,095,0004 bd4 ba3.2k sqft145 Bay Dr, Newnan, GA 30263ActiveMLS ID #10759023, Erin Roosen, Southern Classic Realtors. GAMLS
- $899,0004 bd4 ba4.2k sqft280 Waters Edge Ln, Newnan, GA 30263ActiveMLS ID #10807679, Christie C Hayes, Keller Williams Realty Atl. Partners. GAMLS
- $679,9004 bd3 ba4.1k sqft79 Driftwood Ct, Newnan, GA 30263ActiveMLS ID #10791715, Israel Nelson, Drake Realty of Greater Atlanta. GAMLS
- $1,125,0005 bd4 ba3.5k sqft144 Forest Berry Ct, Newnan, GA 30265ActiveMLS ID #10799328, Tami Willard, Keller Williams Realty Atl. Partners. GAMLS
- $775,0004 bd4 ba3.4k sqft13 Anchor Ct, Newnan, GA 30263ActiveMLS ID #10753113, Scott Cosby, BHGRE Metro Brokers. GAMLS
- $784,0004 bd3 ba3.2k sqft185 Cedara Dr, Newnan, GA 30263ActiveMLS ID #10793664, Don C Phillips, Lindsey's Inc., Realtors. GAMLS
- $879,0004 bd4 ba3.2k sqft54 N Cove Dr, Newnan, GA 30263Active Under ContractMLS ID #10739943, Chris Massa, Keller Williams Realty Atl. Partners. GAMLS
- $729,0004 bd4 ba3.3k sqft34 N Shore At Redwine Dr, Newnan, GA 30263ActiveMLS ID #10772900, Kristi Rapson, Keller Williams Realty Atl. Partners. GAMLS
- $674,9004 bd4 ba3.5k sqft147 Palomino Cir, Newnan, GA 30265ActiveMLS ID #10775986, Denise M Clements, Keller Williams Realty Atl. Partners. GAMLS
- $985,0004 bd4 ba3.3k sqft324 Chimney Sweep Cir, Peachtree City, GA 30269ActiveMLS ID #10790221, Mark Simpson, Real Broker, LLC. GAMLS
- $799,9004 bd5 ba3.9k sqft180 Shoreline Cir, Newnan, GA 30263ActiveMLS ID #10780663, Barbara A Depoi, Bush Real Estate. GAMLS
- $824,9005 bd4 ba3.5k sqft169 Emery Nell Ln, Newnan, GA 30263ActiveMLS ID #10810588, Lindsey J Wall, Southern Classic Realtors. GAMLS
- $729,9005 bd5 ba3.6k sqft604 Napier Pass, Peachtree City, GA 30269ActiveMLS ID #10814153, The Watts Pfister Group, Harry Norman Realtors. GAMLS
- $771,0004 bd4 ba3.4k sqft43 N Cove Dr, Newnan, GA 30263ActiveMLS ID #10706517, Joan M Smith, Go Realty. GAMLS
