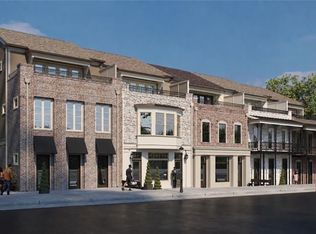
Welcome to Historic Senoia. Discover The Seneca at Gin Property - a striking three-story townhome with a 3-stop elevator, crafted by award-winning builder John Wieland with JW Collection. Set within a vibrant, walkable community just steps from Downtown Senoia's boutiques, restaurants, and historic charm, and only 40 minutes from Hartsfield-Jackson Atlanta International Airport, this address delivers small-town warmth with effortless access to the city - quickly making it one of Georgia's most coveted places to call home. Here, luxury means low-maintenance sophistication: more time for boutique shopping, dinners out, or simply savoring the neighborhood's scenic charm, without sacrificing space, style, or privacy. Thoughtfully Designed, Level by Level. The street-level entry opens to a private two-car garage, a guest bedroom with full bath, and a flexible bonus room suited for a home office, gym, or retreat. The main level anchors the home with an open-concept great room, dining area, and keeping room that flow seamlessly to a covered 10' x 12' deck - ideal for morning coffee or evening gatherings. The chef-inspired kitchen features KitchenAid stainless appliances, a gas cooktop beneath a custom wood vent hood, quartz countertops, and a walk-in pantry. Upstairs, the owner's suite offers a true retreat with a spa-inspired bath, dual quartz vanities, and a custom walk-in closet, alongside a secondary bedroom with private bath and a dedicated media room. Crowning it all: a showstopping 24' x 10' rooftop sky terrace with sweeping views over the community - a rare feature that defines elevated townhome living. A Rare Opportunity- The Seneca reflects JW Collection's signature craftsmanship and enduring design, offering a rare chance to plant roots in one of Georgia's most desirable, walkable communities. Currently under construction, this home is expected to be completed later this year. Photos shown depict a similar completed home, not the actual property - finishes and features may vary.
Active
$844,900
55 Bourbon St #8, Senoia, GA 30276
3beds
3,263sqft
:
Get pre-qualified$5,586/mo
Townhouse
Built in 2026
7,840 Square Feet Lot
$-- Zestimate®
$259/sqft
$192/mo HOA
What's special
Three-story townhomeDedicated media roomWalk-in pantryKitchenaid stainless appliancesQuartz countertopsChef-inspired kitchenPrivate two-car garage
- 4 days |
- 59 |
- 1 |
Zillow last checked:
Listing updated:
Listed by:
Linda Chapin 678-898-3106,
LLane & Co.,
Christine M Hammond 770-912-5277,
LLane & Co.
Source: GAMLS,MLS#: 10816980
Facts & features
Interior
Bedrooms & bathrooms
- Bedrooms: 3
- Bathrooms: 4
- Full bathrooms: 3
- 1/2 bathrooms: 1
Rooms
- Room types: Exercise Room, Game Room, Den, Media Room
Dining room
- Features: Seats 12+
Kitchen
- Features: Breakfast Bar, Breakfast Room, Kitchen Island, Solid Surface Counters, Walk-in Pantry
Heating
- Central, Forced Air, Natural Gas, Zoned
Cooling
- Central Air, Dual, Electric, Ceiling Fan(s), Zoned, Heat Pump
Appliances
- Included: Dishwasher, Gas Water Heater, Microwave
- Laundry: Upper Level
Features
- Bookcases, Double Vanity, Walk-In Closet(s), Split Bedroom Plan, High Ceilings, Roommate Plan, Separate Shower
- Flooring: Carpet, Hardwood, Tile
- Windows: Double Pane Windows
- Basement: None
- Number of fireplaces: 1
- Fireplace features: Factory Built, Family Room
- Common walls with other units/homes: 2+ Common Walls
Interior area
- Total structure area: 3,263
- Total interior livable area: 3,263 sqft
- Finished area above ground: 3,263
- Finished area below ground: 0
Property
Parking
- Total spaces: 2
- Parking features: Attached, Garage Door Opener, Storage, Garage, Side/Rear Entrance
- Has attached garage: Yes
Accessibility
- Accessibility features: Accessible Entrance
Features
- Levels: Three Or More
- Stories: 3
- Patio & porch: Deck, Porch
- Exterior features: Balcony, Sprinkler System
- Has view: Yes
- View description: City
Lot
- Size: 7,840 Square Feet
- Features: Zero Lot Line
Details
- Additional structures: Garage(s)
- Parcel number: E03 0004 014
Construction
Type & style
- Home type: Townhouse
- Architectural style: Traditional,Brick Front
- Property subtype: Townhouse
- Attached to another structure: Yes
Materials
- Brick
- Foundation: Slab
- Roof: Composition
Condition
- Under Construction
- New construction: Yes
- Year built: 2026
Details
- Warranty included: Yes
Utilities & green energy
- Electric: 220 Volts
- Sewer: Public Sewer
- Water: Public
- Utilities for property: Cable Available, Electricity Available, Natural Gas Available, Underground Utilities, Water Available, Sewer Available, Sewer Connected
Green energy
- Energy efficient items: Insulation
- Water conservation: Low-Flow Fixtures
Community & HOA
Community
- Features: Street Lights
- Security: Carbon Monoxide Detector(s), Smoke Detector(s), Fire Sprinkler System
- Subdivision: Gin Property
HOA
- Has HOA: Yes
- Services included: Maintenance Grounds
- HOA fee: $2,300 annually
Location
- Region: Senoia
Financial & listing details
- Price per square foot: $259/sqft
- Date on market: 7/31/2026
- Cumulative days on market: 4 days
- Listing agreement: Exclusive Right To Sell
- Listing terms: Cash,Conventional,1031 Exchange,VA Loan
- Electric utility on property: Yes
Estimated market value
Not available
Estimated sales range
Not available
Not available
Price history
| Date | Event | Price |
|---|---|---|
| 7/31/2026 | Listed for sale | $844,900$259/sqft |
Source:  GAMLS #10816980 Report a problem GAMLS #10816980 Report a problem | ||
Public tax history
Tax history is unavailable.
Monthly payment
Est. payment
Payment breakdown
Explore the cost of this home by adjusting the details. Changes won't be saved.Climate risks
Neighborhood: 30276
Nearby schools
GreatSchools rating
- 7/10Eastside Elementary SchoolGrades: PK-5Distance: 2.8 mi
- 6/10East Coweta Middle SchoolGrades: 6-8Distance: 2.6 mi
- 6/10East Coweta High SchoolGrades: 9-12Distance: 7 mi
Schools provided by the listing agent
- Elementary: Eastside
- Middle: East Coweta
- High: East Coweta
Source: GAMLS. This data may not be complete. We recommend contacting the local school district to confirm school assignments for this home.
- $125,000-- bd-- ba-- sqft55 Baggarly Way, Senoia, GA 30276Off Market
- $919,9003 bd4 ba3.2k sqft49 Bourbon St #9, Senoia, GA 30276New Construction
- $125,000-- bd-- ba-- sqft49 Baggarly Way, Senoia, GA 30276Off Market
- $125,000-- bd-- ba-- sqft61 Baggarly Way, Senoia, GA 30276Off Market
- $874,9003 bd4 ba3.2k sqft61 Bourbon St #7, Senoia, GA 30276New Construction
- $1,044,9003 bd4 ba3.3k sqft43 Bourbon St #10, Senoia, GA 30276Pending
- $125,000-- bd-- ba-- sqft43 Baggarly Way, Senoia, GA 30276Off Market
- $125,000-- bd-- ba-- sqft67 Baggarly Way, Senoia, GA 30276Off Market
A local agent can set up tours, give advice and negotiate with sellers.
Similar homes
- $919,9003 bd4 ba3.2k sqft49 Bourbon St #9, Senoia, GA 30276Active
 MLS ID #10816978, Linda Chapin, LLane & Co.. GAMLS
 - $874,9003 bd4 ba3.2k sqft61 Bourbon St #7, Senoia, GA 30276Active
 GAMLS
GAMLS - $874,9005 bd5 ba3.2k sqft285 Traditions Way, Senoia, GA 30276Active Under Contract
 MLS ID #10797849, Wadsworth Studdard Real Estate, Brick and Branch Real Estate. GAMLS
 - $849,9905 bd4 ba3.6k sqft1058 Lawshe Rd, Senoia, GA 30276Active
 MLS ID #10721268, Kelly Hand, Lokation Real Estate LLC. GAMLS
 - $1,020,0005 bd4 ba3k sqft70 Stubbs Hl, Senoia, GA 30276ActiveMLS ID #10797360, Karen O Farmer, Magnolia Realty Co.. GAMLS
- $899,9004 bd5 ba3.1k sqft55 Stubbs Hl, Senoia, GA 30276ActiveMLS ID #10491064, Kristy Heesch, BHHS Georgia Properties. GAMLS
- $534,8884 bd3 ba2.7k sqft240 Southridge, Senoia, GA 30276ActiveMLS ID #10793477, Kevin Housley, HomeSmart. GAMLS
- $815,0005 bd4 ba3.3k sqft115 Lapis Lake Point, Fayetteville, GA 30215ActiveMLS ID #10812135, Danielle Alleyne, HomeSmart. GAMLS
- $636,8004 bd4 ba3.4k sqft282 Township Dr, Senoia, GA 30276ActiveMLS ID #10702604, Kay Fulp, Local Realty. GAMLS
- $629,9004 bd4 ba3.4k sqft30 Concord Cir, Senoia, GA 30276ActiveMLS ID #10797674, MaxOne Team, Maximum One Realtor Partners. GAMLS
- $679,0005 bd4 ba3.6k sqft299 Saddleridge Trl, Senoia, GA 30276ActiveMLS ID #10792972, Eden Jeffery, Real Broker, LLC. GAMLS
- $759,9005 bd4 ba4.3k sqft130 Ravens Lndg, Fayetteville, GA 30215ActiveMLS ID #10816067, Artrice Love, Sanders Real Estate. GAMLS
- $669,0004 bd4 ba2.7k sqft183 Gable Rd, Brooks, GA 30205ActiveMLS ID #10797579, Rebecca Taylor, BHHS Georgia Properties. GAMLS
- $820,0004 bd4 ba3.2k sqft216 Bandon Way, Peachtree City, GA 30269ActiveMLS ID #10801735, Becky Christensen, Southern Classic Realtors. GAMLS
- $1,200,0005 bd4 ba3.6k sqft301 Friendship Church Rd, Brooks, GA 30205ActiveMLS ID #10815583, Amber Jones, Crye-Leike, Realtors. GAMLS
- $500,0003 bd2 ba2k sqft65 Redhaven Dr, Senoia, GA 30276ActiveMLS ID #10601796, Matthew Dalke, Keller Williams Realty Atl. Partners. GAMLS
- $874,9996 bd5 ba4.7k sqft120 Lake Park Dr, Sharpsburg, GA 30277ActiveMLS ID #10721557, Leslye Colwell, Georgia Real Estate Team. GAMLS
- $995,0003 bd5 ba3.5k sqft940 Laurel Brooke Ave, Peachtree City, GA 30269ActiveMLS ID #10816153, April Parker, Chapman Hall Realtors. GAMLS
- $1,098,0004 bd5 ba3.5k sqft72 Water Stone Dr, Newnan, GA 30265ActiveMLS ID #10815616, Tamara L Bourne, Keller Williams Realty Atl. Partners. GAMLS
- $850,0005 bd4 ba3.4k sqft100 W Wind Ct, Tyrone, GA 30290ActiveMLS ID #10764249, Michelle Humes Group, eXp Realty. GAMLS
