Discover elevated living by award-winning John Wieland of JW Collection. Located in Historic Senoia, this striking three-story residence is ideally set within Gin Property - a vibrant, walkable community just steps from Downtown Senoia's charming boutiques, restaurants, and historic attractions. With Hartsfield-Jackson Atlanta International Airport only 30 miles North, Gin Property offers the best of both worlds: small-town charm paired with effortless access to the city. Quickly emerging as one of Georgia's most coveted addresses, Gin Property pairs thoughtfully designed townhome living with the timeless character of Historic Senoia. Here, luxury means low-maintenance sophistication - freeing up your weekends for boutique shopping, dining out, or simply savoring the neighborhood's scenic charm, all without compromising on space, style, or privacy. Spanning over 3,263 square feet across three beautifully appointed levels, this home is elevator capable and designed for both everyday living and effortless entertaining. The street-level entry welcomes you with a private two-car garage plus golf cart parking, a guest bedroom with full bath, and a flexible bonus room ready to become a home office, gym, or retreat. The main level is the heart of the home, with an open-concept great room, dining area, and keeping room flowing seamlessly to a covered 10' x 12' deck - perfect for morning coffee or evening gatherings. The chef-inspired kitchen is outfitted with KitchenAid stainless appliances, a gas cooktop beneath a custom wood vent hood, quartz countertops, and a walk-in pantry. Upstairs, the primary suite is a true retreat, featuring a spa-inspired bath, dual quartz vanities, and a custom walk-in closet, alongside a secondary bedroom with private bath and a dedicated media room. Crowning it all is a showstopping 24' x 10' rooftop sky terrace, offering sweeping views over Gin Property and Historic Senoia - a rare feature that captures the very essence of elevated townhome living. The Seneca reflects JW Collection's signature craftsmanship and enduring design, and represents a rare opportunity to plant roots in one of Georgia's most desirable, walkable communities. Currently under construction, this home is expected to be completed later this year. Photos shown are of a similar completed home and do not depict the actual property - finishes and features may vary.
Active
$829,900
61 Bourbon St #7, Senoia, GA 30276
3beds
3,263sqft
:
Get pre-qualified$5,490/mo
Townhouse
Built in 2026
7,840 Square Feet Lot
$-- Zestimate®
$254/sqft
$192/mo HOA
What's special
Dedicated media roomWalk-in pantryStriking three-story residenceQuartz countertopsCustom walk-in closetDual quartz vanities
- 2 days |
- 91 |
- 3 |
Zillow last checked:
Listing updated:
Listed by:
Christine M Hammond 678-898-3106,
LLane & Co.,
Linda Chapin 678-898-3106,
LLane & Co.
Source: GAMLS,MLS#: 10811403
Facts & features
Interior
Bedrooms & bathrooms
- Bedrooms: 3
- Bathrooms: 4
- Full bathrooms: 3
- 1/2 bathrooms: 1
Rooms
- Room types: Exercise Room, Game Room, Den, Media Room
Dining room
- Features: Seats 12+
Kitchen
- Features: Breakfast Bar, Breakfast Room, Kitchen Island, Solid Surface Counters, Walk-in Pantry
Heating
- Central, Forced Air, Natural Gas, Zoned
Cooling
- Central Air, Dual, Electric, Ceiling Fan(s)
Appliances
- Included: Dishwasher, Gas Water Heater, Microwave
- Laundry: Upper Level
Features
- Bookcases, Double Vanity, Walk-In Closet(s), Split Bedroom Plan, High Ceilings, Roommate Plan, Separate Shower
- Flooring: Carpet, Hardwood, Tile
- Windows: Double Pane Windows
- Basement: None
- Number of fireplaces: 1
- Fireplace features: Factory Built, Family Room
- Common walls with other units/homes: No Common Walls
Interior area
- Total structure area: 3,263
- Total interior livable area: 3,263 sqft
- Finished area above ground: 3,263
- Finished area below ground: 0
Property
Parking
- Total spaces: 2
- Parking features: Attached, Garage Door Opener, Storage, Garage, Side/Rear Entrance
- Has attached garage: Yes
Accessibility
- Accessibility features: Accessible Entrance
Features
- Levels: Three Or More
- Stories: 3
- Patio & porch: Deck, Porch
- Exterior features: Balcony, Sprinkler System
- Has view: Yes
- View description: City
Lot
- Size: 7,840 Square Feet
- Features: Zero Lot Line
Details
- Additional structures: Garage(s)
- Parcel number: E03 0004 013
Construction
Type & style
- Home type: Townhouse
- Architectural style: Traditional,Brick Front
- Property subtype: Townhouse
Materials
- Brick
- Foundation: Slab
- Roof: Composition
Condition
- Under Construction
- New construction: Yes
- Year built: 2026
Details
- Warranty included: Yes
Utilities & green energy
- Electric: 220 Volts
- Sewer: Public Sewer
- Water: Public
- Utilities for property: Cable Available, Electricity Available, Natural Gas Available, Underground Utilities, Water Available, Sewer Available, Sewer Connected
Green energy
- Energy efficient items: Insulation
- Water conservation: Low-Flow Fixtures
Community & HOA
Community
- Features: Street Lights
- Security: Carbon Monoxide Detector(s), Smoke Detector(s)
- Subdivision: Gin Property
HOA
- Has HOA: Yes
- Services included: Maintenance Grounds
- HOA fee: $2,300 annually
Location
- Region: Senoia
Financial & listing details
- Price per square foot: $254/sqft
- Date on market: 7/23/2026
- Cumulative days on market: 2 days
- Listing agreement: Exclusive Right To Sell
- Listing terms: Cash,Conventional,1031 Exchange,VA Loan
- Electric utility on property: Yes
Estimated market value
Not available
Estimated sales range
Not available
Not available
Price history
| Date | Event | Price |
|---|---|---|
| 7/23/2026 | Listed for sale | $829,900$254/sqft |
Source:  GAMLS #10811403 Report a problem GAMLS #10811403 Report a problem | ||
Public tax history
Tax history is unavailable.
Monthly payment
Est. payment
Payment breakdown
Explore the cost of this home by adjusting the details. Changes won't be saved.Climate risks
Neighborhood: 30276
Nearby schools
GreatSchools rating
- 7/10Eastside Elementary SchoolGrades: PK-5Distance: 2.8 mi
- 6/10East Coweta Middle SchoolGrades: 6-8Distance: 2.6 mi
- 6/10East Coweta High SchoolGrades: 9-12Distance: 7 mi
Schools provided by the listing agent
- Elementary: Eastside
- Middle: East Coweta
- High: East Coweta
Source: GAMLS. This data may not be complete. We recommend contacting the local school district to confirm school assignments for this home.
- $125,000-- bd-- ba-- sqft61 Baggarly Way, Senoia, GA 30276Off Market
- $125,000-- bd-- ba-- sqft67 Baggarly Way, Senoia, GA 30276Off Market
- $125,000-- bd-- ba-- sqft55 Baggarly Way, Senoia, GA 30276Off Market
- $839,9003 bd4 ba3.2k sqft73 Bourbon St #5, Senoia, GA 30276New Construction

- $125,000-- bd-- ba-- sqft49 Baggarly Way, Senoia, GA 30276Off Market
- $799,9003 bd4 ba3.2k sqft79 Bourbon St #4, Senoia, GA 30276Pending
- $52,500-- bd-- ba-- sqftBaggarly Way, SENOIA, GA 30276Off Market
- $1,044,9003 bd4 ba3.3k sqft43 Bourbon St #10, Senoia, GA 30276Pending
A local agent can set up tours, give advice and negotiate with sellers.
Similar homes
- $839,9003 bd4 ba3.2k sqft73 Bourbon St #5, Senoia, GA 30276Active
 GAMLS
GAMLS - $749,0005 bd4 ba3.7k sqft135 Magnolia Place Dr, Senoia, GA 30276Active
 MLS ID #10810859, Tonya T Anderson, Keller Williams Realty Atl. Partners. GAMLS
 - from $799,9003 bd4 ba3.4k sqftSeneca Plan, Gin Property, Senoia, GA 30276New Construction
 Gin Property
 - $775,0003 bd4 ba3.4k sqft319 Johnson St, Senoia, GA 30276Active
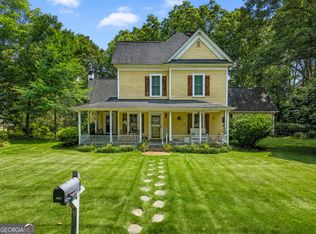 MLS ID #10800964, The Glennie Group Inc, Keller Williams Realty Atl. Partners. GAMLS
 - from $799,9003 bd4 ba3.2k sqftThe Seneca Plan, Overlook at Gin Property, Senoia, GA 30276New ConstructionJW Collection
- $740,9705 bd4 ba3.1k sqft105 Loring Ln, Senoia, GA 30276ActiveMLS ID #10810448, Tracy Kirkland, Keller Williams Realty Atl. Partners. GAMLS
- $620,0005 bd4 ba3.4k sqft105 Kenwood Trl, Senoia, GA 30276ActiveMLS ID #10812325, Jenny Yolanda Caceres, CENTURY 21 NUWAY REALTY. GAMLS
- $799,5005 bd4 ba3.5k sqft901 Stalling Rd #30, Senoia, GA 30276ActiveMLS ID #10801369, Vee Jokjohor, Lindsey Marketing Group. GAMLS
- $884,9005 bd5 ba3.2k sqft285 Traditions Way, Senoia, GA 30276Active Under ContractMLS ID #10797849, Wadsworth Studdard Real Estate, Brick and Branch Real Estate. GAMLS
- $787,0003 bd3 ba2.9k sqft105 Bell Springs Rd, Senoia, GA 30276ActiveMLS ID #10775033, Susan Annis, Southern Classic Realtors. GAMLS
- $753,0705 bd4 ba3.6k sqft348 Grove Park Lot 21, Senoia, GA 30276ActiveMLS ID #10808545, Felecia Ashurst, Lindsey Marketing Group. GAMLS
- $888,0004 bd4 ba3.8k sqft155 Southmill Ln, Senoia, GA 30276ActiveMLS ID #10788392, Desales Degolian, DeGolian Realty. GAMLS
- $694,5004 bd4 ba3.5k sqft20 Woodchase Dr, Senoia, GA 30276ActiveMLS ID #10802825, Cindy M Barnard, Keller Williams Realty Atl. Partners. GAMLS
- $569,9003 bd3 ba2.6k sqft141 Sherrells Ford Dr, Senoia, GA 30276ActiveMLS ID #10796310, Heather Lloyd, Keller Williams Realty Atl. Partners. GAMLS
- $465,0004 bd3 ba2.4k sqft270 Autumn Crk, Senoia, GA 30276ActiveMLS ID #10810123, Donna C Wood, BHHS Georgia Properties. GAMLS
- $849,9905 bd4 ba3.6k sqft1058 Lawshe Rd, Senoia, GA 30276ActiveMLS ID #10721268, Kelly Hand, Lokation Real Estate LLC. GAMLS
- $849,9003 bd3 ba2k sqft1329 Standing Rock Rd, Senoia, GA 30276ActiveMLS ID #10778046, Paula Livingston, Keller Williams Realty Atl. Partners. GAMLS
- $799,9005 bd5 ba4k sqft949 Stallings Rd #27, Senoia, GA 30276ActiveMLS ID #10741434, Vee Jokjohor, Lindsey Marketing Group. GAMLS
- $767,4805 bd4 ba3.4k sqft965 Stallings Rd #26, Senoia, GA 30276ActiveMLS ID #10780430, LeEllen DeVries, Lindsey Marketing Group. GAMLS
- $600,0003 bd2 ba2.1k sqft170 Werner Way, Senoia, GA 30276ActiveMLS ID #10807139, The Glennie Group Inc, Keller Williams Realty Atl. Partners. GAMLS
