Welcome to an extraordinary custom estate in the prestigious Magnolia Place community, where timeless elegance meets resort-style living on more than 3 beautifully landscaped acres. Thoughtfully designed with exceptional craftsmanship and an ideal floor plan, this remarkable residence offers 5 bedrooms, 4 full bathrooms, and luxurious indoor and outdoor living spaces perfect for everyday living and unforgettable entertaining. Step through the inviting rocking chair front porch into a home filled with refined architectural details, including coffered ceilings, tray ceilings, recessed lighting, and an elegant board-and-batten dining room that comfortably accommodates twelve guests. At the heart of the home, the chef's kitchen is designed to impress with granite countertops, stainless steel appliances, a gas cooktop, wall oven, decorative vent hood, tile flooring, a spacious walk-in pantry, breakfast area, and an oversized island with bar seating overlooking the keeping room-creating the perfect gathering space for family and friends. The main level offers the convenience of two bedrooms and two full bathrooms, including a luxurious owner's retreat featuring new carpet and a spa-inspired bath with dual vanities, a relaxing soaking tub, and a separate tiled shower. A spacious laundry room with a utility sink completes the main floor. Upstairs, you'll find three additional bedrooms, two full bathrooms, a loft, and an impressive 18' x 18' multipurpose room ideal for a media room, game room, home gym, or additional living area. The great room is warm and inviting with a gas-starter, wood-burning fireplace and effortless flow to the spectacular outdoor living spaces. Designed for entertaining, the backyard is a private retreat showcasing a stunning Gunite pool with a cascading waterfall, elegant coping, cool decking, covered patio, covered grilling pavilion, and a beautiful stone fire pit. A charming bridge leads to a scenic neighborhood pond, offering a peaceful setting for fishing and enjoying the outdoors. Be sure to explore beyond the side of the home, where additional acreage provides a quiet natural retreat. The property includes boating, fishing and wildlife viewing creating a peaceful place to enjoy nature or archery and offering a unique outdoor experience rarely found with luxury homes. Additional highlights include fresh interior and exterior paint, new carpet, and a slab foundation for easy maintenance. Offering an exceptional blend of luxury, comfort, and privacy, this Magnolia Place estate presents a rare opportunity to experience refined living in one of the area's most desirable communities. Schedule your private tour today and discover a home designed for making lasting memories.
Active
$749,000
135 Magnolia Place Dr, Senoia, GA 30276
5beds
3,726sqft
:
Get pre-qualified$4,821/mo
Single Family Residence
Built in 2014
2.98 Acres Lot
$727,600 Zestimate®
$201/sqft
$39/mo HOA
What's special
Refined architectural detailsElegant copingStainless steel appliancesBreakfast areaCovered patioSeparate tiled showerRecessed lighting
- 4 days |
- 752 |
- 87 |
Zillow last checked:
Listing updated:
Listed by:
Tonya T Anderson 678-231-1613,
Keller Williams Realty Atl. Partners
Source: GAMLS,MLS#: 10810859
Facts & features
Interior
Bedrooms & bathrooms
- Bedrooms: 5
- Bathrooms: 4
- Full bathrooms: 4
- Main level bathrooms: 2
- Main level bedrooms: 2
Rooms
- Room types: Bonus Room, Family Room, Foyer, Keeping Room, Laundry, Loft, Media Room, Other
Dining room
- Features: Seats 12+, Separate Room
Kitchen
- Features: Breakfast Area, Kitchen Island, Solid Surface Counters, Walk-in Pantry
Heating
- Central, Dual, Natural Gas
Cooling
- Ceiling Fan(s), Central Air, Dual, Electric, Zoned
Appliances
- Included: Convection Oven, Cooktop, Dishwasher, Microwave, Oven, Stainless Steel Appliance(s)
- Laundry: Mud Room
Features
- Double Vanity, High Ceilings, Master On Main Level, Separate Shower, Soaking Tub, Tile Bath, Tray Ceiling(s), Entrance Foyer, Vaulted Ceiling(s), Walk-In Closet(s)
- Flooring: Carpet, Hardwood, Tile
- Windows: Double Pane Windows
- Basement: None
- Attic: Pull Down Stairs
- Number of fireplaces: 1
- Fireplace features: Gas Starter, Living Room
Interior area
- Total structure area: 3,726
- Total interior livable area: 3,726 sqft
- Finished area above ground: 3,726
- Finished area below ground: 0
Video & virtual tour
Property
Parking
- Total spaces: 2
- Parking features: Attached, Garage, Garage Door Opener
- Has attached garage: Yes
Features
- Levels: Two
- Stories: 2
- Patio & porch: Deck, Patio, Porch
- Exterior features: Other, Sprinkler System, Water Feature
- Has private pool: Yes
- Pool features: Heated, Pool/Spa Combo, In Ground, Salt Water
- Fencing: Back Yard,Fenced,Other,Privacy
- Has view: Yes
- View description: Lake, Seasonal View
- Has water view: Yes
- Water view: Lake
Lot
- Size: 2.98 Acres
- Features: Level, Private
- Residential vegetation: Cleared, Partially Wooded
Details
- Parcel number: 157 1231 024
Construction
Type & style
- Home type: SingleFamily
- Architectural style: Traditional
- Property subtype: Single Family Residence
Materials
- Other, Stone
- Roof: Composition
Condition
- Updated/Remodeled
- New construction: No
- Year built: 2014
Utilities & green energy
- Sewer: Septic Tank
- Water: Public
- Utilities for property: Electricity Available, High Speed Internet, Natural Gas Available, Underground Utilities, Water Available
Community & HOA
Community
- Features: Lake
- Security: Smoke Detector(s)
- Subdivision: Magnolia Place
HOA
- Has HOA: Yes
- Services included: None
- HOA fee: $467 annually
Location
- Region: Senoia
Financial & listing details
- Price per square foot: $201/sqft
- Tax assessed value: $691,133
- Annual tax amount: $6,531
- Date on market: 7/22/2026
- Cumulative days on market: 4 days
- Listing agreement: Exclusive Right To Sell
- Listing terms: Cash,Conventional,VA Loan
- Electric utility on property: Yes
Estimated market value
$727,600
$691,000 - $764,000
$3,970/mo
Price history
| Date | Event | Price |
|---|---|---|
| 7/22/2026 | Listed for sale | $749,000+128.4%$201/sqft |
Source:  GAMLS #10810859 Report a problem GAMLS #10810859 Report a problem | ||
| 9/24/2014 | Sold | $328,000+823.9%$88/sqft |
Source: Public Record Report a problem | ||
| 9/30/2013 | Sold | $35,500$10/sqft |
Source: Public Record Report a problem | ||
Public tax history
| Year | Property taxes | Tax assessment |
|---|---|---|
| 2025 | $6,306 +4.7% | $276,453 +4.7% |
| 2024 | $6,020 +8.2% | $263,926 +14.5% |
| 2023 | $5,562 +0.1% | $230,470 +6.8% |
| 2022 | $5,557 +18.9% | $215,778 +19.1% |
| 2021 | $4,674 | $181,098 |
| 2020 | $4,674 +15.9% | $181,098 +27.2% |
| 2019 | $4,034 +0% | $142,355 |
| 2018 | $4,032 +1.2% | $142,355 |
| 2017 | $3,986 -1.1% | $142,355 +7.3% |
| 2016 | $4,032 +8.8% | $132,636 +7.9% |
| 2015 | $3,705 +1565.9% | $122,916 +778% |
| 2014 | $222 | $14,000 |
| 2013 | -- | -- |
| 2012 | -- | -- |
| 2011 | -- | -- |
| 2010 | -- | -- |
| 2009 | -- | -- |
| 2008 | -- | -- |
Find assessor info on the county website
Monthly payment
Est. payment
Payment breakdown
Explore the cost of this home by adjusting the details. Changes won't be saved.Climate risks
Neighborhood: 30276
Nearby schools
GreatSchools rating
- 7/10Eastside Elementary SchoolGrades: PK-5Distance: 1.4 mi
- 6/10East Coweta Middle SchoolGrades: 6-8Distance: 1.9 mi
- 6/10East Coweta High SchoolGrades: 9-12Distance: 6.6 mi
Schools provided by the listing agent
- Elementary: Eastside
- Middle: East Coweta
- High: East Coweta
Source: GAMLS. This data may not be complete. We recommend contacting the local school district to confirm school assignments for this home.
- $663,0005 bd4 ba2.5k sqft138 Magnolia Place Dr, Senoia, GA 30276Sold
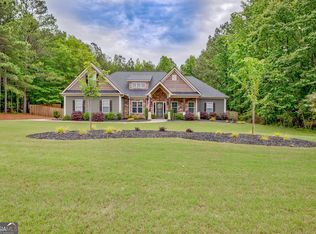
- $719,5006 bd6 ba4.3k sqft93 Magnolia Place Dr, Senoia, GA 30276Off Market
- $797,7005 bd5 ba4.2k sqft106 Magnolia Place Dr, Senoia, GA 30276Off Market
- $771,5005 bd4 ba3.6k sqft39 Magnolia Place Ct, Senoia, GA 30276Off Market
- $551,1004 bd3 ba2.5k sqft59 Magnolia Place Ct, Senoia, GA 30276Off Market
- $825,4005 bd4 ba4k sqft77 Magnolia Place Dr, Senoia, GA 30276Off Market
- $591,7005 bd3 ba3.1k sqft92 Magnolia Place Dr, Senoia, GA 30276Off Market
- $663,7005 bd5 ba4.6k sqft15 Magnolia Place Way, Senoia, GA 30276Off Market
A local agent can set up tours, give advice and negotiate with sellers.
Similar homes
- $775,0005 bd5 ba5.3k sqft211 Fox Hall Xing W, Senoia, GA 30276Active
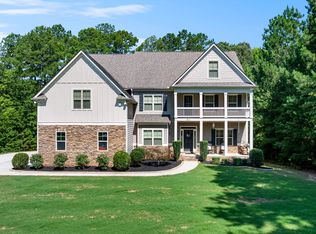
 MLS ID #10810093, Julie Greenlee, Keller Williams Realty Atl. Partners. GAMLS
 - $624,9005 bd4 ba2.6k sqft254 Magnolia Place Dr, Senoia, GA 30276Active
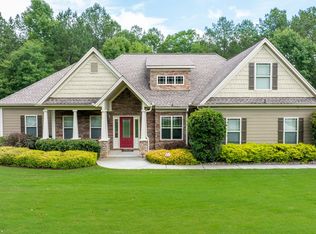 MLS ID #10792584, Gloria Cann Schrepfer, Keller Williams Realty Atl. Partners. GAMLS
 - $729,9004 bd4 ba3.7k sqft143 Linchwood Dr, Senoia, GA 30276Active
 MLS ID #10803764, Jennifer Zellner, Southern Real Estate Properties. GAMLS
 - $650,0004 bd4 ba4.1k sqft100 Reserve Pl, Senoia, GA 30276Active
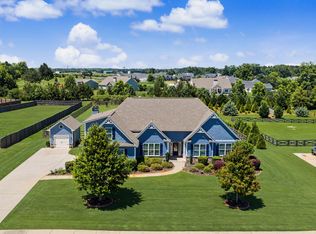 MLS ID #10777979, Cynthia Cromartie, BHHS Georgia Properties. GAMLS
 - $675,0005 bd4 ba3.6k sqft95 Bidne Dr, Senoia, GA 30276Active Under ContractMLS ID #10738242, Mary Ann Shelton, Southern Real Estate Properties. GAMLS
- $698,9006 bd6 ba5.2k sqft221 Chasewood Ln, Senoia, GA 30276ActiveMLS ID #10779239, Paula Caruthers, BHHS Georgia Properties. GAMLS
- $599,0005 bd4 ba3.1k sqft155 Cody Trl, Senoia, GA 30276ActiveMLS ID #10781699, Julie Saul, BHHS Georgia Properties. GAMLS
- $888,0004 bd4 ba3.8k sqft155 Southmill Ln, Senoia, GA 30276ActiveMLS ID #10788392, Desales Degolian, DeGolian Realty. GAMLS
- $619,0005 bd3 ba3.1k sqft70 Senoia Oaks Way, Senoia, GA 30276ActiveMLS ID #10801818, Tim Stout Group, eXp Realty. GAMLS
- $625,7004 bd5 ba4k sqft381 Rosebay Ln, Sharpsburg, GA 30277ActiveMLS ID #10812244, Elizabeth A Williams, Navigation Home Properties. GAMLS
- $525,0005 bd4 ba3.6k sqft260 Savannah Dr, Senoia, GA 30276ActiveMLS ID #10768127, John McClelland, Coldwell Banker Bullard Realty. GAMLS
- $735,0005 bd4 ba3.6k sqft1610 Cascade Overlook, Peachtree City, GA 30269ActiveMLS ID #10799641, Maricela Laverde, Crye-Leike, Realtors. GAMLS
- $549,9004 bd4 ba4.9k sqft270 Darien Dr, Senoia, GA 30276ActiveMLS ID #10763286, Charlotte Evans, Keller Williams Realty Atl. Partners. GAMLS
- $749,9995 bd4 ba3.6k sqft159 Friar Tuck Rd, Fayetteville, GA 30215ActiveMLS ID #10791137, Stephen P Walker, BHHS Georgia Properties. GAMLS
- $599,0004 bd3 ba3.2k sqft125 Chadwick Dr, Peachtree City, GA 30269ActiveMLS ID #10811551, Phil Prebor, Keller Williams Realty Atl. Partners. GAMLS
- $695,0005 bd4 ba3.1k sqft120 W Creek Ct, Peachtree City, GA 30269ActiveMLS ID #10784322, Erica Foster, BHHS Georgia Properties. GAMLS
- $799,9994 bd4 ba3.2k sqft65 Tribune Ln, Sharpsburg, GA 30277ActiveMLS ID #10773976, Brian Kroll, CENTURY 21 NUWAY REALTY. GAMLS
- $780,0005 bd4 ba2.8k sqft137 Stolen Hours Ln, Fayetteville, GA 30215ActiveMLS ID #10778112, Nathalie Konig, Keller Williams Realty Atl. Partners. GAMLS
- $505,0004 bd3 ba2.5k sqft285 Savannah Dr, Senoia, GA 30276ActiveMLS ID #10761037, Annie DeRose-Broeckert, Keller Williams Realty Atl. Partners. GAMLS
- $725,0004 bd4 ba3.5k sqft775 Vaughn Rd, Newnan, GA 30265ActiveMLS ID #10766392, Renee Goemaere, Keller Williams Realty Atl. Partners. GAMLS
