Skip main navigation
Pending
  • $600,000

    170 Werner Way, Senoia, GA 30276

    3beds
    2,129sqft
    : 
    $3,913/mo
    Get pre-qualified
    Single Family Residence
    Built in 2021
    0.27 Acres Lot
    $591,500 Zestimate®
    $282/sqft
    $83/mo HOA

    What's special

    Cozy fireplaceDesigner finishesOne-level livingBeautifully appointed kitchenPrivate backyardLarge center islandLight-filled open-concept living space
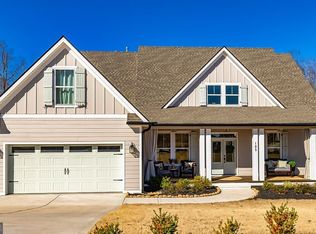
    ***Be sure to ask about our LENDER-PAID 1-0 BUYDOWN option! Enjoy an INTEREST RATE THAT IS 1% LOWER DURING YOUR FIRST YEAR.*** Effortless one-level living, designer finishes, and a low-maintenance lifestyle just THREE MINUTES from Downtown Senoia. Welcome to 170 Werner Way, where thoughtful design, exceptional efficiency, and a vibrant community come together to create a home that's as comfortable as it is beautiful. A welcoming foyer opens into a light-filled, OPEN-CONCEPT LIVING SPACE anchored by a cozy fireplace, creating an inviting atmosphere for both everyday living and entertaining. Just off the entry, a VERSATILE FLEX ROOM currently serves as a Bourbon room but could easily become a home office, library, hobby room, or den to fit your lifestyle. The heart of the home is the beautifully appointed kitchen, featuring WHITE CABINETRY, QUARTZ COUNTERTOPS, STAINLESS STEEL APPLIANCES, a LARGE CENTER ISLAND, and seamless views into the living area. Home chefs will appreciate the CONVECTION OVEN, while the spacious WALK-IN PANTRY is thoughtfully designed with BUILT-IN OUTLETS and DEDICATED SPACE FOR SMALL APPLIANCES, creating the perfect hidden prep station that keeps countertops clutter-free. Even the smallest details were considered, including the conveniently located garbage disposal button built into the cabinet door for a clean, streamlined look. The PRIMARY SUITE, PRIVATELY POSITIONED, offers a peaceful retreat with TWO WALK-IN CLOSETS with CUSTOM BUILT-IN SHELVING, providing abundant storage and everyday comfort. The primary bathroom boasts DOUBLE VANITIES with GRANITE COUNTERTOPS and a spacious, spa-inspired walk-in shower. Two additional bedrooms are thoughtfully located on the opposite side of the home, offering privacy for family or guests. Outdoor living is just as inviting. Step onto the SCREENED PORCH directly off the kitchen and enjoy morning coffee or unwind in the evenings while overlooking one of the more PRIVATE BACKYARDS in the neighborhood. The EXPANDED PATIO is perfect for grilling, entertaining, or simply relaxing in your own peaceful outdoor retreat. Beyond the home, you'll love the lifestyle this community provides. The neighborhood POOL and PICKLEBALL COURTS are conveniently located just around the corner, making it easy to enjoy resort-style amenities whenever you choose. Hop on your golf cart and head into Downtown Senoia for boutique shopping, local restaurants, parks, and year-round community events. Convenient access to shopping, dining, parks, and major highways makes everyday living even easier. MOVE-IN READY and exceptionally ENERGY EFFICIENT-with electric bills rarely approaching $150-this home offers the perfect combination of COMFORT, CONVENIENCE, and LOW-MAINTENANCE living. Whether you're looking to downsize without compromising quality or simply want more time enjoying life and less time maintaining your home, 170 Werner Way is ready to welcome you.
    39 days
    |
    499
    |
    21
    |

    Likely to sell faster than

    Zillow last checked:

    Listing updated:

    Listed by:

    The Glennie Group Inc 770-283-7809,

    Keller Williams Realty Atl. Partners,

    Allison Glennie 770-283-7809,

    Keller Williams Realty Atl. Partners

    Source: GAMLS,MLS#: 10807139MLS Logo

      Facts & features

      Interior

      Bedrooms & bathrooms
      • Bedrooms: 3
      • Bathrooms: 2
      • Full bathrooms: 2
      • Main level bathrooms: 2
      • Main level bedrooms: 3
      Rooms
      • Room types: Family Room, Foyer, Laundry, Office
      Dining room
      • Features: Dining Rm/Living Rm Combo
      Kitchen
      • Features: Breakfast Area, Kitchen Island, Pantry, Solid Surface Counters, Walk-in Pantry
      Heating
      • Central, Natural Gas
      Cooling
      • Ceiling Fan(s), Central Air
      Appliances
      • Included: Convection Oven, Dishwasher, Gas Water Heater, Microwave, Oven/Range (Combo), Refrigerator, Stainless Steel Appliance(s)
      • Laundry: Mud Room
      Features
      • Bookcases, Double Vanity, High Ceilings, Master On Main Level, Split Bedroom Plan, Tile Bath, Tray Ceiling(s), Walk-In Closet(s)
      • Flooring: Hardwood
      • Windows: Double Pane Windows
      • Basement: None
      • Number of fireplaces: 1
      • Fireplace features: Factory Built, Family Room, Gas Log, Gas Starter
      Interior area
      • Total structure area: 2,129
      • Total interior livable area: 2,129 sqft
      • Finished area above ground: 2,129
      • Finished area below ground: 0

      Property

      Parking
      • Total spaces: 2
      • Parking features: Attached, Garage, Garage Door Opener, Kitchen Level
      • Has attached garage: Yes
      Features
      • Levels: One
      • Stories: 1
      • Patio & porch: Porch, Screened
      • Exterior features: Sprinkler System
      Lot
      • Size: 0.27 Acres
      • Features: Level, Private
      • Residential vegetation: Cleared
      Details
      • Parcel number: 167 1289 060

      Construction

      Type & style
      • Home type: SingleFamily
      • Architectural style: Craftsman
      • Property subtype: Single Family Residence
      Materials
      • Concrete
      • Roof: Composition
      Condition
      • Resale
      • New construction: No
      • Year built: 2021

      Utilities & green energy

      • Sewer: Public Sewer
      • Water: Public
      • Utilities for property: High Speed Internet, Natural Gas Available, Sewer Connected

      Community & HOA

      Community
      • Features: Pool
      • Security: Smoke Detector(s)
      • Subdivision: Keg Creek Landing
      HOA
      • Has HOA: Yes
      • Services included: Maintenance Grounds, Management Fee, Swimming
      • HOA fee: $1,000 annually
      Location
      • Region: Senoia

      Financial & listing details

      • Price per square foot: $282/sqft
      • Tax assessed value: $518,326
      • Annual tax amount: $5,878
      • Date on market: 7/16/2026
      • Cumulative days on market: 40 days
      • Listing agreement: Exclusive Right To Sell
      • Listing terms: Cash,Conventional,FHA,VA Loan

        Estimated market value

        $591,500

        $562,000 - $621,000

        $2,841/mo

        Price history

        DateEventPrice
        8/17/2026Pending sale$600,000$282/sqft
        Source: GAMLS #10807139 Report a problem
        7/16/2026Listed for sale$600,000+51%$282/sqft
        Source: GAMLS #10807139 Report a problem
        7/30/2021Sold$397,400$187/sqft
        Source: GAMLS #9000350 Report a problem
        6/21/2021Pending sale$397,400$187/sqft
        Source: Berkshire Hathaway Homeservices Georgia Properties #9000350 Report a problem
        6/21/2021Contingent$397,400$187/sqft
        Source: GAMLS #9000350 Report a problem
        6/21/2021Listed for sale$397,400$187/sqft
        Source: GAMLS #9000350 Report a problem

        Public tax history

        YearProperty taxesTax assessment
        2025$5,700 +3.2%$207,330 +2.4%
        2024$5,522 +0.8%$202,447 +5.7%
        2023$5,479 +10.9%$191,470 +10.6%
        2022$4,940 $173,159
        Find assessor info on the county website

        Monthly payment

        Est. payment

        Payment breakdown

        Explore the cost of this home by adjusting the details. Changes won't be saved.
        All calculations are estimates and provided by Zillow, Inc. for informational purposes only. Actual amounts may vary.
        HOA fees may include property taxes on listings classified as Co-Ops. Contact the listing agent and/or owner for fee details.
        See how much you could borrow to make a competitive offer.

        Climate risks

        Neighborhood: 30276

        Getting around

        11 / 100
        Car-Dependent
        25 / 100
        Somewhat Bikeable

        Nearby schools

        GreatSchools rating
        Schools provided by the listing agent
        • Elementary: Eastside
        • Middle: East Coweta
        • High: East Coweta

        Source: GAMLS. This data may not be complete. We recommend contacting the local school district to confirm school assignments for this home.

        A local agent can set up tours, give advice and negotiate with sellers.

        Browse local experts

        Similar homes