100% Complete! Visit This Beautiful Custom Built Barentine Downing Construction, Inc. House and Come Home! This Home has a 2 Car Garage plus a Golf Cart Garage. Enjoy this warm and inviting covered Front Porch with beautiful curved White Brick accents as well as Tongue and Groove Ceiling and Brick Pavers on the Porch. This home also has a Covered Back Porch with Tongue and Groove Ceiling and Brick Pavers which overlook the amazing Zoysia Sodded Yard with Sprinkler System with Decorative Block Retaining Walls. As you enter the Front Door, there is a Guestroom and Full Bathroom for your guests on the Right and as you move towards the Great Room there is a Spacious Laundry Room with a Window and a Sink in a beautiful Cabinet as well as a cabinets over the Washer and Dryer Area. This plan has the Primary Bedroom on the Main, with a Spacious Closet, Private Toilet Room, a Zero Entry Shower, Slipper Tub and two separate Vanity Cabinets with Sinks as well as a Linen Closet. The Open Concept Great Room with Fireplace overlooks the Kitchen with Breakfast Room, a Spacious Island. The Kitchen has Stainless Steel appliances which include a Gas Stove, Microwave, and Dishwasher. The island has a Ceramic Farmhouse Sink and Large Pantry with Coffee Bar Area and an additional storage closet just before you enter the Garage. The Upstairs has 3 Bedrooms and 2 Full Bathroom with additional storage areas. Our Builders have kept the Buyers in mind with features such as a Tankless Water Heater, Natural Gas, High Speed Internet, Foam Insulation in the Rafters, Sprinkler System front and backyard with Zoysia Sod. The Kitchen and Bathrooms also feature Quartz Countertops. Visit this House and Come Home!
Closed
$682,900
70 Greylock Creek Dr, Senoia, GA 30276
5beds
2,887sqft
Single Family Residence
Built in 2024
0.27 Acres Lot
$693,000 Zestimate®
$237/sqft
$3,405 Estimated rent
Home value
$693,000
$658,000 - $728,000
$3,405/mo
Zestimate® history
Owner options
List your home for rent
$3,405/mo
Rent Zestimate®
Find your next renter with Zillow Rental Manager. Plus, with online applications, you can quickly screen prospective tenants – for free.
$3,405/mo
Rent Zestimate®
Refinance and save
$4,776/mo
Est. payment
Refinancing to a lower rate could help reduce your monthly payments and save thousands over the life of the loan.
$4,776/mo
Est. payment
Explore your selling options
Work with a Zillow partner agent
Leverage their expertise and Zillow's premium Showcase listings to get your home seen by more buyers.
Get startedList with your own agent
Get your home in front of millions of buyers by listing it on Zillow.
Learn how to do itSell it yourself
Take full control of how buyers see your home on Zillow by listing For Sale by Owner (FSBO).
List your homeWhat's special
Spacious islandCovered front porchOpen concept great roomVanity cabinets with sinksStainless steel appliancesCoffee bar areaLarge pantry
Zillow last checked:
Listing updated:
Listed by:
Cindy M Barnard 678-776-2359,
Keller Williams Realty Atl. Partners
Bought with:
Matthew Dalke, 355439
Keller Williams Realty Atl. Partners
Source: GAMLS,MLS#: 10389581
Facts & features
Interior
Bedrooms & bathrooms
- Bedrooms: 5
- Bathrooms: 4
- Full bathrooms: 4
- Main level bathrooms: 2
- Main level bedrooms: 2
Rooms
- Room types: Foyer, Great Room, Laundry, Other
Kitchen
- Features: Breakfast Area, Breakfast Bar, Kitchen Island, Pantry, Solid Surface Counters, Walk-in Pantry
Heating
- Natural Gas, Central
Cooling
- Electric, Ceiling Fan(s), Central Air
Appliances
- Included: Dishwasher, Microwave, Oven/Range (Combo), Stainless Steel Appliance(s), Tankless Water Heater
- Laundry: Common Area, Other
Features
- Beamed Ceilings, Double Vanity, High Ceilings, Master On Main Level, Rear Stairs, Separate Shower, Soaking Tub, Split Bedroom Plan, Tile Bath, Tray Ceiling(s), Vaulted Ceiling(s), Walk-In Closet(s)
- Flooring: Other, Tile
- Windows: Double Pane Windows
- Basement: None
- Number of fireplaces: 1
- Fireplace features: Family Room, Factory Built, Gas Log
Interior area
- Total structure area: 2,887
- Total interior livable area: 2,887 sqft
- Finished area above ground: 2,887
- Finished area below ground: 0
Property
Parking
- Total spaces: 3
- Parking features: Garage Door Opener
- Has garage: Yes
Features
- Levels: Two
- Stories: 2
- Patio & porch: Patio, Porch
- Exterior features: Garden
- Has view: Yes
- View description: Seasonal View
Lot
- Size: 0.27 Acres
- Features: Level, Private
- Residential vegetation: Cleared, Grassed
Details
- Parcel number: 167 1289 146
Construction
Type & style
- Home type: SingleFamily
- Architectural style: Brick/Frame,French Provincial,Other,Traditional
- Property subtype: Single Family Residence
Materials
- Brick, Concrete
- Foundation: Slab
- Roof: Composition
Condition
- New Construction
- New construction: Yes
- Year built: 2024
Utilities & green energy
- Sewer: Public Sewer
- Water: Public
- Utilities for property: Underground Utilities, Sewer Connected
Community & HOA
Community
- Features: Pool, Sidewalks, Street Lights, Tennis Court(s)
- Security: Carbon Monoxide Detector(s), Smoke Detector(s)
- Subdivision: Keg Creek Landing
HOA
- Has HOA: Yes
- Services included: Maintenance Grounds, Management Fee, Reserve Fund, Swimming, Tennis
- HOA fee: $700 annually
Location
- Region: Senoia
Financial & listing details
- Price per square foot: $237/sqft
- Annual tax amount: $925
- Date on market: 10/3/2024
- Cumulative days on market: 5 days
- Listing agreement: Exclusive Right To Sell
- Listing terms: Cash,Conventional,FHA,VA Loan
Price history
| Date | Event | Price |
|---|---|---|
| 10/16/2024 | Sold | $682,900-1%$237/sqft |
Source:  GAMLS #10389581 Report a problem GAMLS #10389581 Report a problem | ||
| 10/4/2024 | Listed for sale | $689,900$239/sqft |
Source: GAMLS #10389581 Report a problem | ||
| 10/2/2024 | Listing removed | $689,900$239/sqft |
Source: GAMLS #10307422 Report a problem | ||
| 5/29/2024 | Listed for sale | $689,900$239/sqft |
Source: GAMLS #10307422 Report a problem | ||
Public tax history
Tax history is unavailable.
Neighborhood: 30276
Nearby homes
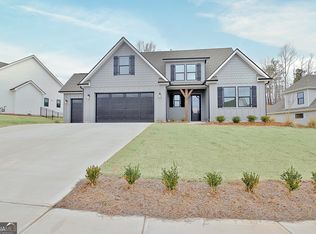
- $665,0005 bd3 ba2.7k sqft50 Greylock Creek Dr, Senoia, GA 30276Sold
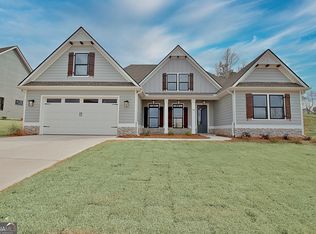
- $675,0005 bd4 ba3.1k sqft40 Greylock Creek Dr, Senoia, GA 30276Sold
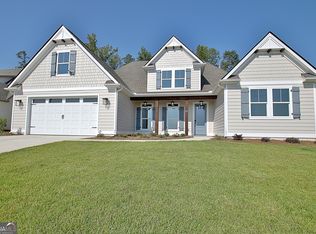
- $670,0004 bd4 ba3.1k sqft80 Greylock Creek Ct, Senoia, GA 30276Sold
- $699,9004 bd4 ba2.8k sqft30 Crest Haven Ct, Senoia, GA 30276Sold

- $679,9004 bd3 ba2.8k sqft60 Greylock Creek Dr, Senoia, GA 30276Sold
- $600,0003 bd2 ba2.1k sqft170 Werner Way, Senoia, GA 30276For Sale
- $728,200-- bd4 ba2.8k sqft70 Greylock Dr, Senoia, GA 30276Off Market
- $670,000-- bd4 ba3.1k sqft80 Greylock Dr, Senoia, GA 30276Sold
Nearby schools
GreatSchools rating
- 7/10Eastside Elementary SchoolGrades: PK-5Distance: 3.6 mi
- 6/10East Coweta Middle SchoolGrades: 6-8Distance: 3.4 mi
- 6/10East Coweta High SchoolGrades: 9-12Distance: 7.5 mi
Schools provided by the listing agent
- Elementary: Eastside
- Middle: East Coweta
- High: East Coweta
Source: GAMLS. This data may not be complete. We recommend contacting the local school district to confirm school assignments for this home.
Get a cash offer in 3 minutes
Find out how much your home could sell for in as little as 3 minutes with a no-obligation cash offer.
Estimated market value
$693,000
Get a cash offer in 3 minutes
Find out how much your home could sell for in as little as 3 minutes with a no-obligation cash offer.
Estimated market value
$693,000
- Georgia
- Coweta County
- Senoia
- 30276
- 70 Greylock Creek Dr
Nearby cities
Nearby zip codes
Other Senoia Topics
