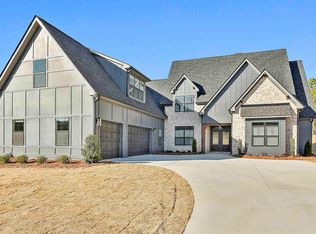
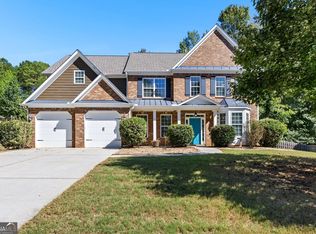
Millwood F This 3400+ sq.ft. 5 bedroom, 4 bath plan makes a statement, with it's soaring 2-story entrance, and it's 2-story Family Room, with a stunning wall of windows! Like to entertain? Well, this plan is perfect! A formal dining room, along with large, easy-to-utilize kitchen, is next to Family Room, with it's stone fireplace and open feel. Guest bedroom and bath on main floor. Upstairs, the Primary Suite is sure to wow, with it's oversized sitting area and spacious design. The owner's bath has a tile shower, free standing tub, and deep walk-in closet. Enjoy both front and back covered porches, perfect for entertaining or just relaxing.
Active
$767,480
965 Stallings Rd #26, Senoia, GA 30276
5beds
3,458sqft
Single Family Residence
Built in 2026
0.51 Acres Lot
$765,300 Zestimate®
$222/sqft
$-- HOA
What's special
Stone fireplaceStunning wall of windowsOpen feelBack covered porchLarge easy-to-utilize kitchenDeep walk-in closetFormal dining room
- 124 days
- 60
- 0
Zillow last checked:
Listing updated:
Listed by:
Devon Thomas 770-314-1107,
Lindsey Marketing Group,
Emily Byrd 678-201-8354,
Lindsey Marketing Group
Source: GAMLS,MLS#: 10780430
Facts & features
Interior
Bedrooms & bathrooms
- Bedrooms: 5
- Bathrooms: 4
- Full bathrooms: 4
- Main level bathrooms: 1
- Main level bedrooms: 1
Rooms
- Room types: Family Room, Great Room, Laundry, Office
Heating
- Dual, Electric, Heat Pump
Cooling
- Ceiling Fan(s), Central Air, Common, Dual, Electric
Appliances
- Included: Cooktop, Dishwasher, Double Oven, Microwave, Oven, Stainless Steel Appliance(s)
- Laundry: Upper Level
Features
- Double Vanity, High Ceilings, Separate Shower, Soaking Tub, Tile Bath, Tray Ceiling(s), Entrance Foyer, Walk-In Closet(s)
- Flooring: Carpet, Hardwood, Tile
- Basement: None
- Attic: Pull Down Stairs
- Number of fireplaces: 2
Interior area
- Total structure area: 3,458
- Total interior livable area: 3,458 sqft
- Finished area above ground: 3,458
- Finished area below ground: 0
Property
Parking
- Parking features: Garage, Garage Door Opener
- Has garage: Yes
Features
- Levels: Two
- Stories: 2
Lot
- Size: 0.51 Acres
- Features: None
Details
- Parcel number: 162 1258 049
Construction
Type & style
- Home type: SingleFamily
- Architectural style: Contemporary,Craftsman
- Property subtype: Single Family Residence
Materials
- Rough-Sawn Lumber
- Roof: Composition
Condition
- Under Construction
- New construction: Yes
- Year built: 2026
Details
- Warranty included: Yes
Utilities & green energy
- Sewer: Public Sewer
- Water: Public
- Utilities for property: Cable Available, Electricity Available, High Speed Internet, Phone Available, Sewer Available, Sewer Connected, Underground Utilities, Water Available
Community & HOA
Community
- Features: None
- Subdivision: Stallings Farm North
HOA
- Has HOA: No
- Services included: None
Location
- Region: Senoia
Financial & listing details
- Price per square foot: $222/sqft
- Annual tax amount: $7,675
- Date on market: 6/6/2026
- Cumulative days on market: 124 days
- Listing agreement: Exclusive Right To Sell
- Electric utility on property: Yes
Estimated market value
$765,300
$727,000 - $804,000
$3,722/mo
Price history
| Date | Event | Price |
|---|---|---|
| 6/6/2026 | Listed for sale | $767,480$222/sqft |
Source:  GAMLS #10780430 Report a problem GAMLS #10780430 Report a problem | ||
Public tax history
Tax history is unavailable.
Monthly payment
Est. payment
Payment breakdown
Explore the cost of this home by adjusting the details. Changes won't be saved.Climate risks
Neighborhood: 30276
Nearby schools
Schools provided by the listing agent
- Elementary: Willis Road
- Middle: Lee
- High: East Coweta
Source: GAMLS. This data may not be complete. We recommend contacting the local school district to confirm school assignments for this home.
Similar homes
- $799,5005 bd4 ba3.5k sqft901 Stalling Rd #30, Senoia, GA 30276Active
 MLS ID #10801369, Devon Thomas, Lindsey Marketing Group. GAMLS
 - $752,2304 bd4 ba3.4k sqft20 Stallings Farm Dr #2, Senoia, GA 30276ActiveMLS ID #10834477, Emily Byrd, Lindsey Marketing Group. GAMLS
- $799,9005 bd5 ba4k sqft949 Stallings Rd #27, Senoia, GA 30276Active
 MLS ID #10741434, Emily Byrd, Lindsey Marketing Group. GAMLS
 - $595,0005 bd3 ba3.2k sqft75 Mulberry Dr, Senoia, GA 30276Active
 MLS ID #10869273, Ashley North, Hester Group, REALTORS. GAMLS
 - $749,9004 bd4 ba3k sqft120 Werner Way, Senoia, GA 30276ActiveMLS ID #10843834, Wendy Creel, Southern Classic Realtors. GAMLS
- $689,5004 bd4 ba3.5k sqft20 Woodchase Dr, Senoia, GA 30276ActiveMLS ID #10825826, Cindy M Barnard, Keller Williams Realty Atl. Partners. GAMLS
- $799,7004 bd4 ba3.7k sqft35 Fern Mill Ln, Senoia, GA 30276ActiveMLS ID #10831064, J.R. Ozley, Lindsey Marketing Group. GAMLS
- $650,0004 bd4 ba4.1k sqft100 Reserve Pl, Senoia, GA 30276ActiveMLS ID #10867683, Cynthia Cromartie, BHHS Georgia Properties. GAMLS
- $649,9944 bd3 ba2.4k sqftLOT 3 Stallings Farm Dr Lot 3, Senoia, GA 30276ActiveMLS ID #10855170, Emily Byrd, Lindsey Marketing Group. GAMLS
- $753,0705 bd4 ba3.6k sqft348 Grove Park Lot 21, Senoia, GA 30276ActiveMLS ID #10808545, Felecia Ashurst, Lindsey Marketing Group. GAMLS
- $648,0005 bd4 ba2.9k sqft305 Mary Delores Ct, Senoia, GA 30276ActiveMLS ID #10829590, Anna J Ferrell, Keller Williams Realty Atl. Partners. GAMLS
- $969,0004 bd5 ba3.3k sqft315 Traditions Way, Senoia, GA 30276ActiveMLS ID #10832029, Kimberly Peacock, Southern Real Estate Properties. GAMLS
- $824,9905 bd4 ba3.6k sqft1058 Lawshe Rd, Senoia, GA 30276ActiveMLS ID #10721268, Kelly Hand, Lokation Real Estate LLC. GAMLS
- $575,0006 bd4 ba4.2k sqft230 Blossom Wood Dr, Senoia, GA 30276ActiveMLS ID #10856562, Dana Walljasper, Coldwell Banker Bullard Realty. GAMLS
- $778,5705 bd4 ba3.6k sqft296 Grove Park #17, Senoia, GA 30276ActiveMLS ID #10691921, LeEllen DeVries, Lindsey Marketing Group. GAMLS
- $646,7254 bd3 ba2.4k sqft35 Stallings Farm Dr #22, Senoia, GA 30276ActiveMLS ID #10835843, Devon Thomas, Lindsey Marketing Group. GAMLS
- $595,0004 bd3 ba3k sqft151 Rock House Rdg, Senoia, GA 30276ActiveMLS ID #10856544, Andy Gibson, Chambers Realty. GAMLS
- $627,9904 bd4 ba3.7k sqft117 Homesite Saddle Dr, Senoia, GA 30276ActiveGAMLS
- $549,0004 bd3 ba2.6k sqft160 Duck Dr, Senoia, GA 30276ActiveMLS ID #10855757, Sean Hulse, Preferred Realty Services, Inc. GAMLS
