Your Trilith Lifestyle Starts Now! Discover the Dahl "A" Cottage home in Trilith, expertly crafted by Simply Southern Traditional Homes. This beautifully designed residence offers approximately 1,824 square feet of heated living space across two thoughtfully planned levels, blending modern architecture, luxury finishes, and exceptional energy efficiency. The main level features an open-concept great room with dramatic volume and a striking rake wall, ideal for entertaining or relaxed everyday living. The chef's kitchen anchors the space with high-end cabinetry, a professional-grade 30" range, oversized island with seating, and a dedicated pantry cabinet, all designed with both beauty and function in mind. A private main-level guest suite with ensuite bath and recessed shower offers flexibility for visitors or for use as a home office. Upstairs, the primary suite is a true retreat, complete with a spa-inspired bath, dual vanities, separate shower, and two walk-in closets. An additional bedroom, full bath, laundry room, and versatile loft-style hall and recreation space complete the second floor, providing room to live, work, and unwind. This home is finished with high-end materials throughout and features geothermal heating and cooling, delivering superior comfort, lower utility costs, and a reduced environmental footprint, all of which are perfectly aligned with Trilith's forward-thinking lifestyle. EXPECTED DELIVERY - SUMMER 2026. Beyond this lovely cottage is the unmatched lifestyle that Trilith offers. Enjoy resort-style amenities including the Solea pool, tennis and pickleball courts, 15 miles of scenic trails, Piedmont Wellness Center, multiple pocket parks, and a state-of-the-art dog park. Just a short stroll from your front door is Trilith's vibrant Town Centre, where you'll find chef-driven restaurants, a European-inspired bakery, florist, autonomous grocery market, and curated home decor boutiques. Hosting guests? The charming Trilith Guesthouse, a boutique hotel collection, is the perfect nearby stay. Want to see a movie? Trilith LIVE, a dynamic entertainment hub featuring two live audience sound stages, a movie theater, and performing arts venues, is just steps away. Strategically located for convenient airport travel and with the new U.S. Soccer Federation headquarters just around the corner, Trilith is set to become a centerpiece of community, culture, and connection in Fayette County. Live. Work. Play. Thrive. At Trilith, you're not just buying a home - you're joining a lifestyle like no other.
Active
$895,000
290 Central Ave, Fayetteville, GA 30214
3beds
1,824sqft
Single Family Residence
Built in 2026
2,178 Square Feet Lot
$881,600 Zestimate®
$491/sqft
$181/mo HOA
What's special
Solea poolTennis and pickleball courtsHigh-end materials throughoutState-of-the-art dog parkOversized island with seatingAdditional bedroomDedicated pantry cabinet
- 20 days
- 110
- 3
Zillow last checked:
Listing updated:
Listed by:
Tonya Jones Group 706-953-3268,
BHHS Georgia Properties
Source: GAMLS,MLS#: 10854393
Facts & features
Interior
Bedrooms & bathrooms
- Bedrooms: 3
- Bathrooms: 4
- Full bathrooms: 3
- 1/2 bathrooms: 1
- Main level bathrooms: 1
- Main level bedrooms: 1
Rooms
- Room types: Bonus Room
Dining room
- Features: Dining Rm/Living Rm Combo
Kitchen
- Features: Breakfast Bar, Kitchen Island, Pantry, Solid Surface Counters
Heating
- Central
Cooling
- Central Air
Appliances
- Included: Dishwasher, Microwave, Oven/Range (Combo), Stainless Steel Appliance(s), Tankless Water Heater
- Laundry: In Hall, Upper Level
Features
- Double Vanity, Separate Shower, Tile Bath, Walk-In Closet(s)
- Flooring: Hardwood, Tile
- Windows: Double Pane Windows
- Basement: None
- Number of fireplaces: 1
- Fireplace features: Living Room
Interior area
- Total structure area: 1,824
- Total interior livable area: 1,824 sqft
- Finished area above ground: 1,824
- Finished area below ground: 0
Property
Parking
- Parking features: Off Street
Features
- Levels: Two
- Stories: 2
Lot
- Size: 2,178 Square Feet
- Features: Level
Details
- Parcel number: 053540003
Construction
Type & style
- Home type: SingleFamily
- Architectural style: European
- Property subtype: Single Family Residence
Materials
- Stucco
- Roof: Metal
Condition
- New Construction
- New construction: Yes
- Year built: 2026
Details
- Warranty included: Yes
Utilities & green energy
- Sewer: Public Sewer
- Water: Public
- Utilities for property: Cable Available, Electricity Available, Sewer Available, Sewer Connected, Water Available
Green energy
- Energy efficient items: Insulation, Water Heater, Windows
- Energy generation: Geothermal
Community & HOA
Community
- Features: Fitness Center, Guest Lodging, Lake, Park, Playground, Pool, Sidewalks, Street Lights, Tennis Court(s), Walk To Schools, Near Shopping
- Subdivision: Trilith
HOA
- Has HOA: Yes
- Services included: Maintenance Grounds, Management Fee, Other, Private Roads, Reserve Fund, Security, Swimming, Tennis, Trash
- HOA fee: $2,169 annually
Location
- Region: Fayetteville
Financial & listing details
- Price per square foot: $491/sqft
- Tax assessed value: $109,140
- Annual tax amount: $1,319
- Date on market: 9/28/2026
- Cumulative days on market: 20 days
- Listing agreement: Exclusive Right To Sell
- Listing terms: 1031 Exchange,Cash,Conventional,FHA,VA Loan
- Electric utility on property: Yes
Estimated market value
$881,600
$838,000 - $926,000
$5,120/mo
Price history
| Date | Event | Price |
|---|---|---|
| 9/28/2026 | Listed for sale | $895,000$491/sqft |
Source:  GAMLS #10854393 Report a problem GAMLS #10854393 Report a problem | ||
| 8/11/2026 | Listing removed | $895,000$491/sqft |
Source: GAMLS #10801442 Report a problem | ||
| 7/8/2026 | Listed for sale | $895,000$491/sqft |
Source: GAMLS #10801442 Report a problem | ||
Public tax history
| Year | Property taxes | Tax assessment |
|---|---|---|
| 2025 | $1,319 | $43,656 |
Find assessor info on the county website
Monthly payment
Est. payment
Payment breakdown
Explore the cost of this home by adjusting the details. Changes won't be saved.Climate risks
Neighborhood: 30214
Nearby schools
Schools provided by the listing agent
- Elementary: Cleveland
- Middle: Flat Rock
- High: Sandy Creek
Source: GAMLS. This data may not be complete. We recommend contacting the local school district to confirm school assignments for this home.
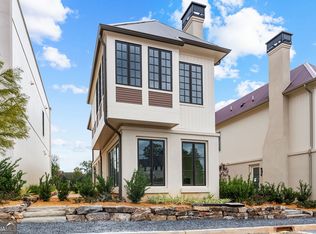
- $895,0003 bd4 ba1.8k sqft300 Central Ave, Fayetteville, GA 30214New Construction

- $855,0002 bd3 ba1.4k sqft280 Central Ave, Fayetteville, GA 30214New Construction
- $1,295,0004 bd4 ba2.6k sqft310 Central Ave, Fayetteville, GA 30214New Construction

- $675,00019.63 acresGrant Rd, Fayetteville, GA 30215Lot/Land
Similar homes
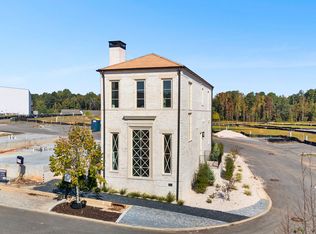
- $799,0003 bd4 ba1.6k sqft340 6th St, Fayetteville, GA 30214Active
 MLS ID #10874334, Tonya Jones Group, BHHS Georgia Properties. GAMLS
 - $895,0003 bd4 ba1.8k sqft300 Central Ave, Fayetteville, GA 30214ActiveMLS ID #10823679, Tonya Jones Group, BHHS Georgia Properties. GAMLS
- $865,0003 bd3 ba1.8k sqft390 Heatherden Ave, Fayetteville, GA 30214Active
 MLS ID #10866592, Michelle Roberts, Keller Williams Southern Premier RE. GAMLS
 - $729,0002 bd3 ba1.3k sqft310 6th St, Fayetteville, GA 30214Active
 MLS ID #10874624, Tonya Jones Group, BHHS Georgia Properties. GAMLS
 - $789,0003 bd3 ba1.6k sqft135 Arcadia Ave, Fayetteville, GA 30214ActiveMLS ID #10848777, Sineat Heintzelman, Knapp Realty. GAMLS
- $855,0002 bd3 ba1.4k sqft280 Central Ave, Fayetteville, GA 30214ActiveMLS ID #10854383, Tonya Jones Group, BHHS Georgia Properties. GAMLS
- $799,0003 bd3 ba1.7k sqft110 4th St, Fayetteville, GA 30214ActiveMLS ID #10849547, Keyania Otobor, Keller Williams Realty Atl. Partners. GAMLS
- $954,9993 bd3 ba1.8k sqft335 2nd St, Fayetteville, GA 30214ActiveMLS ID #10711845, Christina M Douglas, Douglas Real Estate. GAMLS
- $1,095,0003 bd3 ba2.2k sqft190 3rd St, Fayetteville, GA 30214ActiveMLS ID #10781984, Patrice Sumpter, BHHS Georgia Properties. GAMLS
- $795,0003 bd3 ba2.6k sqft160 Sandy Lake Cir, Fayetteville, GA 30214ActiveMLS ID #10820775, Janice Mason, Southern Classic Realtors. GAMLS
- $850,0003 bd2 ba1.6k sqft1623 Highway 54 W, Fayetteville, GA 30214ActiveMLS ID #10662852, Dave Edmondson, Keller Williams Realty Atl. Partners. GAMLS
- $725,0003 bd4 ba1.6k sqft120 2nd St, Fayetteville, GA 30214ActiveMLS ID #10678322, Julianne Ryberg, Providence Home Properties LLC. GAMLS
- $759,0003 bd2 ba1.2k sqft400 Lamu Ln, Fayetteville, GA 30214ActiveMLS ID #10810921, Tonya Jones Group, BHHS Georgia Properties. GAMLS
- $789,0003 bd3 ba1.5k sqft145 Arcadia Ave, Fayetteville, GA 30214ActiveMLS ID #10694539, Sineat Heintzelman, Knapp Realty. GAMLS
- $665,0003 bd4 ba1.8k sqft290 2nd St, Fayetteville, GA 30214ActiveMLS ID #10756384, Jacob C Bean, Studio Housing Atlanta, Inc.. GAMLS
- $690,0003 bd3 ba1.8k sqft630 Heatherden Ave, Fayetteville, GA 30214ActiveMLS ID #10811754, Kali Bhargave, Keller Williams Realty Atl. Partners. GAMLS
- $624,9002 bd2 ba1.4k sqft305 High St, Fayetteville, GA 30214ActiveMLS ID #10853100, Jenni Vereen, Keller Williams Realty Consultants. GAMLS
- $1,095,0004 bd4 ba2.2k sqft110 Arcadia Ave, Fayetteville, GA 30214ActiveMLS ID #10821607, Tonya Jones Group, BHHS Georgia Properties. GAMLS
- $1,170,0004 bd4 ba2.5k sqft205 Kelmscott Ln, Fayetteville, GA 30214For Sale
 MLS ID #7808440, AMY MARSAUDON, Dorsey Alston Realtors. FMLS GA
