Welcome to the Bellamy "A" Village home in Trilith, beautifully crafted by Simply Southern Traditional Homes. This stunning three-story home offers 4 bedrooms, 3.5 bathrooms, and potential elevator access to every level for effortless living. Thoughtfully designed with both comfort and functionality in mind, this home delivers style at every turn. The heart of the home is the open-concept second floor, where 10-foot ceilings create an inviting and spacious atmosphere, which is perfect for everyday living and entertaining. This level features a generous living room with a fireplace and seamlessly connects to the chef's kitchen, which is complete with a breakfast bar and walk-in pantry. The adjoining dining area makes hosting gatherings both easy and elegant. The third floor features a luxurious primary suite with a spacious walk-in closet, offering a true private retreat. Two additional bedrooms, a well-appointed full bathroom, and an outdoor terrace complete this level, offering flexible space for relaxation or work. On the ground floor, enjoy the convenience of a private guest suite, ideal for visitors, multigenerational living, or added privacy. Completing this exceptional residence is a two-car garage located on the lower level, providing convenient entry and ample storage. EXPECTED DELIVERY is SUMMER 2026. For Design Selections, please contact our Sales Team (Denise or Micah). Beyond this beautiful home is the unmatched lifestyle that Trilith offers. Enjoy resort-style amenities including the Solea pool, tennis and pickleball courts, 15 miles of scenic trails, Piedmont Wellness Center, multiple pocket parks, and a state-of-the-art dog park. Just a short stroll from your front door is Trilith's vibrant Town Centre, where you'll find chef-driven restaurants, a European-inspired bakery, florist, autonomous grocery market, and curated home decor boutiques. Hosting guests? The charming Trilith Guesthouse, a boutique hotel collection, is the perfect nearby stay. Want to see a movie? Trilith LIVE, a dynamic entertainment hub featuring two live audience sound stages, a movie theater, and performing arts venues, is just steps away. Strategically located for convenient airport travel and with the new U.S. Soccer Federation headquarters just around the corner, Trilith is set to become a centerpiece of community, culture, and connection in Fayette County. Live. Work. Play. Thrive. At Trilith, you're not just buying a home - you're joining a lifestyle like no other.
Active
$1,295,000
310 Central Ave, Fayetteville, GA 30214
4beds
2,613sqft
:
Get pre-qualified$8,272/mo
Single Family Residence
Built in 2026
2,178 Square Feet Lot
$1,279,700 Zestimate®
$496/sqft
$229/mo HOA
What's special
Solea poolTwo-car garageLuxurious primary suiteTennis and pickleball courtsState-of-the-art dog parkOutdoor terraceBreakfast bar
- 19 days |
- 153 |
- 1 |
Zillow last checked:
Listing updated:
Listed by:
Tonya Jones Group 706-953-3268,
BHHS Georgia Properties
Source: GAMLS,MLS#: 10801998
Facts & features
Interior
Bedrooms & bathrooms
- Bedrooms: 4
- Bathrooms: 4
- Full bathrooms: 3
- 1/2 bathrooms: 1
Rooms
- Room types: Great Room, Laundry, Media Room
Dining room
- Features: Dining Rm/Living Rm Combo
Kitchen
- Features: Breakfast Area, Breakfast Bar, Kitchen Island, Pantry, Solid Surface Counters, Walk-in Pantry
Heating
- Central
Cooling
- Central Air
Appliances
- Included: Dishwasher, Oven/Range (Combo), Stainless Steel Appliance(s), Tankless Water Heater
- Laundry: In Hall, Upper Level
Features
- Double Vanity, High Ceilings, Separate Shower, Soaking Tub, Tile Bath, Walk-In Closet(s)
- Flooring: Hardwood, Tile
- Windows: Double Pane Windows
- Basement: None
- Number of fireplaces: 1
- Fireplace features: Living Room
Interior area
- Total structure area: 2,613
- Total interior livable area: 2,613 sqft
- Finished area above ground: 2,613
- Finished area below ground: 0
Property
Parking
- Total spaces: 2
- Parking features: Attached, Garage, Garage Door Opener
- Has attached garage: Yes
Features
- Levels: Three Or More
- Stories: 3
- Patio & porch: Patio, Porch
Lot
- Size: 2,178 Square Feet
- Features: Corner Lot, Level
Details
- Parcel number: 053540001
Construction
Type & style
- Home type: SingleFamily
- Architectural style: European
- Property subtype: Single Family Residence
Materials
- Concrete, Stucco
- Foundation: Slab
- Roof: Other
Condition
- Under Construction
- New construction: Yes
- Year built: 2026
Details
- Warranty included: Yes
Utilities & green energy
- Sewer: Public Sewer
- Water: Public
- Utilities for property: Cable Available, Electricity Available, Sewer Available, Sewer Connected, Water Available
Green energy
- Energy efficient items: Insulation, Water Heater, Windows
- Energy generation: Geothermal
Community & HOA
Community
- Features: Fitness Center, Guest Lodging, Lake, Park, Playground, Pool, Sidewalks, Street Lights, Tennis Court(s), Walk To Schools, Near Shopping
- Security: Carbon Monoxide Detector(s), Smoke Detector(s)
- Subdivision: Trilith
HOA
- Has HOA: Yes
- Services included: Maintenance Grounds, Management Fee, Other, Private Roads, Reserve Fund, Security, Swimming, Tennis, Trash
- HOA fee: $2,746 annually
Location
- Region: Fayetteville
Financial & listing details
- Price per square foot: $496/sqft
- Date on market: 7/9/2026
- Cumulative days on market: 19 days
- Listing agreement: Exclusive Right To Sell
- Listing terms: Cash,Conventional,FHA,VA Loan
- Electric utility on property: Yes
Estimated market value
$1,279,700
$1.22M - $1.34M
$5,267/mo
Price history
| Date | Event | Price |
|---|---|---|
| 7/9/2026 | Listed for sale | $1,295,000$496/sqft |
Source:  GAMLS #10801998 Report a problem GAMLS #10801998 Report a problem | ||
| 7/8/2026 | Listing removed | $1,295,000$496/sqft |
Source: GAMLS #10767681 Report a problem | ||
| 5/19/2026 | Listed for sale | $1,295,000$496/sqft |
Source: GAMLS #10767681 Report a problem | ||
| 5/19/2026 | Listing removed | $1,295,000$496/sqft |
Source: GAMLS #10702032 Report a problem | ||
| 3/3/2026 | Listed for sale | $1,295,000$496/sqft |
Source: GAMLS #10702032 Report a problem | ||
| 3/3/2026 | Listing removed | $1,295,000$496/sqft |
Source: GAMLS #10659138 Report a problem | ||
| 1/20/2026 | Price change | $1,295,000-7.2%$496/sqft |
Source: GAMLS #10659138 Report a problem | ||
| 12/17/2025 | Listed for sale | $1,395,000$534/sqft |
Source: GAMLS #10659138 Report a problem | ||
Public tax history
Tax history is unavailable.
Monthly payment
Est. payment
Payment breakdown
Explore the cost of this home by adjusting the details. Changes won't be saved.Climate risks
Neighborhood: 30214
Nearby schools
GreatSchools rating
- 7/10Cleveland Elementary SchoolGrades: PK-5Distance: 2 mi
- 8/10Flat Rock Middle SchoolGrades: 6-8Distance: 4.2 mi
- 6/10Sandy Creek High SchoolGrades: 9-12Distance: 4.3 mi
Schools provided by the listing agent
- Elementary: Cleveland
- Middle: Flat Rock
- High: Sandy Creek
Source: GAMLS. This data may not be complete. We recommend contacting the local school district to confirm school assignments for this home.
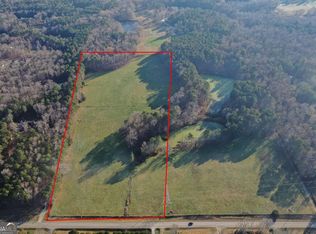
- $700,00019.63 AcresGrant Rd, Fayetteville, GA 30215Lot/Land
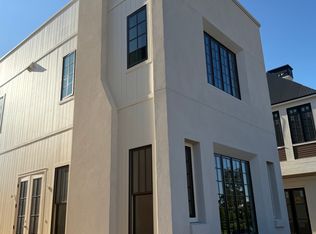
- $895,0003 bd4 ba1.8k sqft290 Central Ave, Fayetteville, GA 30214New Construction
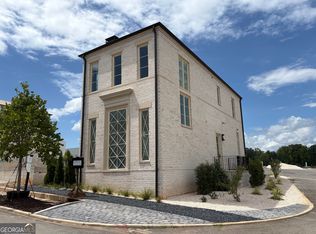
- $855,0002 bd3 ba1.4k sqft270 Central Ave, Fayetteville, GA 30214New Construction

- $799,0003 bd4 ba1.6k sqft340 6th St, Fayetteville, GA 30214New Construction
- $759,0003 bd2 ba1.2k sqft400 Lamu Ln, Fayetteville, GA 30214Coming Soon
- $109,140-- bd-- ba-- sqft360 5th St, Fayetteville, GA 30214Off Market
- $109,140-- bd-- ba-- sqft350 5th St, Fayetteville, GA 30214Off Market
- $729,0002 bd3 ba1.3k sqft310 6th St, Fayetteville, GA 30214New Construction
A local agent can set up tours, give advice and negotiate with sellers.
Similar homes
- $1,375,0004 bd5 ba2.8k sqft190 Central Ave, Fayetteville, GA 30214Active

 MLS ID #10761600, Jake Ayers, Southern Classic Realtors. GAMLS
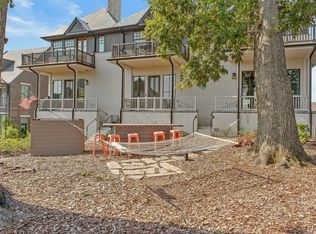
 - $1,095,0004 bd4 ba3k sqft110 Glasgow Ln, Fayetteville, GA 30214Active
 MLS ID #10711481, Joanna Brashear, BHHS Georgia Properties. GAMLS
 - $695,0003 bd3 ba1.8k sqft630 Heatherden Ave, Fayetteville, GA 30214Active
 MLS ID #10811754, Kali Bhargave, Keller Williams Realty Atl. Partners. GAMLS
 - $875,0004 bd3 ba3.2k sqft813 Sandy Creek Rd, Fayetteville, GA 30214Active
 MLS ID #10782042, Keisha McQueen, BHGRE Metro Brokers. GAMLS
 - $799,0003 bd4 ba1.6k sqft340 6th St, Fayetteville, GA 30214ActiveMLS ID #10801374, Tonya Jones Group, BHHS Georgia Properties. GAMLS
- $895,0003 bd4 ba1.8k sqft290 Central Ave, Fayetteville, GA 30214ActiveMLS ID #10801442, Tonya Jones Group, BHHS Georgia Properties. GAMLS
- $685,0003 bd4 ba1.8k sqft290 2nd St, Fayetteville, GA 30214ActiveMLS ID #10756384, Jacob C Bean, Studio Housing Atlanta, Inc.. GAMLS
- $649,9004 bd5 ba3.4k sqft125 Trustin Lake Dr, Fayetteville, GA 30214ActiveMLS ID #10742986, Michael Tally, Tally Real Estate Group LLC. GAMLS
- $855,0002 bd3 ba1.4k sqft270 Central Ave, Fayetteville, GA 30214ActiveMLS ID #10796896, Tonya Jones Group, BHHS Georgia Properties. GAMLS
- $725,0003 bd4 ba1.6k sqft120 2nd St, Fayetteville, GA 30214ActiveMLS ID #10678322, Julianne Ryberg, Providence Home Properties LLC. GAMLS
- $799,9003 bd4 ba1.7k sqft295 Breakspear Ln, Fayetteville, GA 30214ActiveMLS ID #10706764, Carolyn Schmalenberger, Southern Classic Realtors. GAMLS
- $649,0003 bd3 ba1.7k sqft127 Ravenhurst Ln, Fayetteville, GA 30214ActiveMLS ID #10635029, Amy Jones, Homecoin.com. GAMLS
- $729,0002 bd3 ba1.3k sqft310 6th St, Fayetteville, GA 30214ActiveMLS ID #10782816, Tonya Jones Group, BHHS Georgia Properties. GAMLS
- from $699,9003 bd3 ba1.8k sqftPalmyra Plan, Trilith, Fayetteville, GA 30214New ConstructionPatrick Malloy Communities
- $659,0004 bd4 ba2.7k sqft195 Farr Lake Dr, Tyrone, GA 30290ActiveMLS ID #10810471, Mark McCullough, Southern Classic Realtors. GAMLS
- $699,9994 bd4 ba3.4k sqft160 Lapis Lake Point, Fayetteville, GA 30215ActiveMLS ID #10731744, Nicole Ellison, Keller Williams Realty Atl. Partners. GAMLS
- $985,0004 bd4 ba3.3k sqft324 Chimney Sweep Cir, Peachtree City, GA 30269ActiveMLS ID #10790221, Mark Simpson, Real Broker, LLC. GAMLS
- $995,0003 bd4 ba2.6k sqft408 Grant Rd, Brooks, GA 30205ActiveMLS ID #10797490, Lisa Byer, BHHS Georgia Properties. GAMLS
- $765,0004 bd4 ba3k sqft175 Windchime Way, Tyrone, GA 30290ActiveMLS ID #10793124, Russell Berry, Josey Young & Brady Realty. GAMLS
- $729,9005 bd5 ba3.6k sqft604 Napier Pass, Peachtree City, GA 30269ActiveMLS ID #10814153, The Watts Pfister Group, Harry Norman Realtors. GAMLS
