NEWLY REMODELED 4th BEDROOM/BONUS ROOM and BETTER THAN NEW WITH GEOTHERMAL SYSTEM INLCLUDED a $15,000 VALUE! RARE CORNER TRILITH unit with exceptional insulation, soaring ceilings and oversized windows fill the main living space with natural light while the kitchen offers a seamless flow for everyday living and entertaining featuring upgraded cabinetry added shelving refined detailing and a beautifully designed reeded kitchen island. Upstairs the owner's suite is a calm and refined retreat. Just off the primary suite is the newly remodeled 4th bedroom/bonus room with French doors! Stands out as a moody color drenched space with custom wallpaper paneling perfect as a lounge studio or quiet escape. Two additional bedrooms feature built ins along with a full bath. The powder room is beautifully designed with color drench and romantic details while the living room makes a statement with a wallpaper accent wall and upgraded fireplace. Full window treatments including curtains and shutters add both style and function throughout. Outdoor living feels private and serene with lush plantings and an automatic watering system. A two car garage is located directly behind the home with additional street parking just out front. Ideally positioned near Central Park and Trilith Town Centre as well as nearby forest trails, this home offers the perfect balance of design lifestyle and convenience. The HOA includes full time security, access to the pool, tennis and basketball courts and extensive nature trails and parks, including state of the art dog park.
Active
$769,000
550 Heatherden Ave, Fayetteville, GA 30214
4beds
--sqft
:
Get pre-qualified$4,928/mo
Townhouse, Residential
Built in 2021
3,049 Square Feet Lot
$761,200 Zestimate®
$--/sqft
$-- HOA
What's special
Soaring ceilingsRefined detailingRare corner trilith unitUpgraded cabinetryAutomatic watering systemAdded shelving
- 54 days |
- 89 |
- 7 |
Zillow last checked:
Listing updated:
Listed by:
Sineat Heintzelman,
Keller Knapp 770-597-1020
Source: FMLS GA,MLS#: 7780207
Facts & features
Interior
Bedrooms & bathrooms
- Bedrooms: 4
- Bathrooms: 3
- Full bathrooms: 2
- 1/2 bathrooms: 1
Rooms
- Room types: Bonus Room
Primary bedroom
- Features: Other
- Level: Other
Bedroom
- Features: Other
Primary bathroom
- Features: Double Vanity, Shower Only
Dining room
- Features: Open Concept
Kitchen
- Features: Kitchen Island, Pantry Walk-In, Stone Counters, View to Family Room
Heating
- Central
Cooling
- Central Air
Appliances
- Included: Dishwasher, Disposal, Dryer, Refrigerator, Tankless Water Heater, Washer
- Laundry: Laundry Room, Upper Level
Features
- Double Vanity, High Ceilings, High Ceilings 9 ft Lower, High Ceilings 9 ft Main, High Ceilings 9 ft Upper, High Speed Internet, Walk-In Closet(s)
- Flooring: Ceramic Tile, Laminate
- Windows: Insulated Windows
- Basement: None
- Has fireplace: Yes
- Fireplace features: Living Room
Interior area
- Total structure area: 0
- Finished area above ground: 1,913
- Finished area below ground: 0
Video & virtual tour
Property
Parking
- Total spaces: 2
- Parking features: Garage
- Garage spaces: 2
Accessibility
- Accessibility features: None
Features
- Levels: Two
- Stories: 2
- Patio & porch: Front Porch, Side Porch
- Exterior features: No Dock
- Pool features: None
- Spa features: None
- Fencing: Brick
- Has view: Yes
- View description: City
- Waterfront features: None
- Body of water: None
Lot
- Size: 3,049 Square Feet
- Features: Corner Lot
Details
- Additional structures: None
- Parcel number: 053531017
- Other equipment: None
- Horse amenities: None
Construction
Type & style
- Home type: Townhouse
- Architectural style: Townhouse
- Property subtype: Townhouse, Residential
- Attached to another structure: Yes
Materials
- Brick, Brick 4 Sides
- Foundation: Slab
- Roof: Other
Condition
- Updated/Remodeled
- New construction: No
- Year built: 2021
Utilities & green energy
- Electric: Other
- Sewer: Public Sewer
- Water: Public
- Utilities for property: Electricity Available, Natural Gas Available, Underground Utilities, Water Available
Green energy
- Energy efficient items: None
- Energy generation: None
Community & HOA
Community
- Features: Dog Park, Homeowners Assoc, Lake, Near Schools, Near Shopping, Park, Playground, Pool, Street Lights, Tennis Court(s)
- Security: Fire Alarm, Security Guard
- Subdivision: Trilith
HOA
- Has HOA: Yes
- Services included: Maintenance Structure, Swim, Tennis
Location
- Region: Fayetteville
Financial & listing details
- Tax assessed value: $896,200
- Annual tax amount: $10,833
- Date on market: 6/1/2026
- Cumulative days on market: 114 days
- Ownership: Fee Simple
- Electric utility on property: Yes
- Road surface type: Concrete
Estimated market value
$761,200
$723,000 - $799,000
$4,471/mo
Price history
| Date | Event | Price |
|---|---|---|
| 6/1/2026 | Listed for sale | $769,000-3.8% |
Source:  GAMLS #10775954 Report a problem GAMLS #10775954 Report a problem | ||
| 5/26/2026 | Listing removed | $799,000 |
Source: GAMLS #10720030 Report a problem | ||
| 4/10/2026 | Listed for sale | $799,000+11.8% |
Source: GAMLS #10720030 Report a problem | ||
| 12/22/2023 | Sold | $714,733+2.1% |
Source: GAMLS #10230470 Report a problem | ||
| 12/12/2023 | Pending sale | $699,900 |
Source: GAMLS #10230470 Report a problem | ||
| 12/4/2023 | Listed for sale | $699,900 |
Source:  FMLS GA #7310269 Report a problem FMLS GA #7310269 Report a problem | ||
Public tax history
| Year | Property taxes | Tax assessment |
|---|---|---|
| 2025 | $10,833 +27.5% | $358,480 +25.4% |
| 2024 | $8,496 +78.2% | $285,880 +82.5% |
| 2023 | $4,768 +390.3% | $156,640 +389.5% |
| 2022 | $972 | $32,000 |
Find assessor info on the county website
Monthly payment
Est. payment
Payment breakdown
Explore the cost of this home by adjusting the details. Changes won't be saved.Climate risks
Neighborhood: 30214
Nearby schools
GreatSchools rating
- 7/10Cleveland Elementary SchoolGrades: PK-5Distance: 1.9 mi
- 8/10Flat Rock Middle SchoolGrades: 6-8Distance: 4.1 mi
- 6/10Sandy Creek High SchoolGrades: 9-12Distance: 4.2 mi
Schools provided by the listing agent
- Elementary: Cleveland
- Middle: Flat Rock
- High: Sandy Creek
Source: FMLS GA. This data may not be complete. We recommend contacting the local school district to confirm school assignments for this home.
- $557,4003 bd3 ba1.8k sqft540 Heatherden Ave, Fayetteville, GA 30214Off Market
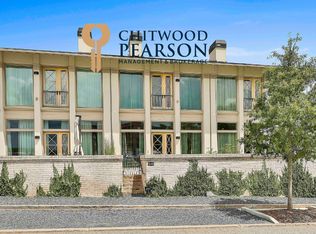
- $858,200-- bd-- ba1.8k sqft540 Heatherden Ave, Fayetteville, GA 30214Off Market
- $792,6003 bd3 ba1.8k sqft560 Heatherden Ave, Fayetteville, GA 30214Off Market

- $764,9003 bd3 ba1.9k sqft530 Heatherden Ave, Fayetteville, GA 30214Sold

- $739,8003 bd3 ba1.8k sqft570 Heatherden Ave, Fayetteville, GA 30214Off Market
- $4,5003 bd3 ba1.8k sqft580 Heatherden Ave, Fayetteville, GA 30214For Rent
- $802,225-- bd2 ba1.8k sqft230 Shepperton Way, Fayetteville, GA 30214Sold
- $815,0003 bd3 ba1.9k sqft220 Rolison Way, Fayetteville, GA 30214For Sale
A local agent can set up tours, give advice and negotiate with sellers.
Similar homes
- $819,0003 bd3 ba1.7k sqft110 4th St, Fayetteville, GA 30214For Sale

 MLS ID #7787816, Keyania Otobor, Keller Williams Realty Atl Partners. FMLS GA
 - $669,9003 bd3 ba1.8k sqft360 Heatherden Ave, Fayetteville, GA 30214Active

 MLS ID #10800183, Ciara Pardee, Atlantic Real Estate Brokers. GAMLS
 - $914,9003 bd3 ba1.8k sqft390 Heatherden Ave, Fayetteville, GA 30214For Sale
 MLS ID #7786219, Michelle Roberts, Keller Williams Southern Premier Realty. FMLS GA
 - $829,0003 bd3 ba1.8k sqft245 Breakspear Ln, Fayetteville, GA 30214For Sale
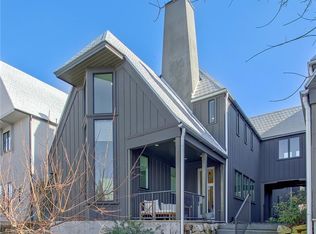 MLS ID #7699531, Kim Chapple, DeGolian Realty. FMLS GA
 - $925,0003 bd3 ba1.9k sqft130 Arcadia Ave, Fayetteville, GA 30214For SaleMLS ID #7810510, MIRANDA PENFIELD, Atlanta Fine Homes Sotheby's International. FMLS GA
- $799,9003 bd3 ba1.8k sqft170 Rolison Way, Fayetteville, GA 30214ActiveMLS ID #10741931, Christine M Hammond, LLane & Co.. GAMLS
- $820,0003 bd3 ba1.9k sqft240 Rolison Way, Fayetteville, GA 30214ActiveMLS ID #10758222, Christine M Hammond, LLane & Co.. GAMLS
- $700,0003 bd3 ba1.8k sqft180 Rolison Way, Fayetteville, GA 30214Active Under ContractGAMLS
- $599,0003 bd3 ba1.8k sqft505 Juniper Ln, Fayetteville, GA 30214ActiveMLS ID #10626003, David Wrenn, ERA Foster & Bond. GAMLS
- $699,0003 bd3 ba1.3k sqft110 Channing Ln, Fayetteville, GA 30214For SaleMLS ID #7722570, KISHA SIMON, Atlanta Fine Homes Sotheby's International. FMLS GA
- $569,9003 bd3 ba1.5k sqft155 Breakspear Ln, Fayetteville, GA 30214For SaleMLS ID #7749337, ALEX WORRELL, Keller Williams Realty Chattahoochee North, LLC. FMLS GA
- $575,0003 bd3 ba1.2k sqft257 Ravenhurst Ln, Fayetteville, GA 30214ActiveMLS ID #10778487, Susan Kegel, REMAX Concierge. GAMLS
- $649,9003 bd3 ba-- sqft140 Rolison Way, Fayetteville, GA 30214ActiveGAMLS
- $954,9993 bd3 ba1.8k sqft335 2nd St, Fayetteville, GA 30214For SaleMLS ID #7733544, Christina Douglas, Douglas Real Estate. FMLS GA
- $520,0004 bd4 ba3.1k sqft435 Lafayette Ave, Fayetteville, GA 30214For SaleMLS ID #7777615, Deborah Blue, Keller Wms Re Atl Midtown. FMLS GA
- $429,0004 bd3 ba2k sqft260 Devilla Trce, Fayetteville, GA 30214For SaleMLS ID #7800152, MIRANDA PENFIELD, Atlanta Fine Homes Sotheby's International. FMLS GA
- $699,0006 bd5 ba5.1k sqft190 Thrushwood Dr, Fayetteville, GA 30215For SaleMLS ID #7783195, DJ WHITE, Lawrence Sharp Realtors, LLC. FMLS GA
- $899,0004 bd5 ba5.1k sqft200 Palisades, Peachtree City, GA 30269For SaleMLS ID #7782329, Good to be Home, Berkshire Hathaway HomeServices Georgia Properties. FMLS GA
- $409,9993 bd3 ba2.4k sqft340 Rabbits Run, Fayetteville, GA 30214For SaleMLS ID #7733630, MARK SPAIN, Mark Spain Real Estate. FMLS GA
- $774,0003 bd4 ba2.3k sqft1235 Hayes Sq, Peachtree City, GA 30269ActiveMLS ID #10801024, April Parker, Chapman Hall Realtors. GAMLS
