Step into timeless sophistication with this stunning two-story European-style townhouse, ideally located in the heart of Trilith. This beautifully designed home features three spacious bedrooms, all located upstairs for added privacy, including a serene primary suite with a walk-in closet and a private ensuite bathroom featuring a large, spa-style shower and dual vanities. A second full bathroom also offers a double vanity, and a spacious upstairs loft provides the perfect flex space for a home office, media area, or creative retreat. The main level features an inviting open-concept layout with a seamless flow from the living area into a beautifully appointed kitchen. A large center island, modern cabinetry, and quality appliances make this space as functional as it is stylish. A powder room on the main level adds everyday convenience, while tall windows and thoughtful design details bring warmth and light throughout the home. Located just steps away from Trilith's shops, restaurants, and entertainment, this home offers an unmatched walkable lifestyle. Enjoy access to world-class amenities including a resort-style pool, tennis courts, fitness center, parks, and trails, all right outside your door. Warm hardwood flooring, detailed millwork, and timeless European-style architecture elevate the living experience both inside and out. This is more than just a home-it's a lifestyle. Don't miss the opportunity to live in one of Trilith's most coveted townhomes. Schedule your private showing today.
Closed
$764,900
530 Heatherden Ave, Fayetteville, GA 30214
3beds
1,913sqft
Townhouse
Built in 2021
3,484 Square Feet Lot
$759,500 Zestimate®
$400/sqft
$4,442 Estimated rent
Home value
$759,500
$684,000 - $843,000
$4,442/mo
Zestimate® history
Owner options
List your home for rent
$4,442/mo
Rent Zestimate®
Find your next renter with Zillow Rental Manager. Plus, with online applications, you can quickly screen prospective tenants – for free.
$4,442/mo
Rent Zestimate®
Refinance and save
$8,015/mo
Est. payment
Refinancing to a lower rate could help reduce your monthly payments and save thousands over the life of the loan.
$8,015/mo
Est. payment
Explore your selling options
Work with a Zillow partner agent
Leverage their expertise and Zillow's premium Showcase listings to get your home seen by more buyers.
Get startedList with your own agent
Get your home in front of millions of buyers by listing it on Zillow.
Learn how to do itSell it yourself
Take full control of how buyers see your home on Zillow by listing For Sale by Owner (FSBO).
List your homeWhat's special
Resort-style poolModern cabinetryEuropean-style townhouseBeautifully appointed kitchenLarge center islandOpen-concept layoutTall windows
Zillow last checked:
Listing updated:
Listed by:
Anderson Real Estate Group 678-572-0857,
Keller Williams Realty Atl. Partners,
Alexis Anderson 678-572-0857,
Keller Williams Realty Atl. Partners
Bought with:
Michelle Humes Group, 358088
eXp Realty
Source: GAMLS,MLS#: 10503505
Facts & features
Interior
Bedrooms & bathrooms
- Bedrooms: 3
- Bathrooms: 3
- Full bathrooms: 2
- 1/2 bathrooms: 1
Rooms
- Room types: Loft
Heating
- Central
Cooling
- Central Air
Appliances
- Included: Dishwasher, Oven/Range (Combo)
- Laundry: Upper Level
Features
- Double Vanity, High Ceilings, Tile Bath, Vaulted Ceiling(s), Walk-In Closet(s)
- Flooring: Hardwood, Tile
- Basement: None
- Number of fireplaces: 1
- Common walls with other units/homes: 1 Common Wall
Interior area
- Total structure area: 1,913
- Total interior livable area: 1,913 sqft
- Finished area above ground: 1,913
- Finished area below ground: 0
Property
Parking
- Parking features: Attached, Garage, Garage Door Opener, Kitchen Level
- Has attached garage: Yes
Features
- Levels: Two
- Stories: 2
Lot
- Size: 3,484 Square Feet
- Features: Corner Lot
Details
- Parcel number: 053531015
Construction
Type & style
- Home type: Townhouse
- Architectural style: European
- Property subtype: Townhouse
- Attached to another structure: Yes
Materials
- Stucco
- Roof: Slate
Condition
- Resale
- New construction: No
- Year built: 2021
Utilities & green energy
- Sewer: Public Sewer
- Water: Public
- Utilities for property: High Speed Internet, Sewer Connected, Underground Utilities
Green energy
- Energy generation: Geothermal
Community & HOA
Community
- Features: Lake, Playground, Pool, Sidewalks, Street Lights, Tennis Court(s), Near Shopping
- Subdivision: Trilith
HOA
- Has HOA: Yes
- Services included: Maintenance Grounds, Management Fee, Private Roads, Reserve Fund, Swimming, Tennis
- HOA fee: $3,366 annually
Location
- Region: Fayetteville
Financial & listing details
- Price per square foot: $400/sqft
- Tax assessed value: $812,216
- Annual tax amount: $9,023
- Date on market: 4/18/2025
- Cumulative days on market: 4 days
- Listing agreement: Exclusive Right To Sell
- Listing terms: Cash,Conventional,FHA,VA Loan
Price history
| Date | Event | Price |
|---|---|---|
| 6/6/2025 | Sold | $764,900$400/sqft |
Source:  GAMLS #10503505 Report a problem GAMLS #10503505 Report a problem | ||
| 4/22/2025 | Pending sale | $764,900$400/sqft |
Source: GAMLS #10503505 Report a problem | ||
| 4/18/2025 | Listed for sale | $764,900+9.3%$400/sqft |
Source: GAMLS #10503505 Report a problem | ||
| 2/28/2024 | Sold | $699,900$366/sqft |
Source:  FMLS GA #7315536 Report a problem FMLS GA #7315536 Report a problem | ||
| 1/30/2024 | Pending sale | $699,900$366/sqft |
Source: GAMLS #10234642 Report a problem | ||
| 12/19/2023 | Listed for sale | $699,900$366/sqft |
Source: GAMLS #10234642 Report a problem | ||
| 12/19/2023 | Listing removed | $699,900$366/sqft |
Source: FMLS GA #7290752 Report a problem | ||
| 12/7/2023 | Price change | $699,900-6.7%$366/sqft |
Source: GAMLS #10214853 Report a problem | ||
| 10/17/2023 | Listed for sale | $749,900$392/sqft |
Source: FMLS GA #7290752 Report a problem | ||
Public tax history
| Year | Property taxes | Tax assessment |
|---|---|---|
| 2025 | $9,818 +8.8% | $324,886 +7% |
| 2024 | $9,024 +96.4% | $303,632 +101.2% |
| 2023 | $4,594 +228.6% | $150,920 +228.1% |
| 2022 | $1,398 | $46,000 |
Find assessor info on the county website
Neighborhood: 30214
Nearby homes
- $584,7003 bd3 ba1.8k sqft540 Heatherden Ave, Fayetteville, GA 30214Off Market

- $841,900-- bd-- ba1.8k sqft540 Heatherden Ave, Fayetteville, GA 30214Off Market
- $891,400-- bd-- ba1.9k sqft130 5th St, Fayetteville, GA 30214Off Market
- $799,9003 bd3 ba-- sqft120 5th St, Fayetteville, GA 30214Sold
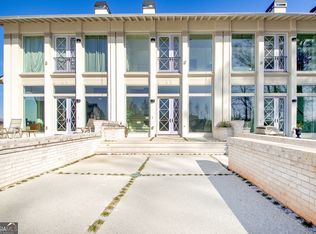
- $799,9003 bd3 ba1.8k sqft110 5th St, Fayetteville, GA 30214Sold
- $894,600-- bd-- ba2k sqft140 5th St, Fayetteville, GA 30214Off Market
- $773,4003 bd3 ba1.8k sqft560 Heatherden Ave, Fayetteville, GA 30214Off Market
- $860,0003 bd3 ba1.9k sqft100 5th St, Fayetteville, GA 30214Sold
Nearby schools
GreatSchools rating
- 7/10Cleveland Elementary SchoolGrades: PK-5Distance: 1.9 mi
- 8/10Flat Rock Middle SchoolGrades: 6-8Distance: 4.1 mi
- 6/10Sandy Creek High SchoolGrades: 9-12Distance: 4.2 mi
Schools provided by the listing agent
- Elementary: Cleveland
- Middle: Flat Rock
- High: Sandy Creek
Source: GAMLS. This data may not be complete. We recommend contacting the local school district to confirm school assignments for this home.
Get a cash offer in 3 minutes
Find out how much your home could sell for in as little as 3 minutes with a no-obligation cash offer.
Estimated market value
$759,500
Get a cash offer in 3 minutes
Find out how much your home could sell for in as little as 3 minutes with a no-obligation cash offer.
Estimated market value
$759,500
- Georgia
- Fayette County
- Fayetteville
- 30214
- 530 Heatherden Ave
Nearby cities
Nearby zip codes
Other Fayetteville Topics
