Skip main navigation
Closed
  • $799,900

    120 5th St, Fayetteville, GA 30214

    3beds
    --sqft
    Single Family Residence, Residential
    Built in 2023
    -- sqft lot
    $790,200 Zestimate®
    $--/sqft
    $4,007 Estimated rent

    Home value

    $790,200

    $719,000 - $869,000

    $4,007/mo

    Zestimate® history
    Loading
    Loading...

    Owner options

    List your home for rent

    $4,007/mo

    Rent Zestimate®

    Find your next renter with Zillow Rental Manager. Plus, with online applications, you can quickly screen prospective tenants – for free.

    Learn more

    $4,007/mo

    Rent Zestimate®

    Refinance and save

    $7,916/mo

    Est. payment

    Refinancing to a lower rate could help reduce your monthly payments and save thousands over the life of the loan.

    See today's rates

    $7,916/mo

    Est. payment

    Explore your selling options

    Work with a Zillow partner agent

    Leverage their expertise and Zillow's premium Showcase listings to get your home seen by more buyers.

    Get started

    List with your own agent

    Get your home in front of millions of buyers by listing it on Zillow.

    Learn how to do it

    Sell it yourself

    Take full control of how buyers see your home on Zillow by listing For Sale by Owner (FSBO).

    List your home

    What's special

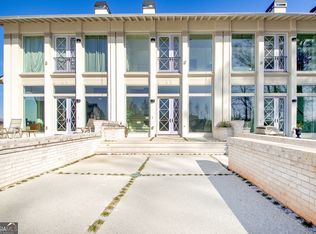
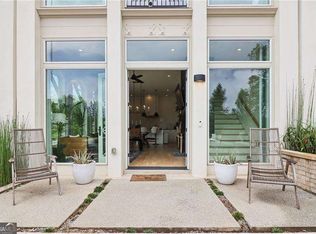
    Experience luxury living at its finest with the stunning Palmyra Terrace home overlooking Trilith's Central Park. Boasting unparalleled views, this exquisite residence features 3 bedrooms and 2.5 baths, thoughtfully designed to provide comfort and elegance. Step inside and be greeted by an open, inviting floorplan adorned with high ceilings reaching up to 12 feet, creating an expansive ambiance. The spacious kitchen, complete with a breakfast bar, sets the stage for culinary delights and entertaining guests effortlessly. Adjacent to the kitchen, the dining and living area exudes warmth with a cozy fireplace, perfect for gathering with loved ones or unwinding after a long day. Ascend to the upper floor, where luxury awaits in the Primary Suite. Pamper yourself in the large primary bathroom, boasting modern amenities and exquisite finishes. A walk-in closet provides ample space for your wardrobe, while convenient laundry facilities add to the ease of everyday living. Additionally, two guest bedrooms offer comfort and privacy, accompanied by a second bath for added convenience. Flex space on the upper floor provides versatility to tailor the home to your lifestyle, whether it be a home office, gym, or additional entertainment area. Ample storage throughout ensures that every item has its place. Adding to the appeal, the main level includes a two car garage, ensuring effortless access to your vehicles and providing added security and convenience. No more hassles with parking or unloading groceries in inclement weather – simply drive in and step into the comfort of your home. With its breathtaking views and meticulous attention to detail, the Palmyra Terrace home offers a lifestyle of sophistication and serenity. Don't miss the opportunity to make this dream home yours today. Trilith amenities include Solea pool, tennis/pickle ball courts, 15 miles of walking trails, Piedmont Wellness Center, an abundance of pocket parks and state of the art dog park. Trilith's Town Center hosts several outstanding businesses featuring chef driven restaurants, florist, bakery, autonomous grocer, home furnishings and plants! Trilith Live, featuring an entertainment complex, 2 live audience stages, auditorium and movie cinema. Some interior images are of the model home.

    Zillow last checked:

    Listing updated:

    Listed by:

    Christine Hammond,

    Berkshire Hathaway HomeServices Georgia Properties,

    Kim Chapple,

    Berkshire Hathaway HomeServices Georgia Properties

    Bought with:

    Manon Brochu, 393087

    Keller Williams Buckhead

    Source: FMLS GA,MLS#: 7348410MLS Logo

    Facts & features

    Interior

    Bedrooms & bathrooms
    • Bedrooms: 3
    • Bathrooms: 3
    • Full bathrooms: 2
    • 1/2 bathrooms: 1
    Rooms
    • Room types: Other
    Primary bedroom
    • Features: Other
    • Level: Other
    Bedroom
    • Features: Other
    Primary bathroom
    • Features: Other
    Dining room
    • Features: Open Concept, Other
    Kitchen
    • Features: Breakfast Bar, Other
    Heating
    • Natural Gas, Other
    Cooling
    • Central Air, Other
    Appliances
    • Included: Dishwasher, Disposal, ENERGY STAR Qualified Appliances, Other
    • Laundry: Laundry Room, Upper Level
    Features
    • High Ceilings 10 ft Main, High Speed Internet, Walk-In Closet(s), Other
    • Flooring: Hardwood
    • Windows: Insulated Windows
    • Basement: None
    • Number of fireplaces: 1
    • Fireplace features: Living Room
    • Common walls with other units/homes: 2+ Common Walls
    Interior area
    • Total structure area: 0
    • Finished area above ground: 0
    • Finished area below ground: 0

    Property

    Parking
    • Total spaces: 2
    • Parking features: Garage
    • Garage spaces: 2
    Accessibility
    • Accessibility features: None
    Features
    • Levels: Two
    • Stories: 2
    • Patio & porch: Patio
    • Exterior features: Storage, Other, No Dock
    • Pool features: None
    • Spa features: None
    • Fencing: None
    • Has view: Yes
    • View description: Other
    • Waterfront features: None
    • Body of water: None
    Lot
    • Features: Landscaped, Other
    Details
    • Additional structures: None
    • Additional parcels included: 0
    • Parcel number: 053531012
    • Other equipment: None
    • Horse amenities: None

    Construction

    Type & style
    • Home type: SingleFamily
    • Architectural style: European
    • Property subtype: Single Family Residence, Residential
    Materials
    • Cement Siding, Other
    • Foundation: Slab
    • Roof: Other
    Condition
    • New Construction
    • New construction: Yes
    • Year built: 2023
    Details
    • Builder name: Redwood
    • Warranty included: Yes

    Utilities & green energy

    • Electric: Other
    • Sewer: Public Sewer
    • Water: Public
    • Utilities for property: Cable Available, Electricity Available, Natural Gas Available, Underground Utilities, Water Available
    Green energy
    • Energy efficient items: Appliances, HVAC, Insulation, Thermostat, Water Heater
    • Energy generation: None

    Community & HOA

    Community
    • Features: Dog Park, Homeowners Assoc, Lake, Near Shopping, Near Trails/Greenway, Playground, Pool, Restaurant, Sidewalks, Street Lights, Tennis Court(s)
    • Security: Carbon Monoxide Detector(s), Smoke Detector(s)
    • Subdivision: Trilith
    HOA
    • Has HOA: No
    • Services included: Maintenance Grounds
    • HOA fee: $3,060 annually
    • HOA phone: 404-835-9197
    Location
    • Region: Fayetteville

    Financial & listing details

    • Tax assessed value: $769,127
    • Annual tax amount: $6,624
    • Date on market: 4/3/2024
    • Cumulative days on market: 276 days
    • Listing terms: Cash,Conventional
    • Ownership: Fee Simple
    • Electric utility on property: Yes
    • Road surface type: Asphalt

    Price history

    DateEventPrice
    12/4/2025Listing removed$4,995
    Source: Zillow Rentals Report a problem
    9/20/2025Listed for rent$4,995
    Source: Zillow Rentals Report a problem
    9/19/2025Listing removed$4,995
    Source: Zillow Rentals Report a problem
    9/8/2025Listed for rent$4,995+11.1%
    Source: Zillow Rentals Report a problem
    3/21/2025Listing removed$4,495
    Source: Zillow Rentals Report a problem
    1/23/2025Price change$4,495-10%
    Source: Zillow Rentals Report a problem
    1/1/2025Listed for rent$4,995-23.2%
    Source: Zillow Rentals Report a problem
    12/22/2024Listing removed$6,500
    Source: FMLS GA #7486240 Report a problem
    11/19/2024Listed for rent$6,500
    Source: FMLS GA #7486240 Report a problem
    6/14/2024Sold$799,900
    Source: FMLS GA #7348410 Report a problem
    5/1/2024Pending sale$799,900
    Source: FMLS GA #7348410 Report a problem
    4/30/2024Listed for sale$799,900
    Source: GAMLS #10265331 Report a problem
    4/23/2024Contingent$799,900
    Source: GAMLS #10265331 Report a problem
    4/3/2024Listed for sale$799,900
    Source: GAMLS #10265331 Report a problem
    12/12/2023Listing removed$799,900
    Source: FMLS GA #7304556 Report a problem
    11/20/2023Listed for sale$799,900
    Source: FMLS GA #7304556 Report a problem
    11/18/2023Listing removed$799,900
    Source: FMLS GA #7277562 Report a problem
    10/17/2023Price change$799,900-2.4%
    Source: FMLS GA #7277562 Report a problem
    9/22/2023Price change$819,900-2.4%
    Source: GAMLS #10204553 Report a problem
    9/19/2023Listed for sale$839,900
    Source: FMLS GA #7277562 Report a problem
    9/16/2023Listing removed$839,900
    Source: FMLS GA #7246112 Report a problem
    7/13/2023Listed for sale$839,900
    Source: GAMLS #10180822 Report a problem
    7/13/2023Listing removed$839,900
    Source: FMLS GA #7216314 Report a problem
    5/12/2023Listed for sale$839,900
    Source: FMLS GA #7216314 Report a problem

    Public tax history

    YearProperty taxesTax assessment
    2025$9,297 +8.8%$307,651 +7%
    2024$8,545 +35.1%$287,524 +38.4%
    2023$6,325 +550.4%$207,800 +549.4%
    2022$972 $32,000
    Find assessor info on the county website

    Neighborhood: 30214

    Nearby schools

    GreatSchools rating
    Schools provided by the listing agent
    • Elementary: Cleveland
    • Middle: Flat Rock
    • High: Sandy Creek

    Source: FMLS GA. This data may not be complete. We recommend contacting the local school district to confirm school assignments for this home.

    Get a cash offer in 3 minutes
    Find out how much your home could sell for in as little as 3 minutes with a no-obligation cash offer.
    Estimated market value
    $790,200
    Get a cash offer in 3 minutes
    Find out how much your home could sell for in as little as 3 minutes with a no-obligation cash offer.
    Estimated market value
    $790,200