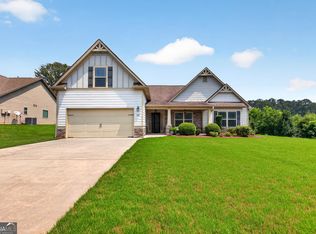
Beautifully maintained Townhome! This stunning two story home offers 1933 sq ft with 3 spacious bedrooms and 2.5 bathrooms. An open-concept floor plan greets you with an abundance of natural light. Spacious kitchen features stainless appliances, range with an additional oven and microwave, substantial island with gorgeous white quartz countertops and two pantries . Great room opens to outdoor rear patio. Upstairs the primary bedroom has tray ceiling, en suite bathroom with double sinks and walk in shower. There are two additional bedrooms, full bath with double sinks, laundry facilities and loft area. Two car garage. HOA includes exterior maintenance and landscaping. Conveniently located in Fayetteville, close to shopping, restaurants, Trilith Studios, and healthcare facilities.
Active
$458,000
240 Somerset St, Fayetteville, GA 30214
3beds
1,933sqft
:
Get pre-qualified$3,140/mo
Townhouse
Built in 2024
1,306 Square Feet Lot
$451,700 Zestimate®
$237/sqft
$160/mo HOA
What's special
Loft areaTwo car garageOpen-concept floor planAbundance of natural lightStainless appliancesOutdoor rear patioSpacious kitchen
- 5 days |
- 68 |
- 8 |
Zillow last checked:
Listing updated:
Listed by:
Linda Scott 770-715-6575,
Coldwell Banker Bullard Realty,
Romie Black 404-668-5980,
Coldwell Banker Bullard Realty
Source: GAMLS,MLS#: 10813787
Facts & features
Interior
Bedrooms & bathrooms
- Bedrooms: 3
- Bathrooms: 3
- Full bathrooms: 2
- 1/2 bathrooms: 1
Rooms
- Room types: Foyer, Laundry, Loft
Kitchen
- Features: Kitchen Island, Pantry, Solid Surface Counters
Heating
- Central, Electric, Forced Air, Zoned
Cooling
- Ceiling Fan(s), Electric, Zoned
Appliances
- Included: Dishwasher, Disposal, Double Oven, Electric Water Heater, Microwave, Oven, Oven/Range (Combo), Stainless Steel Appliance(s)
- Laundry: In Hall, Upper Level
Features
- High Ceilings, Separate Shower, Tray Ceiling(s), Walk-In Closet(s)
- Flooring: Carpet, Tile
- Windows: Double Pane Windows
- Basement: None
- Number of fireplaces: 1
- Common walls with other units/homes: 1 Common Wall,End Unit
Interior area
- Total structure area: 1,933
- Total interior livable area: 1,933 sqft
- Finished area above ground: 1,933
- Finished area below ground: 0
Video & virtual tour
Property
Parking
- Total spaces: 2
- Parking features: Attached, Garage, Kitchen Level
- Has attached garage: Yes
Features
- Levels: Two
- Stories: 2
- Patio & porch: Patio
- Exterior features: Other
- Body of water: None
Lot
- Size: 1,306 Square Feet
- Features: Other
Details
- Parcel number: 052329022
Construction
Type & style
- Home type: Townhouse
- Architectural style: Traditional
- Property subtype: Townhouse
- Attached to another structure: Yes
Materials
- Concrete
- Foundation: Slab
- Roof: Composition
Condition
- Resale
- New construction: No
- Year built: 2024
Utilities & green energy
- Sewer: Public Sewer
- Water: Public
- Utilities for property: Cable Available, Electricity Available, Phone Available, Sewer Available, Water Available
Community & HOA
Community
- Features: Sidewalks, Street Lights, Walk To Schools, Near Shopping
- Security: Security System, Smoke Detector(s)
- Subdivision: Village Towns
HOA
- Has HOA: Yes
- Services included: Maintenance Grounds
- HOA fee: $1,920 annually
Location
- Region: Fayetteville
Financial & listing details
- Price per square foot: $237/sqft
- Tax assessed value: $442,659
- Annual tax amount: $5,350
- Date on market: 7/26/2026
- Cumulative days on market: 6 days
- Listing agreement: Exclusive Right To Sell
- Listing terms: Cash,Conventional,FHA,VA Loan
- Electric utility on property: Yes
Estimated market value
$451,700
$429,000 - $474,000
$2,682/mo
Price history
| Date | Event | Price |
|---|---|---|
| 7/28/2026 | Listed for sale | $458,000$237/sqft |
Source:  GAMLS #10813787 Report a problem GAMLS #10813787 Report a problem | ||
Public tax history
| Year | Property taxes | Tax assessment |
|---|---|---|
| 2025 | $5,351 +237.2% | $177,064 +231.6% |
| 2024 | $1,587 | $53,400 |
Find assessor info on the county website
Monthly payment
Est. payment
Payment breakdown
Explore the cost of this home by adjusting the details. Changes won't be saved.Climate risks
Neighborhood: 30214
Nearby schools
GreatSchools rating
- 9/10Spring Hill Elementary SchoolGrades: PK-5Distance: 0.6 mi
- 7/10Bennett's Mill Middle SchoolGrades: 6-8Distance: 2.7 mi
- 5/10Fayette County High SchoolGrades: 9-12Distance: 0.4 mi
Schools provided by the listing agent
- Elementary: Fayetteville
- Middle: Bennetts Mill
- High: Fayette
Source: GAMLS. This data may not be complete. We recommend contacting the local school district to confirm school assignments for this home.
- $444,740-- bd2 ba1.9k sqft220 Somerset St, Fayetteville, GA 30214Sold
- $420,160-- bd-- ba-- sqft375 Enchanted Ct, Fayetteville, GA 30214Sold
- $395,800-- bd-- ba-- sqft365 Enchanted Ct, Fayetteville, GA 30214Sold
- $440,335-- bd2 ba1.9k sqft210 Somerset St, Fayetteville, GA 30214Sold
- $422,560-- bd-- ba-- sqft355 Enchanted Ct, Fayetteville, GA 30214Sold
- $422,910-- bd-- ba-- sqft345 Enchanted Ct, Fayetteville, GA 30214Sold
- $437,070-- bd2 ba1.9k sqft200 Somerset St, Fayetteville, GA 30214Sold
- $451,0003 bd3 ba1.9k sqft180 Climbing Ivy Cir, Fayetteville, GA 30214Sold
A local agent can set up tours, give advice and negotiate with sellers.
Similar homes
- $467,0004 bd3 ba2.5k sqft120 Pye Lake Dr, Fayetteville, GA 30214Active
 MLS ID #10816768, Becky Crawford, BHHS Georgia Properties. GAMLS
 - $460,0003 bd3 ba1.9k sqft255 Climbing Ivy Cir, Fayetteville, GA 30214Active
 MLS ID #10763820, Leah Robinson-Christian, Engel & V?lkers Atlanta. GAMLS
 - $486,2003 bd3 ba2.4k sqft185 Treeside Ter, Fayetteville, GA 30214Active
 MLS ID #10780077, Mark Darby, Darby Real Estate. GAMLS
 - $468,5004 bd3 ba2.4k sqft145 Concord Ct, Fayetteville, GA 30214Active
 MLS ID #10757470, Michelle Humes Group, eXp Realty. GAMLS
 - $474,5004 bd4 ba2.8k sqft340 Grady Ave, Fayetteville, GA 30214ActiveMLS ID #10790316, Stephen P Walker, BHHS Georgia Properties. GAMLS
- $450,0004 bd3 ba2.5k sqft330 Adverstone Ct, Fayetteville, GA 30214ActiveMLS ID #10811735, Mark Spain, Mark Spain Real Estate. GAMLS
- $484,6005 bd3 ba2.8k sqft120 Treeside Ter, Fayetteville, GA 30214ActiveMLS ID #10758541, Kay Fulp, Local Realty. GAMLS
- $384,9005 bd3 ba2.3k sqft300 Pilgrim Way, Fayetteville, GA 30214ActiveMLS ID #10812808, Neal Nelson, BHHS Georgia Properties. GAMLS
- $385,0004 bd3 ba2k sqft195 Oak St, Fayetteville, GA 30215ActiveMLS ID #10813360, Michelle Humes Group, eXp Realty. GAMLS
- $439,9003 bd2 ba1.8k sqft134 Hidden Valley Rd, Fayetteville, GA 30214ActiveMLS ID #10777437, Mark Spain, Mark Spain Real Estate. GAMLS
- $250,0003 bd3 ba1.5k sqft320 Williamsburg Way, Fayetteville, GA 30214ActiveMLS ID #10813122, Barbara Palmer, HomeSmart. GAMLS
- $320,0003 bd2 ba1.5k sqft665 Georgia Ave, Fayetteville, GA 30214ActiveMLS ID #10816981, Carissa Mason, Real Broker, LLC. GAMLS
- $439,9004 bd3 ba2.1k sqft103 Linda Way Lot 4, Fayetteville, GA 30215ActiveMLS ID #10811440, Taylor Knight, Chisel Mill Realty. GAMLS
- $450,0003 bd3 ba2.3k sqft175 Pinevale Ct, Fayetteville, GA 30215ActiveMLS ID #10811646, Joel Athy, Keller Williams Atlanta Classic. GAMLS
- $400,0005 bd4 ba2.8k sqft115 Marion Blvd, Fayetteville, GA 30215ActiveMLS ID #10817007, James Lester, Tri-City Realty. GAMLS
- $429,0003 bd2 ba2.1k sqft335 Hunters Gln, Fayetteville, GA 30215ActiveMLS ID #10735988, Tanya Pickens, Opendoor Brokerage. GAMLS
- $314,9003 bd2 ba1.5k sqft195 Woodgate Dr, Fayetteville, GA 30214ActiveMLS ID #10815842, Stephen P Walker, BHHS Georgia Properties. GAMLS
- $419,9003 bd3 ba2.1k sqft120 Creekwood Trl, Fayetteville, GA 30214ActiveMLS ID #10803572, Hannah A Crow, Sweet Realty. GAMLS
- $395,0003 bd3 ba2.5k sqft125 Silver Leaf Dr, Fayetteville, GA 30214ActiveMLS ID #10774398, Beatriz Barbosa, Fathom Realty GA, LLC. GAMLS
- $335,0003 bd3 ba2k sqft145 Red Oak Dr, Fayetteville, GA 30214ActiveMLS ID #10808099, Amanda Coontz, Dwelli. GAMLS
