Welcome home to this beautifully maintained 3-sided brick ranch, freshly painted and truly move-in ready. This inviting home offers a thoughtfully designed floor plan. Featuring a formal dining room, a spacious family room, a bright kitchen with lots of cabinet space, and a cozy keeping room perfect for casual dining, morning coffee, or gathering with family and friends. The spacious owner's suite provides a relaxing retreat, with separate vanities and walk-in closets. A separate laundry room and side entry garage add to the home's functionality. Situated on a large lot with peaceful views and exceptional privacy. Plenty of room to create your dream garden, host outdoor gatherings, or relax and enjoy the spacious backyard. Conveniently located just minutes from downtown Fayetteville, you'll have easy access to shopping, dining, parks, and entertainment while enjoying the tranquility of this wonderful neighborhood. Built by John Wieland Homes. Homeward Mortgage is offering 2% toward closing costs.
Active
Price cut: $10K (8/26)
$415,000
175 Pinevale Ct, Fayetteville, GA 30215
3beds
2,373sqft
Single Family Residence
Built in 1994
2,613 Square Feet Lot
$410,600 Zestimate®
$175/sqft
$61/mo HOA
What's special
Side entry garageSpacious family roomWalk-in closetsFreshly paintedThoughtfully designed floor planSeparate laundry roomSeparate vanities
- 49 days
- 616
- 43
Zillow last checked:
Listing updated:
Listed by:
Joel Athy 678-525-8335,
Keller Williams Atlanta Classic
Source: GAMLS,MLS#: 10811646
Facts & features
Interior
Bedrooms & bathrooms
- Bedrooms: 3
- Bathrooms: 3
- Full bathrooms: 2
- 1/2 bathrooms: 1
- Main level bathrooms: 2
- Main level bedrooms: 3
Rooms
- Room types: Family Room, Laundry
Dining room
- Features: Separate Room
Kitchen
- Features: Breakfast Bar
Heating
- Other
Cooling
- Central Air
Appliances
- Included: Dishwasher, Disposal, Microwave, Refrigerator
- Laundry: In Hall
Features
- Bookcases, Double Vanity
- Flooring: Other, Carpet, Hardwood
- Basement: None
- Number of fireplaces: 1
- Fireplace features: Factory Built, Family Room
- Common walls with other units/homes: No Common Walls
Interior area
- Total structure area: 2,373
- Total interior livable area: 2,373 sqft
- Finished area above ground: 2,373
- Finished area below ground: 0
Property
Parking
- Total spaces: 2
- Parking features: Garage, Kitchen Level, Garage Door Opener
- Has garage: Yes
Accessibility
- Accessibility features: Other
Features
- Levels: One
- Stories: 1
- Patio & porch: Deck
- Exterior features: Garden
- Has view: Yes
- View description: Seasonal View
- Frontage type: Borders US/State Park
Lot
- Size: 2,613 Square Feet
- Features: Cul-De-Sac
- Residential vegetation: Partially Wooded
Details
- Additional structures: Other
- Parcel number: 051605013
Construction
Type & style
- Home type: SingleFamily
- Architectural style: Traditional
- Property subtype: Single Family Residence
Materials
- Brick, Concrete
- Foundation: Slab
- Roof: Composition
Condition
- Resale
- New construction: No
- Year built: 1994
Utilities & green energy
- Electric: 220 Volts
- Sewer: Public Sewer
- Water: Public
- Utilities for property: Cable Available, Electricity Available, Natural Gas Available, Phone Available, Sewer Available, Water Available
Green energy
- Energy efficient items: Appliances
Community & HOA
Community
- Features: Clubhouse
- Security: Smoke Detector(s)
- Subdivision: LAKEMONT
HOA
- Has HOA: Yes
- Services included: Tennis, Maintenance Grounds
- HOA fee: $735 annually
Location
- Region: Fayetteville
Financial & listing details
- Price per square foot: $175/sqft
- Tax assessed value: $489,835
- Annual tax amount: $1,920
- Date on market: 7/23/2026
- Cumulative days on market: 49 days
- Listing agreement: Exclusive Right To Sell
- Electric utility on property: Yes
Estimated market value
$410,600
$390,000 - $431,000
$2,474/mo
Price history
| Date | Event | Price |
|---|---|---|
| 8/26/2026 | Price change | $415,000-2.4%$175/sqft |
Source:  FMLS GA #7809886 Report a problem FMLS GA #7809886 Report a problem | ||
| 8/10/2026 | Price change | $425,000-5.6%$179/sqft |
Source:  GAMLS #10811646 Report a problem GAMLS #10811646 Report a problem | ||
| 7/23/2026 | Listed for sale | $450,000+169.5%$190/sqft |
Source: GAMLS #10811646 Report a problem | ||
| 2/6/1995 | Sold | $167,000$70/sqft |
Source: Public Record Report a problem | ||
Public tax history
| Year | Property taxes | Tax assessment |
|---|---|---|
| 2025 | $1,920 +4.9% | $195,934 +7% |
| 2024 | $1,831 +12.3% | $183,116 +4.1% |
| 2023 | $1,630 | $175,960 +16.2% |
| 2022 | -- | $151,480 +20.2% |
| 2021 | $1,280 +3.8% | $126,000 +6% |
| 2020 | $1,234 +7% | $118,840 +8% |
| 2019 | $1,153 +12.5% | $110,040 +12.2% |
| 2018 | $1,024 | $98,040 +3.8% |
| 2017 | $1,024 +27% | $94,440 +7.1% |
| 2016 | $806 | $88,200 +6.6% |
| 2015 | $806 +4.1% | $82,720 +8.4% |
| 2014 | $774 +4.3% | $76,280 +14.1% |
| 2013 | $742 +13.3% | $66,880 -0.8% |
| 2012 | $655 -13.7% | $67,400 -16.9% |
| 2011 | $759 +1.4% | $81,120 -4.2% |
| 2010 | $748 -11% | $84,680 -13.1% |
| 2009 | $841 -0.7% | $97,400 -7.7% |
| 2008 | $846 -0.4% | $105,556 |
| 2007 | $850 | $105,556 +2% |
| 2006 | -- | $103,440 +12.2% |
| 2005 | -- | $92,212 +2.8% |
| 2004 | $1,622 | $89,700 +2.4% |
| 2003 | -- | $87,588 +3.8% |
| 2002 | $1,538 -4.5% | $84,360 +2.6% |
| 2001 | $1,611 -5.6% | $82,208 +4.7% |
| 2000 | $1,707 | $78,540 |
Find assessor info on the county website
Monthly payment
Est. payment
Payment breakdown
Explore the cost of this home by adjusting the details. Changes won't be saved.Climate risks
Neighborhood: 30215
Nearby schools
Schools provided by the listing agent
- Elementary: Minter
- Middle: Whitewater
- High: Whitewater
Source: GAMLS. This data may not be complete. We recommend contacting the local school district to confirm school assignments for this home.
- $522,0005 bd4 ba3.6k sqft165 Pinevale Ct, Fayetteville, GA 30215Off Market

- $505,000-- bd-- ba2.5k sqft170 Pinevale Ct, Fayetteville, GA 30215Off Market
- $472,600-- bd-- ba2.8k sqft135 Woodcrest Overlook, Fayetteville, GA 30215Off Market
- $472,8003 bd3 ba2.7k sqft280 Highview Trce, Fayetteville, GA 30215Off Market
Similar homes
- $419,9004 bd2 ba2.1k sqft195 Ferncliff, Fayetteville, GA 30215Active
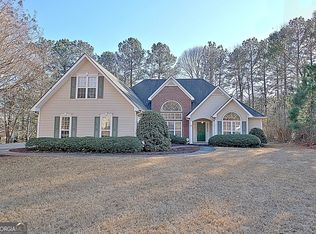
 MLS ID #10810703, Denise M Clements, Keller Williams Realty Atl. Partners. GAMLS
 - $424,0004 bd3 ba2.8k sqft230 Hidden Brook Trl, Fayetteville, GA 30215Active
 MLS ID #10816760, Dana Walljasper, Coldwell Banker Bullard Realty. GAMLS
 - $400,0005 bd4 ba2.8k sqft115 Marion Blvd, Fayetteville, GA 30215Active
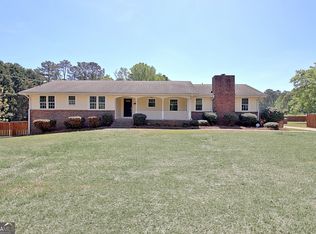 MLS ID #10817007, James Lester, Tri-City Realty. GAMLS
 - $485,0003 bd3 ba2.3k sqft305 Surrey Park Dr, Fayetteville, GA 30215Active
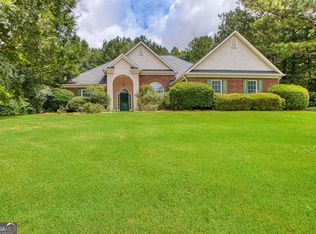 MLS ID #10806419, Marlene Henderson, Keller Williams Realty Atl. Partners. GAMLS
 - $475,0004 bd3 ba2.4k sqft160 Miracle Ln, Fayetteville, GA 30215ActiveMLS ID #10770854, Ashley Barrett, Keller Williams Realty Atl. Partners. GAMLS
- $477,0003 bd2 ba2k sqft155 Noble Forest Dr, Fayetteville, GA 30215ActiveMLS ID #10790360, George Davis, eXp Realty. GAMLS
- $400,0004 bd3 ba2.3k sqft120 Heritage Ct, Fayetteville, GA 30214ActiveMLS ID #10821534, Tiana Artis, Redfin Corporation. GAMLS
- $474,9004 bd4 ba2.9k sqft241 Otter Cir, Fayetteville, GA 30215ActiveMLS ID #10740769, Heather Jenkins, Keller Williams Realty Atl. Partners. GAMLS
- $550,0003 bd3 ba3.1k sqft100 Moonview Pl, Fayetteville, GA 30215ActiveMLS ID #10795048, Tonya Jones Group, BHHS Georgia Properties. GAMLS
- $439,9004 bd3 ba2.9k sqft130 S Shore Ter, Fayetteville, GA 30214ActiveMLS ID #10808342, Lauren Pearson, Chitwood Pearson Mgmt & Brokerage. GAMLS
- $356,9002 bd3 ba2k sqft90 Fenwyck Cmns, Fayetteville, GA 30214ActiveMLS ID #10835696, Kamonda Poles, Godward Realty. GAMLS
- $479,0004 bd4 ba3.5k sqft195 Blackberry Run, Fayetteville, GA 30214ActiveMLS ID #10800843, Merry S Holley, BHHS Georgia Properties. GAMLS
- $380,0003 bd3 ba2.1k sqft145 Lofty Eagle Ln, Fayetteville, GA 30214ActiveMLS ID #10823096, Kasheva Hill, Maximum One Realtor Partners. GAMLS
- $429,9003 bd3 ba2.4k sqft275 Mosby Woods Dr, Newnan, GA 30265ActiveMLS ID #10796732, Tom W Barron, Lindsey's Inc., Realtors. GAMLS
- $439,9004 bd3 ba2.9k sqft285 Hillview Rd, Hampton, GA 30228ActiveMLS ID #10813657, Amy Mick, Southern Classic Realtors. GAMLS
- $375,0003 bd3 ba2.4k sqft29 Pebble Way, Newnan, GA 30265ActiveMLS ID #10815579, The Glennie Group Inc, Keller Williams Realty Atl. Partners. GAMLS
- $460,0004 bd3 ba2.6k sqft110 Lyndhurst Way, Sharpsburg, GA 30277ActiveMLS ID #10825697, Kali Bhargave, Keller Williams Realty Atl. Partners. GAMLS
- $395,0003 bd3 ba1.9k sqft1725 Wesminster Dr, Griffin, GA 30223ActiveMLS ID #10836389, Shaun Benton, Keller Williams Realty Atl. Partners. GAMLS
- $425,0004 bd3 ba2.6k sqft26 Chad Ct, McDonough, GA 30253ActiveMLS ID #10799524, Stephanie Taylor, Self Property Advisors. GAMLS
- $395,0005 bd3 ba2.5k sqft15 Briarleigh Way, Newnan, GA 30265ActiveMLS ID #10838664, Daniel Kinser, BHHS Georgia Properties. GAMLS
