Completely remodeled 2322 square foot beauty in the heart of Newnan, with its perfect location and top schools, including award winning Northgate high school, makes this the one! This gem sits on the 15th hole of a beautiful golf course and overlooks a lovely pond. This home is move in ready with no projects. The owner has installed new laminate hard wood flooring throughout, only carpet is on the stairs. There is new paint, light fixtures and a new deck on the rear of the home. There is a large room at the front of the house perfect for a home office. The powder room off of the garage is remodeled tastefully using vintage tiles. The home features a large 2 car garage. The open floor plan on the main level features a kitchen with new cabinets, brand new stainless steel appliances, granite countertops and a pantry. The living room is situated with a cozy gas start wood burning brick fireplace. The owner's suite features a completely remodeled bath with walk in shower, double vanity, linen closet and large closet. Downstairs, there is a large second family room, 2 large bedrooms and another completely remodeled full bath. Laundry is conveniently located in the hallway. There is plenty of unfinished space as well as a partial finished room with HVAC that would make a perfect home gym. This amazing home comes with an American home shield warranty. The property has beautiful mature magnolia trees and offers the perfect balance of nature and privacy , but is within minutes to local shopping and healthcare. Come see your beautiful new home today!
Active
$359,900
55 Greens Ct, Newnan, GA 30265
3beds
2,322sqft
Single Family Residence
Built in 1998
8,712 Square Feet Lot
$356,000 Zestimate®
$155/sqft
$17/mo HOA
What's special
Overlooks a lovely pondLarge closetLinen closetWalk in showerGranite countertopsBeautiful mature magnolia treesKitchen with new cabinets
- 14 days
- 367
- 46
Likely to sell faster than
Zillow last checked:
Listing updated:
Listed by:
Cas L Tuck 770-365-4638,
BHHS Georgia Properties,
Kathy Becknell 404-702-6292,
BHHS Georgia Properties
Source: GAMLS,MLS#: 10887040
Facts & features
Interior
Bedrooms & bathrooms
- Bedrooms: 3
- Bathrooms: 3
- Full bathrooms: 2
- 1/2 bathrooms: 1
- Main level bathrooms: 1
- Main level bedrooms: 1
Rooms
- Room types: Family Room, Foyer, Laundry, Office
Dining room
- Features: Separate Room
Kitchen
- Features: Breakfast Room, Pantry, Solid Surface Counters
Heating
- Central, Natural Gas
Cooling
- Ceiling Fan(s), Central Air, Dual, Electric
Appliances
- Included: Dishwasher, Disposal, Gas Water Heater, Ice Maker, Microwave, Oven/Range (Combo), Refrigerator, Stainless Steel Appliance(s)
- Laundry: In Basement
Features
- Double Vanity, High Ceilings, Master On Main Level, Roommate Plan, Separate Shower, Soaking Tub, Split Bedroom Plan, Tile Bath, Tray Ceiling(s), Vaulted Ceiling(s), Walk-In Closet(s)
- Flooring: Laminate, Tile
- Windows: Double Pane Windows, Window Treatments
- Basement: Bath Finished,Concrete,Daylight,Exterior Entry,Finished,Full,Interior Entry
- Number of fireplaces: 1
- Fireplace features: Factory Built, Family Room, Gas Starter
Interior area
- Total structure area: 2,322
- Total interior livable area: 2,322 sqft
- Finished area above ground: 1,161
- Finished area below ground: 1,161
Property
Parking
- Total spaces: 2
- Parking features: Attached, Garage, Garage Door Opener, Kitchen Level, Parking Pad
- Has attached garage: Yes
- Has uncovered spaces: Yes
Features
- Levels: Two
- Stories: 2
- Patio & porch: Deck
- On waterfront: Yes
- Waterfront features: Pond
- Frontage type: Golf Course
Lot
- Size: 8,712 Square Feet
- Features: Level
Details
- Parcel number: W07 178
Construction
Type & style
- Home type: SingleFamily
- Architectural style: Brick Front,Traditional
- Property subtype: Single Family Residence
Materials
- Brick, Vinyl Siding
- Foundation: Slab
- Roof: Composition
Condition
- Updated/Remodeled
- New construction: No
- Year built: 1998
Details
- Warranty included: Yes
Utilities & green energy
- Sewer: Public Sewer
- Water: Public
- Utilities for property: Cable Available, Electricity Available, High Speed Internet, Natural Gas Available, Phone Available, Sewer Connected, Underground Utilities, Water Available
Community & HOA
Community
- Features: None
- Security: Smoke Detector(s)
- Subdivision: The Greens
HOA
- Has HOA: Yes
- Services included: Management Fee
- HOA fee: $200 annually
Location
- Region: Newnan
Financial & listing details
- Price per square foot: $155/sqft
- Tax assessed value: $320,216
- Annual tax amount: $3,026
- Date on market: 11/7/2026
- Cumulative days on market: 14 days
- Listing agreement: Exclusive Right To Sell
- Listing terms: Cash,Conventional,FHA,VA Loan
- Electric utility on property: Yes
Estimated market value
$356,000
$338,000 - $374,000
$2,297/mo
Price history
| Date | Event | Price |
|---|---|---|
| 11/7/2026 | Listed for sale | $359,900+139.9%$155/sqft |
Source:  GAMLS #10887040 Report a problem | ||
| 3/6/2017 | Listing removed | $1,550$1/sqft |
Source: Zillow Rental Network Report a problem | ||
| 2/23/2017 | Price change | $1,550-8.8%$1/sqft |
Source: Zillow Rental Network Report a problem | ||
| 2/18/2017 | Listed for rent | $1,700+30.8%$1/sqft |
Source: Zillow Rental Network Report a problem | ||
| 4/8/2014 | Listing removed | $1,300$1/sqft |
Source: Zillow Rental Network Report a problem | ||
| 12/8/2013 | Price change | $1,300-7.1%$1/sqft |
Source: Zillow Rental Network Report a problem | ||
| 11/12/2013 | Listed for rent | $1,400$1/sqft |
Source: Zillow Rental Network Report a problem | ||
| 6/26/2001 | Sold | $150,000+3.9%$65/sqft |
Source: Public Record Report a problem | ||
| 10/26/2000 | Sold | $144,385-8%$62/sqft |
Source: Public Record Report a problem | ||
| 10/2/1998 | Sold | $157,000$68/sqft |
Source: Public Record Report a problem | ||
Public tax history
| Year | Property taxes | Tax assessment |
|---|---|---|
| 2025 | $3,026 -0.5% | $128,086 -2.2% |
| 2024 | $3,041 -16.4% | $131,000 -11.3% |
| 2023 | $3,638 +17.7% | $147,681 +25.7% |
| 2022 | $3,092 +25.3% | $117,441 +26.1% |
| 2021 | $2,468 | $93,128 |
| 2020 | $2,468 +10% | $93,128 +21.7% |
| 2019 | $2,243 +0% | $76,502 |
| 2018 | $2,242 +1.2% | $76,502 |
| 2017 | $2,216 -1.2% | $76,502 +19.7% |
| 2016 | $2,242 +21.1% | $63,930 |
| 2015 | $1,851 +17.6% | $63,930 |
| 2014 | $1,574 | $63,930 |
| 2013 | -- | -- |
| 2012 | -- | -- |
| 2011 | -- | -- |
| 2010 | -- | -- |
| 2009 | -- | -- |
| 2008 | -- | -- |
| 2007 | -- | -- |
| 2006 | -- | -- |
| 2005 | -- | -- |
| 2004 | -- | -- |
| 2003 | -- | -- |
| 2002 | -- | -- |
| 2000 | -- | -- |
Find assessor info on the county website
Monthly payment
Est. payment
Payment breakdown
Explore the cost of this home by adjusting the details. Changes won't be saved.Climate risks
Neighborhood: 30265
Nearby schools
Schools provided by the listing agent
- Elementary: Welch
- Middle: Arnall
- High: Northgate
Source: GAMLS. This data may not be complete. We recommend contacting the local school district to confirm school assignments for this home.


Similar homes
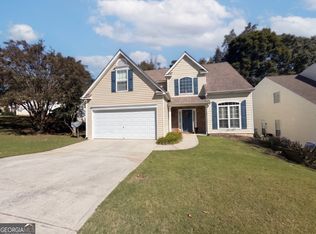
- $360,0004 bd3 ba2.3k sqft12 Columns Way, Newnan, GA 30265Active

 MLS ID #10845933, Tanya Pickens, Opendoor Brokerage. GAMLS
- $365,0004 bd3 ba2.1k sqft120 Woodstream Dr, Newnan, GA 30265Active
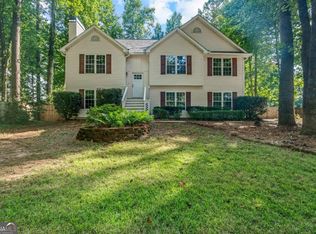 MLS ID #10879855, Anderson Real Estate Group, Keller Williams Realty Atl. Partners. GAMLS
- $399,9954 bd3 ba1.8k sqft46 Trailwood Ln, Newnan, GA 30265Active
 MLS ID #10796404, Andrea Epps, AREA. GAMLS
- $369,9004 bd2 ba2.2k sqft255 Fairway Ct, Newnan, GA 30265Active
 MLS ID #10761203, Cynthia Cromartie, BHHS Georgia Properties. GAMLS
- $370,0004 bd3 ba1.9k sqft49 High Point Cir, Newnan, GA 30265ActiveMLS ID #10669482, Cindy C Horsley, Bush Real Estate. GAMLS
- $399,0005 bd4 ba3.1k sqft199 Pine Cres, Newnan, GA 30265ActiveMLS ID #10789942, Tanya Pickens, Opendoor Brokerage. GAMLS
- $385,0003 bd3 ba2.2k sqft15 Verandah Vw, Newnan, GA 30265ActiveMLS ID #10797891, Eric Baham, Sovereign Real Estate Group. GAMLS
- $409,9005 bd3 ba2.2k sqft55 Oak Park Sq, Newnan, GA 30265ActiveMLS ID #10870642, Aileen Ayers, Bush Real Estate. GAMLS
- $365,0004 bd3 ba2k sqft67 Village Park Dr, Newnan, GA 30265ActiveMLS ID #10869433, Michelle Humes, Michelle Humes Real Estate. GAMLS
- $350,0003 bd2 ba1.5k sqft165 Daisy Pl, Newnan, GA 30265Active Under ContractMLS ID #10875001, Joshua Casey, Heartland Real Estate. GAMLS
- $415,0004 bd3 ba2.4k sqft47 Pecan Cres, Newnan, GA 30265ActiveMLS ID #10826893, Eric Baham, Sovereign Real Estate Group. GAMLS
- $314,9003 bd2 ba1.4k sqft160 Vineyards Dr, Newnan, GA 30265ActiveMLS ID #10791686, Robert E Salmons Jr., Entera Realty. GAMLS
- $409,5003 bd3 ba2.4k sqft275 Mosby Woods Dr, Newnan, GA 30265ActiveMLS ID #10796732, Tom W Barron, Lindsey's Inc., Realtors. GAMLS
- $400,0004 bd3 ba3.4k sqft158 Wexford Dr, Newnan, GA 30265ActiveMLS ID #10778315, Jasleen Allyse, Atlanta REO Brokers Inc.. GAMLS
- $439,9004 bd4 ba2.1k sqft85 High Point North Dr, Newnan, GA 30265ActiveMLS ID #10785337, Marta Del Valle, BHHS Georgia Properties. GAMLS
- $449,9004 bd3 ba2.6k sqft85 Woodstream Dr, Newnan, GA 30265ActiveMLS ID #10836967, Erin Looney, BHHS Georgia Properties. GAMLS
- $409,9004 bd3 ba2.1k sqft52 Brooks Lake Dr, Newnan, GA 30263ActiveMLS ID #10889999, Payton Peoples, Keller Williams Realty Atl. Partners. GAMLS
- $350,0003 bd3 ba1.8k sqft15 Nolen Dr, Newnan, GA 30263ActiveMLS ID #10825217, Heather Spivey, LPT Realty. GAMLS
- $359,9003 bd2 ba1.3k sqft25 Cumberland Trl, Senoia, GA 30276ActiveMLS ID #10892666, Michelle Nolin, Southern Classic Realtors. GAMLS
- $389,9004 bd3 ba2.7k sqft100 Inverness Ave, Newnan, GA 30263ActiveMLS ID #10833056, Brian Luken, Keller Williams Realty Atl. Partners. GAMLS
