SWEETHEART... STOP THE CAR! This fully furnished, turnkey home is loaded with upgrades and ready for immediate move-in. Recent improvements include a brand-new roof, James Hardie siding, Bruce hardwood floors throughout the main level, and an EV charging station in the garage. Enjoy multiple 80"+ TVs, custom furnishings, smart-home features, upgraded security, modern thermostats, and recessed lighting throughout. The spacious main-level owner's suite offers his-and-her closets and a spa-like bath featuring a stunning 6-foot cast iron soaking tub. Bathrooms are finished with porcelain tile and premium Kohler fixtures. Exceptional financing opportunities may be available, including a potentially assumable VA loan (buyer to verify) and rates as low as 4.25% through our preferred lender for qualified buyers. Luxury, convenience, and value—all in one incredible home. Schedule your private showing today!
Active
$469,900
12189 Lauren Way, Fayetteville, GA 30215
3beds
3,106sqft
Single Family Residence, Residential
Built in 1995
0.4 Acres Lot
$461,200 Zestimate®
$151/sqft
$-- HOA
What's special
- 91 days
- 245
- 11
Zillow last checked:
Listing updated:
Listed by:
Shamon Alphonse,
Century 21 Connect Realty 404-593-1249
Source: FMLS GA,MLS#: 7780859
Facts & features
Interior
Bedrooms & bathrooms
- Bedrooms: 3
- Bathrooms: 3
- Full bathrooms: 2
- 1/2 bathrooms: 1
- Main level bathrooms: 1
- Main level bedrooms: 1
Rooms
- Room types: Great Room
Primary bedroom
- Features: Master on Main, Oversized Master, Split Bedroom Plan
- Level: Master on Main, Oversized Master, Split Bedroom Plan
Bedroom
- Features: Master on Main, Oversized Master, Split Bedroom Plan
Primary bathroom
- Features: Double Vanity, Separate His/Hers, Separate Tub/Shower, Soaking Tub
Dining room
- Features: Great Room, Open Concept
Kitchen
- Features: Breakfast Bar, Breakfast Room, Cabinets White, Eat-in Kitchen, Pantry Walk-In, Stone Counters
Heating
- Central
Cooling
- Ceiling Fan(s), Central Air
Appliances
- Included: Dishwasher, Disposal, Dryer, Gas Oven, Gas Range, Microwave, Self Cleaning Oven
- Laundry: Laundry Room, Main Level, Mud Room
Features
- Cathedral Ceiling(s), Entrance Foyer 2 Story, High Ceilings 9 ft Lower, His and Hers Closets, Walk-In Closet(s)
- Flooring: Ceramic Tile, Hardwood, Stone, Wood
- Windows: None
- Basement: None
- Number of fireplaces: 1
- Fireplace features: Gas Log, Gas Starter
- Common walls with other units/homes: No Common Walls
Interior area
- Total structure area: 3,106
- Total interior livable area: 3,106 sqft
Video & virtual tour
Property
Parking
- Total spaces: 2
- Parking features: Attached, Driveway, Garage, Garage Door Opener, Garage Faces Front, Level Driveway, Electric Vehicle Charging Station(s)
- Attached garage spaces: 2
- Has uncovered spaces: Yes
Accessibility
- Accessibility features: Accessible Bedroom, Accessible Washer/Dryer
Features
- Levels: Two
- Stories: 2
- Patio & porch: Patio
- Exterior features: Other
- Pool features: None
- Spa features: None
- Fencing: None
- Has view: Yes
- View description: Neighborhood
- Waterfront features: None
- Body of water: None
Lot
- Size: 0.4 Acres
- Dimensions: 160 x 110
- Features: Back Yard, Corner Lot, Front Yard, Landscaped, Level
Details
- Additional structures: None
- Parcel number: 05077C B013
- Other equipment: Intercom
- Horse amenities: None
Construction
Type & style
- Home type: SingleFamily
- Architectural style: Traditional
- Property subtype: Single Family Residence, Residential
Materials
- Brick Front, Vinyl Siding
- Foundation: None
- Roof: Composition
Condition
- Resale
- New construction: No
- Year built: 1995
Utilities & green energy
- Electric: Other
- Sewer: Public Sewer
- Water: Public
- Utilities for property: Cable Available, Electricity Available, Natural Gas Available, Phone Available, Sewer Available, Water Available
Green energy
- Energy efficient items: None
- Energy generation: None
Community & HOA
Community
- Features: Clubhouse, Homeowners Assoc, Near Trails/Greenway, Park, Playground, Pool, Sidewalks, Street Lights, Tennis Court(s)
- Security: Carbon Monoxide Detector(s), Security System Owned, Smoke Detector(s)
- Subdivision: Gleneagles
HOA
- Has HOA: No
Location
- Region: Fayetteville
Financial & listing details
- Price per square foot: $151/sqft
- Tax assessed value: $433,100
- Annual tax amount: $6,673
- Date on market: 6/10/2026
- Cumulative days on market: 416 days
- Ownership: Fee Simple
- Electric utility on property: Yes
- Road surface type: Asphalt
Estimated market value
$461,200
$438,000 - $484,000
$2,313/mo
Price history
| Date | Event | Price |
|---|---|---|
| 6/11/2026 | Listed for sale | $469,900+4.5%$151/sqft |
Source:  FMLS GA #7780859 Report a problem FMLS GA #7780859 Report a problem | ||
| 6/2/2026 | Listing removed | $449,500$145/sqft |
Source:  GAMLS #10547789 Report a problem GAMLS #10547789 Report a problem | ||
| 3/9/2026 | Price change | $449,500-0.1%$145/sqft |
Source: FMLS GA #7597114 Report a problem | ||
| 7/3/2025 | Listed for sale | $450,000+30.4%$145/sqft |
Source: GAMLS #10547789 Report a problem | ||
| 3/7/2023 | Sold | $345,000+3%$111/sqft |
Source: FMLS GA #7170686 Report a problem | ||
| 2/6/2023 | Contingent | $335,000$108/sqft |
Source: FMLS GA #7170686 Report a problem | ||
| 2/6/2023 | Pending sale | $335,000$108/sqft |
Source: GAMLS #10127714 Report a problem | ||
| 2/2/2023 | Listed for sale | $335,000-11.8%$108/sqft |
Source: GAMLS #10127714 Report a problem | ||
| 1/25/2023 | Listing removed | $380,000$122/sqft |
Source: GAMLS #10120229 Report a problem | ||
| 1/6/2023 | Listed for sale | $380,000+81%$122/sqft |
Source: GAMLS #10120229 Report a problem | ||
| 5/6/2019 | Sold | $210,000-6.6%$68/sqft |
Source: Public Record Report a problem | ||
| 4/13/2019 | Pending sale | $224,900$72/sqft |
Source: CENTURY 21 Meridian Realty #8552471 Report a problem | ||
| 3/29/2019 | Listed for sale | $224,900+47.1%$72/sqft |
Source: Century 21 Meridian Realty #8552471 Report a problem | ||
| 6/23/1995 | Sold | $152,900$49/sqft |
Source: Public Record Report a problem | ||
Public tax history
| Year | Property taxes | Tax assessment |
|---|---|---|
| 2025 | $6,673 +23.1% | $173,240 +25.5% |
| 2024 | $5,422 +8.1% | $138,000 -16.8% |
| 2023 | $5,016 +5.3% | $165,880 +27.2% |
| 2022 | $4,763 +30.3% | $130,400 +28.4% |
| 2021 | $3,654 +21.9% | $101,560 +20.9% |
| 2020 | $2,998 +6.7% | $84,000 -57.1% |
| 2019 | $2,809 +9.8% | $195,676 +171.4% |
| 2018 | $2,559 +16% | $72,105 +13.9% |
| 2017 | $2,206 +5.5% | $63,283 +4.7% |
| 2016 | $2,091 | $60,448 |
| 2015 | $2,091 +13% | -- |
| 2014 | $1,851 +84.8% | $41,171 |
| 2013 | $1,001 -21.2% | -- |
| 2012 | $1,271 -7.9% | -- |
| 2011 | $1,380 +14.5% | -- |
| 2010 | $1,205 -44.2% | -- |
| 2009 | $2,162 +13.9% | -- |
| 2008 | $1,897 +1.3% | -- |
| 2007 | $1,873 +1.6% | -- |
| 2006 | $1,844 +13% | -- |
| 2005 | $1,631 -14.9% | -- |
| 2003 | $1,916 +18% | -- |
| 2002 | $1,623 +14.9% | -- |
| 2001 | $1,413 -3.4% | -- |
| 2000 | $1,463 | -- |
Find assessor info on the county website
Monthly payment
Est. payment
Payment breakdown
Explore the cost of this home by adjusting the details. Changes won't be saved.Climate risks
Neighborhood: 30215
Nearby schools
Schools provided by the listing agent
- Elementary: Riverdale
- Middle: Eddie White
- High: Lovejoy
Source: FMLS GA. This data may not be complete. We recommend contacting the local school district to confirm school assignments for this home.
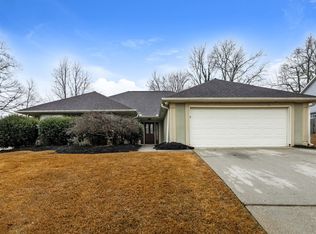
- $288,8003 bd2 ba2.2k sqft93 Gleneagles Way, Fayetteville, GA 30215Off Market
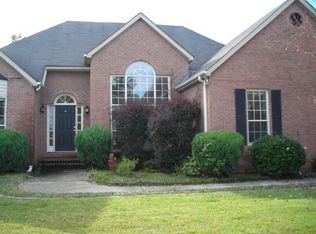
- $269,5003 bd2 ba1.9k sqft12197 Lauren Way, Fayetteville, GA 30215Off Market
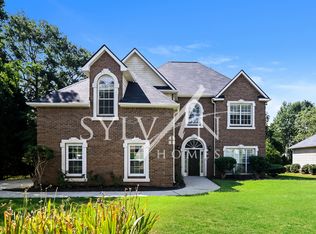
- $362,7004 bd2 ba2.7k sqft87 Gleneagles Dr, Fayetteville, GA 30215Off Market
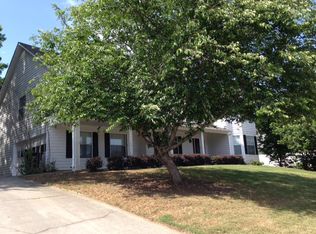
- $331,5004 bd2 ba3.1k sqft90 Gleneagles Dr, Fayetteville, GA 30215Off Market
Similar homes
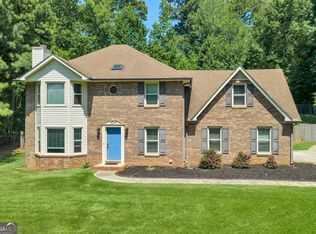
- $460,9993 bd3 ba2.4k sqft125 Newberry St, Fayetteville, GA 30215Active
 MLS ID #10829169, Melanie Mathews, Georgia Real Estate Team. GAMLS
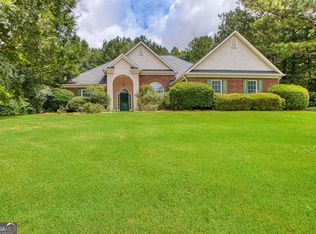
 - $485,0003 bd3 ba2.3k sqft305 Surrey Park Dr, Fayetteville, GA 30215Active
 MLS ID #10806419, Marlene Henderson, Keller Williams Realty Atl. Partners. GAMLS
 - $510,0004 bd3 ba2.6k sqft180 Canal Pl, Fayetteville, GA 30215Active
 MLS ID #10795045, Becky Crawford, BHHS Georgia Properties. GAMLS
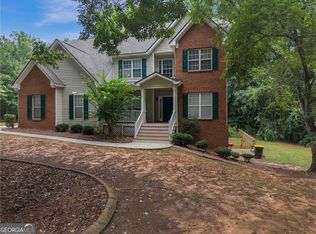
 - $459,9005 bd4 ba3.8k sqft160 Perry Creek Dr, Fayetteville, GA 30215Active
 MLS ID #10811195, Byron A Weston, EasyStreet Realty Georgia. GAMLS
 - $449,0005 bd3 ba3k sqft310 Rock Hill Dr, Fayetteville, GA 30215ActiveMLS ID #10798305, Kimberly Peacock, Southern Real Estate Properties. GAMLS
- $420,0004 bd3 ba2.2k sqft255 Rock Hill Dr, Fayetteville, GA 30215ActiveMLS ID #10784803, Jennifer Means, Keller Williams Realty Atl. Partners. GAMLS
- $398,0004 bd3 ba2.2k sqft110 Rockglen Ct, Fayetteville, GA 30215ActiveMLS ID #10800798, Karim Laljikanji, Chapman Hall Realtors. GAMLS
- $449,9003 bd2 ba1.9k sqft115 Morning Creek Way, Jonesboro, GA 30238ActiveMLS ID #10832547, Julie Saul, BHHS Georgia Properties. GAMLS
- $575,0004 bd4 ba3.1k sqft155 Youngs Cir, Fayetteville, GA 30215ActiveMLS ID #10769834, Michelle Humes Group, eXp Realty. GAMLS
- $447,0004 bd3 ba2.5k sqft120 Pye Lake Dr, Fayetteville, GA 30214ActiveMLS ID #10816768, Becky Crawford, BHHS Georgia Properties. GAMLS
- $419,0002 bd2 ba2.1k sqft555 Grand Teton Cir, Fayetteville, GA 30215ActiveMLS ID #10803375, Tonya Garcia, Ansley Real Estate | Christie's Int. GAMLS
- $475,0004 bd3 ba2.6k sqft85 Woodstream Dr, Newnan, GA 30265ActiveMLS ID #10836967, Erin Looney, BHHS Georgia Properties. GAMLS
- $439,9004 bd3 ba2.9k sqft285 Hillview Rd, Hampton, GA 30228ActiveMLS ID #10813657, Amy Mick, Southern Classic Realtors. GAMLS
- $460,0004 bd3 ba2.6k sqft110 Lyndhurst Way, Sharpsburg, GA 30277ActiveMLS ID #10825697, Kali Bhargave, Keller Williams Realty Atl. Partners. GAMLS
- $475,0003 bd3 ba2.1k sqft135 Crimson Rdg, Tyrone, GA 30290ActiveMLS ID #10779281, Melissa Pou, Ansley Real Estate | Christie's Int. GAMLS
- $460,0004 bd3 ba2.7k sqft618 Deer Run, Williamson, GA 30292ActiveMLS ID #10803701, Austin Sexton, Southern Realty Group of GA, Inc.. GAMLS
- $475,0004 bd3 ba2.9k sqft15 French Village Blvd, Sharpsburg, GA 30277ActiveMLS ID #10813456, Seth Yarbrough, Keller Williams Realty Atl. Partners. GAMLS
- $499,9004 bd4 ba3.3k sqft375 Gaelic Way, Tyrone, GA 30290ActiveMLS ID #10775510, Cheyenne Veber, Dwelli. GAMLS
- $379,9003 bd2 ba2.2k sqft305 Hillview Rd, Hampton, GA 30228ActiveMLS ID #10834779, Adam Walston, Keller Williams Realty Atl. Partners. GAMLS
- $597,4004 bd3 ba3.2k sqft105 Old Plantation Way, Fayetteville, GA 30214ActiveMLS ID #10803671, Richard C Rice, Cranford Homes & Realty Co.. GAMLS
