ARCHITECTURAL MASTERPIECE IN NEWHAVEN! A stunning testament to timeless design and superior craftsmanship, this distinguished English Manor home is ideally positioned on the Newhaven roundabout, overlooking a serene private neighborhood pond. Meticulously constructed with the finest materials and exquisite finishes, this estate is a seamless blend of sophistication, luxury, and functionality-perfect for both grand entertaining and relaxed everyday living. From the moment you arrive, the attention to detail is unmistakable. A cedar shake shingle roof, painted brick exterior, and elegantly appointed motor courts set the stage for the grandeur within. Architectural elements such as open flame gas lanterns, blue stone flooring and patios, vaulted tongue-and-groove cypress ceilings with exposed beams, and custom Francois & Co. fireplace mantels, range hood, and columns elevate the home's artistry. Tudor-style cased openings, wrought iron railings, divided light casement windows, and 8-foot solid wood doors further enhance its timeless elegance, while a stately walnut Tudor-style front door welcomes you inside. The chef's kitchen is nothing short of spectacular, featuring Calcutta Gold marble countertops, a La Cornue range with pot filler, a Sub-Zero double armoire refrigerator/freezer, wine refrigerator, ice maker, bar sink, and a scullery equipped with two Bosch dishwashers, a farm sink, microwave, and warming drawer-offering an unrivaled culinary experience. The luxurious main-level owner's suite is a private retreat, complete with a sitting area and an opulent en-suite bath featuring a pedestal tub, Carrera marble floors, a spa-like shower, and dual vanities-all complemented by a private laundry. Upstairs, three well-appointed bedrooms, each with vaulted and beamed ceilings, custom walk-in closets, and en-suite baths adorned with Carrera marble and mosaic tile, surround a cozy upper-level den and a full-size second laundry room. A back staircase leads to a versatile suite ideal for use as an office, gym, or additional bedroom with its own full bath. The full finished basement is a haven for recreation and relaxation, boasting a theater room/golf simulator, billiards area, full bar, gym, additional bedroom, den with private patio access, and a full bath. Designed for seamless indoor-outdoor living, the back gallery hall leads to an inviting loggia with a vaulted wood-beamed ceiling and fireplace, overlooking the PebbleTec pool and spa with blue stone coping. A poolside bar and additional powder room enhance the entertainment experience. French doors from the great room, dining room, and owner's suite open onto an enchanting outdoor terrace, perfect for alfresco dining and effortless entertaining. This extraordinary home offers direct access to Peachtree City's renowned golf cart paths and is located within the award-winning Starr's Mill school district. A rare opportunity to own an architectural masterpiece that truly has it all!
Closed
$2,900,000
140 Newhaven Dr, Fayetteville, GA 30215
6beds
10,670sqft
Single Family Residence
Built in 2007
1.14 Acres Lot
$2,875,500 Zestimate®
$272/sqft
$5,216 Estimated rent
Home value
$2,875,500
$2.59M - $3.19M
$5,216/mo
Zestimate® history
Owner options
List your home for rent
$5,216/mo
Rent Zestimate®
Find your next renter with Zillow Rental Manager. Plus, with online applications, you can quickly screen prospective tenants – for free.
$5,216/mo
Rent Zestimate®
Refinance and save
$19,957/mo
Est. payment
Refinancing to a lower rate could help reduce your monthly payments and save thousands over the life of the loan.
$19,957/mo
Est. payment
Explore your selling options
Work with a Zillow partner agent
Leverage their expertise and Zillow's premium Showcase listings to get your home seen by more buyers.
Get startedList with your own agent
Get your home in front of millions of buyers by listing it on Zillow.
Learn how to do itSell it yourself
Take full control of how buyers see your home on Zillow by listing For Sale by Owner (FSBO).
List your homeWhat's special
Full finished basementCarrera marble floorsCedar shake shingle roofOutdoor terracePainted brick exteriorCustom walk-in closetsPoolside bar
Zillow last checked:
Listing updated:
Listed by:
Barry Garner 770-294-4027,
Southtree Commercial RE
Bought with:
Miranda Penfield, 330231
Atlanta Fine Homes - Sotheby's Int'l
Source: GAMLS,MLS#: 10494133
Facts & features
Interior
Bedrooms & bathrooms
- Bedrooms: 6
- Bathrooms: 8
- Full bathrooms: 6
- 1/2 bathrooms: 2
- Main level bathrooms: 1
- Main level bedrooms: 1
Rooms
- Room types: Foyer, Laundry, Bonus Room, Exercise Room, Family Room, Great Room, Loft, Other, Media Room, Office
Dining room
- Features: Separate Room
Kitchen
- Features: Breakfast Area, Breakfast Bar, Kitchen Island, Solid Surface Counters, Walk-in Pantry
Heating
- Natural Gas, Central, Forced Air
Cooling
- Electric, Central Air, Zoned
Appliances
- Included: Tankless Water Heater, Gas Water Heater, Dishwasher, Disposal, Ice Maker, Microwave, Other, Oven/Range (Combo), Refrigerator
- Laundry: Other
Features
- Central Vacuum, Bookcases, Vaulted Ceiling(s), High Ceilings, Double Vanity, Beamed Ceilings, Soaking Tub, Other, Rear Stairs, Separate Shower, Tile Bath, Walk-In Closet(s), Wet Bar, In-Law Floorplan, Master On Main Level
- Flooring: Hardwood, Tile, Carpet, Stone
- Windows: Double Pane Windows
- Basement: Bath Finished,Daylight,Interior Entry,Exterior Entry,Finished,Full
- Has fireplace: Yes
- Fireplace features: Living Room, Other, Outside, Gas Starter, Gas Log
Interior area
- Total structure area: 10,670
- Total interior livable area: 10,670 sqft
- Finished area above ground: 7,537
- Finished area below ground: 3,133
Property
Parking
- Total spaces: 3
- Parking features: Attached, Garage, Kitchen Level, Side/Rear Entrance
- Has attached garage: Yes
Features
- Levels: Two
- Stories: 2
- Patio & porch: Porch, Patio
- Exterior features: Sprinkler System, Veranda
- Has private pool: Yes
- Pool features: Pool/Spa Combo, In Ground, Heated, Salt Water
- Fencing: Fenced
- Has view: Yes
- View description: Lake
- Has water view: Yes
- Water view: Lake
- Waterfront features: Pond, Lake
- Frontage type: Lakefront
Lot
- Size: 1.14 Acres
- Features: Greenbelt, Level
Details
- Parcel number: 060218005
Construction
Type & style
- Home type: SingleFamily
- Architectural style: Brick 4 Side,Traditional,Tudor
- Property subtype: Single Family Residence
Materials
- Brick
- Roof: Wood
Condition
- Resale
- New construction: No
- Year built: 2007
Utilities & green energy
- Sewer: Septic Tank
- Water: Public
- Utilities for property: Underground Utilities, Cable Available, Electricity Available, High Speed Internet, Natural Gas Available, Phone Available, Water Available
Community & HOA
Community
- Features: Clubhouse, Park, Playground, Pool, Sidewalks, Street Lights, Tennis Court(s)
- Security: Security System, Smoke Detector(s)
- Subdivision: Newhaven
HOA
- Has HOA: Yes
- Services included: Management Fee, Other, Reserve Fund, Swimming, Tennis
- HOA fee: $2,300 annually
Location
- Region: Fayetteville
Financial & listing details
- Price per square foot: $272/sqft
- Tax assessed value: $2,698,551
- Annual tax amount: $26,853
- Date on market: 4/4/2025
- Cumulative days on market: 45 days
- Listing agreement: Exclusive Right To Sell
- Electric utility on property: Yes
Price history
| Date | Event | Price |
|---|---|---|
| 6/30/2025 | Sold | $2,900,000-1.7%$272/sqft |
Source:  GAMLS #10494133 Report a problem GAMLS #10494133 Report a problem | ||
| 5/19/2025 | Pending sale | $2,950,000$276/sqft |
Source: GAMLS #10494133 Report a problem | ||
| 4/4/2025 | Listed for sale | $2,950,000+20.4%$276/sqft |
Source: GAMLS #10494133 Report a problem | ||
| 9/29/2022 | Sold | $2,450,000-10.9%$230/sqft |
Source:  FMLS GA #7058082 Report a problem FMLS GA #7058082 Report a problem | ||
| 8/26/2022 | Pending sale | $2,750,000$258/sqft |
Source: FMLS GA #7058082 Report a problem | ||
| 8/16/2022 | Contingent | $2,750,000$258/sqft |
Source: FMLS GA #7058082 Report a problem | ||
| 8/16/2022 | Pending sale | $2,750,000$258/sqft |
Source: GAMLS #20045300 Report a problem | ||
| 5/29/2022 | Listed for sale | $2,750,000+37.5%$258/sqft |
Source: GAMLS #20045300 Report a problem | ||
| 2/14/2020 | Sold | $2,000,000+48.1%$187/sqft |
Source: Public Record Report a problem | ||
| 3/24/2010 | Listing removed | $1,350,000$127/sqft |
Source: Harry Norman Realtors On The Square #2775660 Report a problem | ||
| 1/24/2010 | Listed for sale | $1,350,000+15.2%$127/sqft |
Source: Harry Norman Realtors On The Square #2775660 Report a problem | ||
| 11/9/2009 | Sold | $1,172,000+1365%$110/sqft |
Source: Public Record Report a problem | ||
| 3/22/2006 | Sold | $80,000$7/sqft |
Source: Public Record Report a problem | ||
Public tax history
| Year | Property taxes | Tax assessment |
|---|---|---|
| 2025 | $24,009 +3% | $1,079,420 +7% |
| 2024 | $23,302 | $1,008,804 +4.7% |
| 2023 | -- | $963,720 +27.5% |
| 2022 | $21,074 +28% | $755,600 +5.9% |
| 2021 | $16,465 -36.8% | $713,240 -22.2% |
| 2020 | $26,035 +22.4% | $916,520 +23.8% |
| 2019 | $21,267 +46.2% | $740,320 +48.1% |
| 2018 | $14,547 | $500,000 |
| 2017 | $14,547 -13.4% | $500,000 -24.5% |
| 2016 | $16,806 | $662,240 +45.9% |
| 2015 | $16,806 +19.4% | $453,920 |
| 2014 | $14,072 | $453,920 -14.4% |
| 2013 | $14,072 -5.7% | $530,160 +10.4% |
| 2012 | $14,920 +0.9% | $480,000 |
| 2011 | $14,786 -3.2% | $480,000 -20% |
| 2010 | $15,273 -23.2% | $600,240 -4.4% |
| 2009 | $19,885 +12.6% | $627,552 +14.4% |
| 2008 | $17,658 | $548,728 |
Find assessor info on the county website
Neighborhood: 30215
Nearby homes
- $1,910,0006 bd6 ba7.2k sqft150 Newhaven Dr, Fayetteville, GA 30215Sold
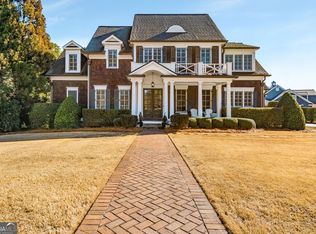
- $2,017,7006 bd7 ba6.9k sqft130 Newhaven Dr, Fayetteville, GA 30215Off Market

- $1,730,0005 bd6 ba5.8k sqft170 Newhaven Dr, Fayetteville, GA 30215Sold
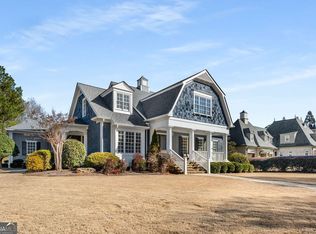
- $1,758,6006 bd8 ba6.8k sqft120 Newhaven Dr, Fayetteville, GA 30215Off Market
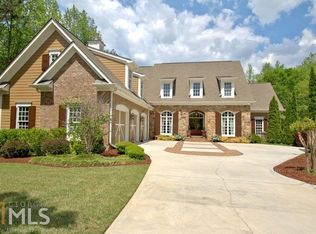
- $2,336,0005 bd6 ba7.1k sqft180 Newhaven Dr, Fayetteville, GA 30215Off Market
- $1,495,0004 bd5 ba4k sqft110 Newhaven Dr, Fayetteville, GA 30215For Sale
- $2,125,0007 bd7 ba7.1k sqft400 Conservatory Point, Fayetteville, GA 30215Sold
- $1,749,100-- bd-- ba7.2k sqft190 Newhaven Dr, Fayetteville, GA 30215Off Market
Nearby schools
GreatSchools rating
- 9/10Braelinn Elementary SchoolGrades: PK-5Distance: 1.1 mi
- 9/10Rising Starr Middle SchoolGrades: 6-8Distance: 2 mi
- 10/10Starrs Mill High SchoolGrades: 9-12Distance: 2 mi
Schools provided by the listing agent
- Elementary: Braelinn
- Middle: Rising Starr
- High: Starrs Mill
Source: GAMLS. This data may not be complete. We recommend contacting the local school district to confirm school assignments for this home.
Get a cash offer in 3 minutes
Find out how much your home could sell for in as little as 3 minutes with a no-obligation cash offer.
Estimated market value
$2,875,500
Get a cash offer in 3 minutes
Find out how much your home could sell for in as little as 3 minutes with a no-obligation cash offer.
Estimated market value
$2,875,500
- Georgia
- Fayette County
- Fayetteville
- 30215
- 140 Newhaven Dr
Nearby cities
Nearby zip codes
Other Fayetteville Topics
