ELEGANT & RELAXED CEDAR SHAKE STYLE HOME IN NEWHAVEN WITH BEAUTIFUL PEBBLETEC POOL & SPA ON POND!! Welcoming front porch with flagstone flooring and gorgeous front door lead you into the gracious foyer flanked by a handsome living room & stunning dining room with custom moldings and hardwood floors throughout. Large kitchen with convenient side porch entry, custom cabinetry, cypress wood ceiling, Jenn-Air Range, Large Sub-Zero stainless steel refrigerator & butcher block island. Breakfast room opens to the family room with stone fireplace surrounded by built-in cabinet storage and floating shelves; and just outside is a large screened porch and new grilling deck overlooking custom Pebbletec pool & spa. The owner's suite is a calm, serene retreat with a newly remodeled bathroom! It is absolutely LUXURIOUS with marble floor, wainscoting, and shower, free-standing tub and designer chandelier! The upper level has 3 big bedrooms, 2 baths & den. Spacious finished basement has integrated putting green, basketball goal, bar with granite counters, subway tiled wall, floating shelves, space for mounted TV, upright refrigerator, freezer, under counter beverage refrigerator, ice maker, and dishwasher! The sports bar area is open to a family room - you'll be the envy of the neighborhood, hosting the best Super Bowl party! Rounding out the basement is a gym area (golf club room), bedroom, full renovated bath and a half bath for guests! The basement opens to the lower terrace and amazing pool area and lawn which fronts on the neighborhood pond! Gorgeous neighborhood with tree & boxwood lined streets, gas lanterns & sidewalks. PTC cart paths & Starr's Mill Schools!
Closed
$1,730,000
170 Newhaven Dr, Fayetteville, GA 30215
5beds
5,844sqft
Single Family Residence
Built in 2006
1 Acres Lot
$1,751,200 Zestimate®
$296/sqft
$5,499 Estimated rent
Home value
$1,751,200
$1.58M - $1.94M
$5,499/mo
Zestimate® history
Owner options
List your home for rent
$5,499/mo
Rent Zestimate®
Find your next renter with Zillow Rental Manager. Plus, with online applications, you can quickly screen prospective tenants – for free.
$5,499/mo
Rent Zestimate®
Refinance and save
$11,664/mo
Est. payment
Refinancing to a lower rate could help reduce your monthly payments and save thousands over the life of the loan.
$11,664/mo
Est. payment
Explore your selling options
Work with a Zillow partner agent
Leverage their expertise and Zillow's premium Showcase listings to get your home seen by more buyers.
Get startedList with your own agent
Get your home in front of millions of buyers by listing it on Zillow.
Learn how to do itSell it yourself
Take full control of how buyers see your home on Zillow by listing For Sale by Owner (FSBO).
List your homeWhat's special
Finished basementStone fireplacePebbletec pool and spaBasketball goalHardwood floorsNew grilling deckRenovated bath
Zillow last checked:
Listing updated:
Listed by:
Scott Barnett 404-583-3313,
Atlanta Fine Homes - Sotheby's Int'l
Bought with:
Amy Dixon, 391129
BHHS Georgia Properties
Source: GAMLS,MLS#: 10453049
Facts & features
Interior
Bedrooms & bathrooms
- Bedrooms: 5
- Bathrooms: 6
- Full bathrooms: 4
- 1/2 bathrooms: 2
- Main level bathrooms: 1
- Main level bedrooms: 1
Rooms
- Room types: Den, Exercise Room, Family Room, Foyer, Game Room, Laundry, Loft
Dining room
- Features: Separate Room
Kitchen
- Features: Breakfast Area, Breakfast Bar, Kitchen Island, Pantry, Second Kitchen, Solid Surface Counters
Heating
- Natural Gas, Forced Air, Zoned, Dual
Cooling
- Electric, Central Air
Appliances
- Included: Gas Water Heater, Dishwasher, Double Oven, Disposal, Ice Maker, Microwave, Oven/Range (Combo), Refrigerator, Stainless Steel Appliance(s)
- Laundry: Mud Room
Features
- Bookcases, High Ceilings, Double Vanity, Separate Shower, Walk-In Closet(s), Wet Bar, In-Law Floorplan, Master On Main Level
- Flooring: Carpet, Hardwood, Tile
- Windows: Double Pane Windows
- Basement: Bath Finished,Daylight,Exterior Entry,Finished,Full,Interior Entry
- Number of fireplaces: 1
- Fireplace features: Family Room, Gas Starter
Interior area
- Total structure area: 5,844
- Total interior livable area: 5,844 sqft
- Finished area above ground: 3,804
- Finished area below ground: 2,040
Property
Parking
- Total spaces: 3
- Parking features: Attached, Kitchen Level, Side/Rear Entrance, Storage
- Has attached garage: Yes
Features
- Levels: One and One Half
- Stories: 1
- Patio & porch: Deck, Patio, Porch, Screened
- Exterior features: Sprinkler System
- Has private pool: Yes
- Pool features: Pool/Spa Combo, In Ground
- Fencing: Fenced
- On waterfront: Yes
- Waterfront features: Pond
Lot
- Size: 1 Acres
- Features: Level, Private
- Residential vegetation: Wooded
Details
- Parcel number: 060218007
Construction
Type & style
- Home type: SingleFamily
- Architectural style: Traditional
- Property subtype: Single Family Residence
Materials
- Rough-Sawn Lumber, Wood Siding
- Roof: Composition
Condition
- Resale
- New construction: No
- Year built: 2006
Utilities & green energy
- Sewer: Septic Tank
- Water: Public
- Utilities for property: Underground Utilities, Cable Available
Green energy
- Energy efficient items: Thermostat
Community & HOA
Community
- Features: Clubhouse, Park, Playground, Pool, Sidewalks, Street Lights, Tennis Court(s)
- Security: Security System, Smoke Detector(s)
- Subdivision: Newhaven
HOA
- Has HOA: Yes
- Services included: Management Fee, Reserve Fund, Swimming, Tennis
- HOA fee: $3,125 annually
Location
- Region: Fayetteville
Financial & listing details
- Price per square foot: $296/sqft
- Tax assessed value: $1,369,643
- Annual tax amount: $11,508
- Date on market: 2/4/2025
- Cumulative days on market: 15 days
- Listing agreement: Exclusive Right To Sell
Price history
| Date | Event | Price |
|---|---|---|
| 3/24/2025 | Sold | $1,730,000-3.4%$296/sqft |
Source:  GAMLS #10453049 Report a problem GAMLS #10453049 Report a problem | ||
| 2/19/2025 | Pending sale | $1,790,000$306/sqft |
Source: GAMLS #10453049 Report a problem | ||
| 2/5/2025 | Listed for sale | $1,790,000+87.4%$306/sqft |
Source: GAMLS #10453049 Report a problem | ||
| 4/3/2019 | Sold | $955,000-4%$163/sqft |
Source:  FMLS GA #6088031 Report a problem FMLS GA #6088031 Report a problem | ||
| 2/2/2019 | Pending sale | $995,000$170/sqft |
Source: Atlanta Fine Homes Sotheby's International Realty #6088031 Report a problem | ||
| 10/17/2018 | Listed for sale | $995,000+59.3%$170/sqft |
Source: Atlanta Fine Homes Sotheby's International Realty #6088031 Report a problem | ||
| 8/18/2010 | Sold | $624,500-9.4%$107/sqft |
Source: Public Record Report a problem | ||
| 6/20/2010 | Price change | $689,000-1.4%$118/sqft |
Source: RE/MAX Around Atlanta Results #2799319 Report a problem | ||
| 5/16/2010 | Price change | $699,000-6.8%$120/sqft |
Source: RE/MAX Around Atlanta Results #2799319 Report a problem | ||
| 3/12/2010 | Listed for sale | $749,900+9.5%$128/sqft |
Source: RE/MAX Around Atlanta Results #2799319 Report a problem | ||
| 1/26/2010 | Sold | $685,000+470.8%$117/sqft |
Source: Public Record Report a problem | ||
| 10/25/2005 | Sold | $120,000$21/sqft |
Source: Public Record Report a problem | ||
Public tax history
| Year | Property taxes | Tax assessment |
|---|---|---|
| 2025 | $11,858 +3% | $547,857 +7% |
| 2024 | $11,509 +3.7% | $512,016 +4.2% |
| 2023 | $11,102 +5.9% | $491,240 +23.8% |
| 2022 | $10,480 +2.3% | $396,960 +5.2% |
| 2021 | $10,246 -5.2% | $377,160 -1.3% |
| 2020 | $10,807 +64.2% | $382,000 +7% |
| 2019 | $6,581 +3.3% | $356,920 +4.2% |
| 2018 | $6,372 | $342,520 +0.9% |
| 2017 | $6,372 +9.9% | $339,320 +12.7% |
| 2016 | $5,796 | $301,080 +8% |
| 2015 | $5,796 +15% | $278,760 +11.3% |
| 2014 | $5,040 | $250,520 -1.5% |
| 2013 | $5,040 -1.2% | $254,320 |
| 2012 | $5,103 +4% | $254,320 +1.8% |
| 2011 | $4,908 -36.2% | $249,800 -2.5% |
| 2010 | $7,693 -11.2% | $256,160 -6% |
| 2009 | $8,667 -1.4% | $272,652 |
| 2008 | $8,794 | $272,652 |
Find assessor info on the county website
Neighborhood: 30215
Nearby homes
- $2,314,0005 bd6 ba7.1k sqft180 Newhaven Dr, Fayetteville, GA 30215Off Market

- $1,910,0006 bd6 ba7.2k sqft150 Newhaven Dr, Fayetteville, GA 30215Sold
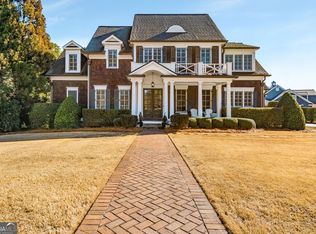
- $1,784,200-- bd-- ba7.2k sqft190 Newhaven Dr, Fayetteville, GA 30215Off Market
- $2,900,0006 bd8 ba10k sqft140 Newhaven Dr, Fayetteville, GA 30215Sold
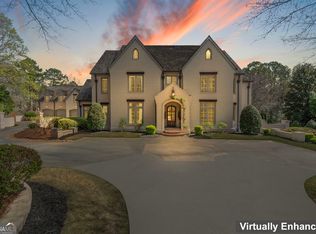
- $2,125,0007 bd7 ba7.1k sqft400 Conservatory Point, Fayetteville, GA 30215Sold
- $2,010,200-- bd-- ba8.2k sqft200 Newhaven Dr, Fayetteville, GA 30215Off Market
- $1,516,2005 bd4 ba4.4k sqft175 Newhaven Dr, Fayetteville, GA 30215Off Market
- $1,827,1006 bd8 ba7.6k sqft185 Newhaven Dr, Fayetteville, GA 30215Off Market
Nearby schools
GreatSchools rating
- 9/10Braelinn Elementary SchoolGrades: PK-5Distance: 1.2 mi
- 9/10Rising Starr Middle SchoolGrades: 6-8Distance: 1.9 mi
- 10/10Starrs Mill High SchoolGrades: 9-12Distance: 1.9 mi
Schools provided by the listing agent
- Elementary: Braelinn
- Middle: Rising Starr
- High: Starrs Mill
Source: GAMLS. This data may not be complete. We recommend contacting the local school district to confirm school assignments for this home.
Get a cash offer in 3 minutes
Find out how much your home could sell for in as little as 3 minutes with a no-obligation cash offer.
Estimated market value
$1,751,200
Get a cash offer in 3 minutes
Find out how much your home could sell for in as little as 3 minutes with a no-obligation cash offer.
Estimated market value
$1,751,200
- Georgia
- Fayette County
- Fayetteville
- 30215
- 170 Newhaven Dr
Nearby cities
Nearby zip codes
Other Fayetteville Topics
