Immaculately maintained, full-brick home offering true one-level living with a beautifully finished terrace level in the highly sought-after Links at Chapel Hills Golf & Country Club community! A welcoming front porch and soaring ceilings greet you as you enter this popular, spacious floor plan. The main level features an elegant formal dining room, inviting family room conveniently located off the kitchen, and a spacious owner's retreat with a beautiful private bath and generous closet space. Large secondary bedrooms provide plenty of room for family or guests. Step outside to the screened back porch and enjoy peaceful views and a wonderful space for relaxing or entertaining. An open staircase leads to the finished terrace level featuring two additional bedrooms, a second spacious living area, and tons of unfinished storage space - perfect for seasonal items, a workshop or future possibilities. This home has been exceptionally cared for and maintained. Located in one of the area's most desirable golf course communities, with a fantastic location convenient to schools, shopping, dining and everyday necessities. You do not want to miss this exceptional property!
Active
$499,000
5926 Hogans Way, Douglasville, GA 30135
5beds
--sqft
Single Family Residence
Built in 2001
10,367 Square Feet Lot
$494,200 Zestimate®
$--/sqft
$71/mo HOA
What's special
Soaring ceilingsPeaceful viewsTrue one-level livingOpen staircaseWelcoming front porchFull-brick homeGenerous closet space
- 42 days
- 205
- 14
Zillow last checked:
Listing updated:
Listed by:
Debbie Forrester 404-409-0377,
REMAX Around Atlanta,
Ashley F Marlow 404-661-1354,
REMAX Around Atlanta
Source: GAMLS,MLS#: 10843677
Facts & features
Interior
Bedrooms & bathrooms
- Bedrooms: 5
- Bathrooms: 4
- Full bathrooms: 3
- 1/2 bathrooms: 1
- Main level bathrooms: 2
- Main level bedrooms: 3
Rooms
- Room types: Family Room, Media Room
Dining room
- Features: Separate Room
Kitchen
- Features: Pantry, Solid Surface Counters
Heating
- Forced Air
Cooling
- Ceiling Fan(s), Central Air
Appliances
- Included: Dishwasher, Microwave
- Laundry: In Hall
Features
- High Ceilings, In-Law Floorplan, Master On Main Level, Split Bedroom Plan, Tray Ceiling(s), Walk-In Closet(s)
- Flooring: Carpet, Hardwood
- Windows: Double Pane Windows
- Basement: Bath Finished,Daylight,Finished,Full
- Number of fireplaces: 1
- Fireplace features: Factory Built, Family Room
- Common walls with other units/homes: No Common Walls
Interior area
- Total structure area: 0
- Finished area above ground: 0
- Finished area below ground: 0
Property
Parking
- Parking features: Attached, Garage, Side/Rear Entrance
- Has attached garage: Yes
Features
- Levels: One
- Stories: 1
- Patio & porch: Screened
- Exterior features: Other
- Body of water: None
Lot
- Size: 10,367 Square Feet
- Features: Level
Details
- Parcel number: 00560150163
Construction
Type & style
- Home type: SingleFamily
- Architectural style: Traditional
- Property subtype: Single Family Residence
Materials
- Stone
- Foundation: Slab
- Roof: Composition
Condition
- Resale
- New construction: No
- Year built: 2001
Utilities & green energy
- Sewer: Public Sewer
- Water: Private
- Utilities for property: Cable Available, Electricity Available, Natural Gas Available, Phone Available, Sewer Available, Underground Utilities, Water Available
Community & HOA
Community
- Features: Clubhouse, Golf, Playground, Pool, Sidewalks, Street Lights, Walk To Schools, Near Shopping
- Subdivision: The Links At Chapel Hills
HOA
- Has HOA: Yes
- Services included: Maintenance Grounds, Swimming, Tennis
- HOA fee: $850 annually
Location
- Region: Douglasville
Financial & listing details
- Tax assessed value: $471,600
- Annual tax amount: $3,236
- Date on market: 9/10/2026
- Cumulative days on market: 42 days
- Listing agreement: Exclusive Right To Sell
- Listing terms: Cash,Conventional,FHA,VA Loan
- Electric utility on property: Yes
Estimated market value
$494,200
$469,000 - $519,000
$2,680/mo
Price history
| Date | Event | Price |
|---|---|---|
| 9/10/2026 | Listed for sale | $499,000+75.1% |
Source:  GAMLS #10843677 Report a problem | ||
| 8/13/2013 | Sold | $285,000+8.6% |
Source: Public Record Report a problem | ||
| 10/14/2011 | Sold | $262,500-5.9% |
Source: Public Record Report a problem | ||
| 10/4/2011 | Price change | $279,000-3.5% |
Source: Coldwell Banker Residential Brokerage - Douglasville #4273025 Report a problem | ||
| 9/15/2011 | Price change | $289,000-2% |
Source: Coldwell Banker Residential Brokerage - Douglasville #4273025 Report a problem | ||
| 9/2/2011 | Price change | $295,000-4.8% |
Source: Prudential Georgia Realty #4192359 Report a problem | ||
| 7/11/2011 | Price change | $310,000-11.4% |
Source: Prudential Georgia Realty #4192359 Report a problem | ||
| 4/24/2011 | Price change | $349,900-7.7% |
Source: Prudential Georgia Realty #4192359 Report a problem | ||
| 3/11/2011 | Listed for sale | $379,000+6.5% |
Source: PRUDENTIAL GEORGIA REALTY #4192359 Report a problem | ||
| 9/4/2002 | Sold | $356,000 |
Source: Public Record Report a problem | ||
Public tax history
| Year | Property taxes | Tax assessment |
|---|---|---|
| 2025 | $3,236 -0.4% | $188,640 |
| 2024 | $3,248 +19.6% | $188,640 |
| 2023 | $2,715 -12.1% | $188,640 |
| 2022 | $3,088 +17.6% | $188,640 +25.6% |
| 2021 | $2,626 +6.7% | $150,160 |
| 2020 | $2,460 +3.1% | $150,160 +6.2% |
| 2019 | $2,386 -5% | $141,360 -5.1% |
| 2018 | $2,512 +2.8% | $148,920 +11.1% |
| 2017 | $2,445 +3.5% | $134,040 -1.5% |
| 2016 | $2,363 -4% | $136,120 +13% |
| 2015 | $2,463 | $120,440 +5.6% |
| 2014 | $2,463 +13.9% | $114,040 -7% |
| 2013 | $2,162 | $122,640 |
| 2012 | -- | -- |
| 2011 | -- | -- |
| 2010 | -- | -- |
| 2009 | $1,833 +18.2% | -- |
| 2007 | $1,551 -5.1% | -- |
| 2006 | $1,635 +4% | -- |
| 2005 | $1,571 | -- |
| 2004 | -- | -- |
| 2003 | $1,537 +30.5% | -- |
| 2002 | $1,178 | -- |
Find assessor info on the county website
Monthly payment
Est. payment
Payment breakdown
Explore the cost of this home by adjusting the details. Changes won't be saved.Climate risks
Neighborhood: 30135
Nearby schools
Schools provided by the listing agent
- Elementary: Chapel Hill
- Middle: Chapel Hill
- High: Chapel Hill
Source: GAMLS. This data may not be complete. We recommend contacting the local school district to confirm school assignments for this home.


Similar homes
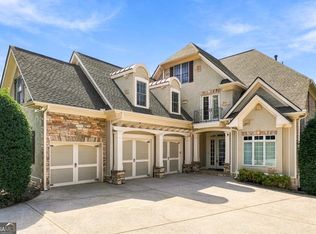
- $449,9006 bd5 ba5k sqft3535 Greenshire Ct, Douglasville, GA 30135Active

 MLS ID #10854834, The Stacey Group, eXp Realty. GAMLS
- $465,0004 bd3 ba2.5k sqft4676 Hartwell Dr, Douglasville, GA 30135Active
 MLS ID #10842262, Josiah Hawkins, Keller Williams Realty Consultants. GAMLS
- $599,9005 bd5 ba3.7k sqft4361 Chimney Hill Dr, Douglasville, GA 30135Active
 MLS ID #10847850, Mary C Tritt, T Tritt Realty, LLC. GAMLS
- $425,0004 bd3 ba3.2k sqft3887 Old Savannah Ct, Douglasville, GA 30135Active
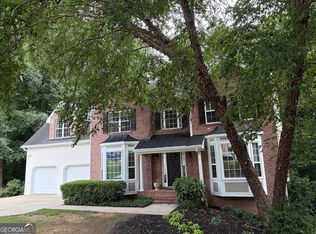 MLS ID #10804221, Jennifer Garrett, Garrett Property Group. GAMLS
- $545,0006 bd5 ba6.1k sqft3808 Gage Ct, Douglasville, GA 30135ActiveMLS ID #10824537, Mark Spain, Mark Spain Real Estate. GAMLS
- $435,0004 bd3 ba3k sqft8747 Puett Dr, Douglasville, GA 30135ActiveMLS ID #10806841, Tesh Liburd, Maximum One Realty Greater Atlanta. GAMLS
- $550,0006 bd5 ba5k sqft5593 Bent Grass Way, Douglasville, GA 30135ActiveMLS ID #10850765, Donna White-Irby, Epique Realty. GAMLS
- $474,9995 bd3 ba2.9k sqft7048 Roselake Cir, Douglasville, GA 30134ActiveMLS ID #10781502, Martha Rodriguez-Chavez, AXEN Realty. GAMLS
- $560,0005 bd4 ba4.6k sqft5950 Sequoia Ln, Douglasville, GA 30135ActiveMLS ID #10851836, Gabe Mould, Keller Williams West Atlanta. GAMLS
- $420,0004 bd3 ba3.1k sqft7102 Secret Rose, Douglasville, GA 30134ActiveMLS ID #10836162, Lakeshia White, Your Home Sold Guaranteed Realty HOR. GAMLS
- $585,0004 bd4 ba3.4k sqft5513 Oconee Dr, Douglasville, GA 30135ActiveMLS ID #10812266, Ebonee Clark, Indigo Road Realty Georgia. GAMLS
- $340,9994 bd3 ba2.6k sqft3691 Monticello St, Douglasville, GA 30135ActiveMLS ID #10844729, Leslie Rodgers, Grit Realty. GAMLS
- $699,0006 bd6 ba5.7k sqft5653 Tuxedo Dr, Douglasville, GA 30135ActiveMLS ID #10723242, Crystal D Batts, Unlock Realty Group. GAMLS
- $355,0004 bd3 ba2.3k sqft4485 Greycliff Pointe, Douglasville, GA 30135ActiveMLS ID #10833215, Gail Burns Grant, BHGRE Metro Brokers. GAMLS
- $395,0003 bd3 ba-- sqft2381 Patriot Way, Douglasville, GA 30135ActiveMLS ID #10781041, Prudence Magby, HomeSmart. GAMLS
- $387,0005 bd3 ba3.6k sqft7110 Smithers Way SW, Atlanta, GA 30331ActiveMLS ID #10876656, Mike Price, eXp Realty. GAMLS
- $650,0005 bd4 ba5.5k sqft7497 Treehouse Ct, Douglasville, GA 30135ActiveMLS ID #10857559, Scott Cosby, BHGRE Metro Brokers. GAMLS
- $512,5005 bd4 ba3.6k sqft7324 Demeter Dr, College Park, GA 30349ActiveMLS ID #10832776, Mark Spain, Mark Spain Real Estate. GAMLS
- $525,0006 bd4 ba3.7k sqft6050 Brookmere Ln, Mableton, GA 30126ActiveMLS ID #10873969, Amir Amer, Virtual Properties Realty.com. GAMLS
- $499,0005 bd4 ba3k sqft755 Braidwood Cv NW, Acworth, GA 30101ActiveMLS ID #10758625, Bonds Realty Group, Keller Williams Realty Atl. Partners. GAMLS
