Welcome to 2381 Patriot Way. If you are looking for space, comfort and functionality, then look no further. This home features 3 spacious bedrooms, 2 1/2 bathrooms with a versatile loft upstairs. This home is designed to accommodate your entertainment needs. It has hardwood floors, a separate dining room, a family room and a spacious den that has a fireplace, that could be used for a home office or quiet retreat. The lower level is a full finished basement with a dedicated media room for movie nights and game days. Outside, there is a nice deck that overlooks a private backyard perfect for entertaining.
Active
Price cut: $5K (6/12)
$425,000
2381 Patriot Way, Douglasville, GA 30135
3beds
2,944sqft
:
Get pre-qualified$2,886/mo
Single Family Residence, Residential
Built in 1999
0.51 Acres Lot
$421,200 Zestimate®
$144/sqft
$38/mo HOA
What's special
Full finished basementNice deckHardwood floorsVersatile loft upstairsFamily roomSeparate dining room
- 58 days |
- 85 |
- 4 |
Zillow last checked:
Listing updated:
Listed by:
PRUDENCE MAGBY,
HomeSmart 404-876-4901
Source: FMLS GA,MLS#: 7781947
Facts & features
Interior
Bedrooms & bathrooms
- Bedrooms: 3
- Bathrooms: 3
- Full bathrooms: 2
- 1/2 bathrooms: 1
Rooms
- Room types: Basement, Game Room, Media Room, Other
Primary bedroom
- Features: Roommate Floor Plan
- Level: Roommate Floor Plan
Bedroom
- Features: Roommate Floor Plan
Primary bathroom
- Features: Double Vanity, Separate Tub/Shower
Dining room
- Features: Separate Dining Room
Kitchen
- Features: Cabinets Other, Eat-in Kitchen, Kitchen Island, View to Family Room
Heating
- Central
Cooling
- Ceiling Fan(s), Central Air
Appliances
- Included: Dishwasher, Double Oven, Dryer, Gas Range, Washer
- Laundry: Laundry Room
Features
- High Ceilings 9 ft Main
- Flooring: Carpet, Wood, Other
- Windows: Wood Frames
- Basement: Finished
- Number of fireplaces: 1
- Fireplace features: Family Room
- Common walls with other units/homes: No Common Walls
Interior area
- Total structure area: 2,944
- Total interior livable area: 2,944 sqft
Video & virtual tour
Property
Parking
- Total spaces: 2
- Parking features: Garage
- Garage spaces: 2
Accessibility
- Accessibility features: None
Features
- Levels: Multi/Split
- Patio & porch: Deck
- Exterior features: None, No Dock
- Pool features: None
- Spa features: None
- Fencing: Back Yard
- Has view: Yes
- View description: Other
- Waterfront features: None
- Body of water: None
Lot
- Size: 0.51 Acres
- Features: Back Yard, Front Yard
Details
- Additional structures: None
- Parcel number: 01500150027
- Other equipment: None
- Horse amenities: None
Construction
Type & style
- Home type: SingleFamily
- Architectural style: Traditional
- Property subtype: Single Family Residence, Residential
Materials
- Brick 3 Sides
- Foundation: Brick/Mortar
- Roof: Shingle
Condition
- Resale
- New construction: No
- Year built: 1999
Utilities & green energy
- Electric: Other
- Sewer: Septic Tank
- Water: Public
- Utilities for property: Underground Utilities
Green energy
- Energy efficient items: None
- Energy generation: None
Community & HOA
Community
- Features: Homeowners Assoc, Near Schools, Playground, Pool, Sidewalks, Tennis Court(s)
- Security: None
- Subdivision: Mount Vernon Point
HOA
- Has HOA: Yes
- HOA fee: $450 annually
Location
- Region: Douglasville
Financial & listing details
- Price per square foot: $144/sqft
- Tax assessed value: $390,700
- Annual tax amount: $1,182
- Date on market: 5/30/2026
- Cumulative days on market: 58 days
- Road surface type: Paved
Estimated market value
$421,200
$400,000 - $442,000
$2,639/mo
Price history
| Date | Event | Price |
|---|---|---|
| 6/12/2026 | Price change | $425,000-1.2%$144/sqft |
Source:  FMLS GA #7781947 Report a problem FMLS GA #7781947 Report a problem | ||
| 6/4/2026 | Listed for sale | $430,000+87.8%$146/sqft |
Source: FMLS GA #7781947 Report a problem | ||
| 9/1/2017 | Listing removed | $229,000$78/sqft |
Source: Maximum One Grt. Atl. REALTORS #8159209 Report a problem | ||
| 6/29/2017 | Price change | $229,000-0.4%$78/sqft |
Source: MAXIMUM ONE GREATER ATLANTA REALTORS #5824537 Report a problem | ||
| 5/25/2017 | Listed for sale | $230,000$78/sqft |
Source: MAXIMUM ONE GREATER ATLANTA REALTORS #5824537 Report a problem | ||
| 5/16/2017 | Pending sale | $230,000$78/sqft |
Source: MAXIMUM ONE GREATER ATLANTA REALTORS #5824537 Report a problem | ||
| 4/10/2017 | Price change | $230,000-3.8%$78/sqft |
Source: MAXIMUM ONE GREATER ATLANTA REALTORS #5824537 Report a problem | ||
| 3/27/2017 | Listed for sale | $239,000+1.7%$81/sqft |
Source: MAXIMUM ONE GREATER ATLANTA REALTORS #5824537 Report a problem | ||
| 11/18/2016 | Listing removed | $235,000$80/sqft |
Source: ATLANTA COMMUNITIES #8073586 Report a problem | ||
| 8/11/2016 | Price change | $235,000-4.1%$80/sqft |
Source: ATLANTA COMMUNITIES #8035628 Report a problem | ||
| 7/28/2016 | Price change | $245,000-2%$83/sqft |
Source: ATLANTA COMMUNITIES #8035628 Report a problem | ||
| 7/13/2016 | Listed for sale | $250,000+18.5%$85/sqft |
Source: ATLANTA COMMUNITIES #8035628 Report a problem | ||
| 1/20/2000 | Sold | $211,000$72/sqft |
Source: Public Record Report a problem | ||
Public tax history
| Year | Property taxes | Tax assessment |
|---|---|---|
| 2025 | $1,117 | $156,280 |
| 2024 | $1,117 -65.9% | $156,280 +11.2% |
| 2023 | $3,279 -18% | $140,600 |
| 2022 | $3,999 +24.5% | $140,600 +35.7% |
| 2021 | $3,212 +6% | $103,600 +3.4% |
| 2020 | $3,030 +2.4% | $100,240 +3.5% |
| 2019 | $2,959 +7.9% | $96,880 +10.1% |
| 2018 | $2,743 -3.5% | $88,000 -1.9% |
| 2017 | $2,843 +1.6% | $89,680 +10.8% |
| 2016 | $2,796 +9.2% | $80,920 +11% |
| 2015 | $2,560 | $72,880 +7.2% |
| 2014 | $2,560 +35.8% | $68,000 |
| 2013 | $1,885 | $68,000 |
| 2012 | -- | -- |
| 2011 | -- | -- |
| 2010 | -- | -- |
| 2009 | $2,910 +19.7% | -- |
| 2007 | $2,432 +8.9% | -- |
| 2006 | $2,232 +6.7% | -- |
| 2005 | $2,091 | -- |
| 2004 | -- | -- |
| 2003 | $2,317 +1.7% | -- |
| 2002 | $2,278 +6.6% | -- |
| 2001 | $2,136 -5.3% | -- |
| 2000 | $2,255 | -- |
Find assessor info on the county website
Monthly payment
Est. payment
Payment breakdown
Explore the cost of this home by adjusting the details. Changes won't be saved.Climate risks
Neighborhood: 30135
Nearby schools
GreatSchools rating
- 6/10Factory Shoals Elementary SchoolGrades: PK-5Distance: 1.5 mi
- 4/10Factory Shoals Middle SchoolGrades: 6-8Distance: 0.3 mi
- 3/10New Manchester High SchoolGrades: 9-12Distance: 3.2 mi
Schools provided by the listing agent
- Elementary: Factory Shoals
- Middle: Factory Shoals
- High: New Manchester
Source: FMLS GA. This data may not be complete. We recommend contacting the local school district to confirm school assignments for this home.
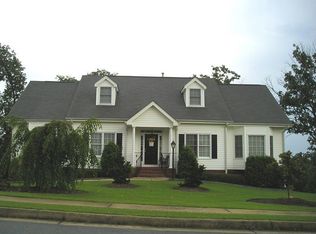
- $393,8004 bd2 ba2.8k sqft2391 Patriot Way, Douglasville, GA 30135Off Market
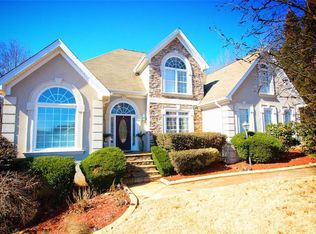
- $438,1005 bd4 ba2.4k sqft2371 Patriot Way, Douglasville, GA 30135Off Market
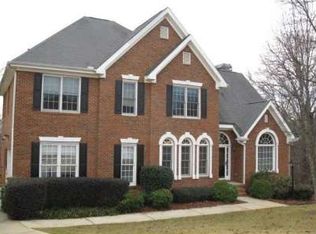
- $408,5004 bd3 ba2.5k sqft3098 Virginia Pl, Douglasville, GA 30135Off Market
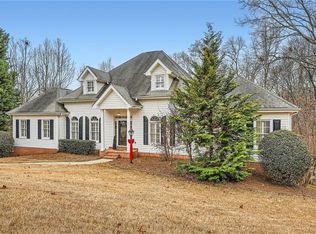
- $440,0004 bd3 ba3k sqft2361 Patriot Way, Douglasville, GA 30135Sold
- $420,0004 bd3 ba2.6k sqft2374 Patriot Way, Douglasville, GA 30135Off Market
- $450,2004 bd4 ba4k sqft2364 Patriot Way, Douglasville, GA 30135Off Market
- $394,8005 bd2 ba2.6k sqft2384 Patriot Way, Douglasville, GA 30135Off Market
- $414,4004 bd2 ba2.7k sqft2394 Patriot Way, Douglasville, GA 30135Off Market
A local agent can set up tours, give advice and negotiate with sellers.
Similar homes
- $415,0005 bd3 ba2.4k sqft3783 Refinement Way, Douglasville, GA 30135For Sale
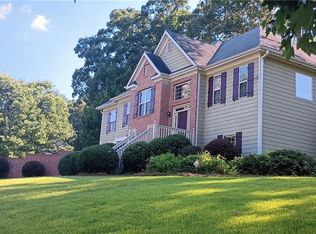
 MLS ID #7779964, JEAN DELATYREE, Wynd Realty, LLC. FMLS GA
 - $398,0005 bd4 ba2.9k sqft9917 Silver Leaf Ct, Douglasville, GA 30135Active

 MLS ID #10784794, Vladislav Gergi, First United Realty. GAMLS
 - $295,0004 bd2 ba2.5k sqft3138 Skyler Ct, Douglasville, GA 30135For Sale
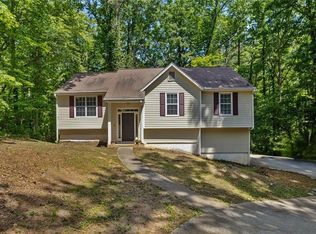 MLS ID #7775392, Rashida Jackson, Fathom Realty GA, LLC. FMLS GA
 - $369,9003 bd3 ba2.6k sqft1294 Windsor Glen Dr, Douglasville, GA 30134For Sale
 MLS ID #7788062, Charles A Norman, Heritage Oaks Realty Westside, LLC. FMLS GA
 - $449,9995 bd4 ba3.6k sqft7621 Forest Glen Way, Lithia Springs, GA 30122ActiveMLS ID #10812363, Ramonia Corhen, Maximum One Grt. Atl. REALTORS. GAMLS
- $589,0003 bd3 ba2.8k sqft5067 Lazy Acres Dr, Douglasville, GA 30135ActiveMLS ID #10799315, Chris Rentz, Pioneer Realty Group. GAMLS
- $295,0003 bd3 ba2.4k sqft8618 Wood Springs Ct, Douglasville, GA 30135Active Under ContractMLS ID #10799931, Sarah Perez, Zach Taylor Real Estate. GAMLS
- $398,5005 bd3 ba3.2k sqft4751 Crinklepoint Ct, Douglasville, GA 30134For SaleMLS ID #7766444, VALERIE LOWERY, Redfin Corporation. FMLS GA
- $359,0005 bd3 ba3k sqft115 Norton Dr SW, Atlanta, GA 30331For SaleMLS ID #7809001, Janelle Pride, LEO Prime Properties. FMLS GA
- $397,0003 bd3 ba2.3k sqft3675 Falls Trl, Winston, GA 30187ActiveMLS ID #10803909, Aracely Carrera, The Realty Group. GAMLS
- $455,5004 bd2 ba2.2k sqft200 Bomar Ln, Douglasville, GA 30134For SaleMLS ID #7774795, Wendy R Bunch, RE/MAX Pure. FMLS GA
- $409,9005 bd3 ba2.2k sqft51 Brampton Way, Douglasville, GA 30134For SaleMLS ID #7786352, REBEKAH STEPHENS, BHGRE Metro Brokers. FMLS GA
- $435,9904 bd3 ba2.7k sqft1875 Dovonshire Rd SW, Marietta, GA 30064For SaleMLS ID #7790524, Jingru Sui, Keller Williams Realty Atlanta Partners. FMLS GA
- $350,0004 bd4 ba3k sqft1725 Reynolds Rd SW, Atlanta, GA 30331For SaleMLS ID #7798546, Hunt Home Team, Keller Williams Realty Peachtree Rd.. FMLS GA
- $399,9003 bd2 ba2.5k sqft160 Starlyn Trce, Hiram, GA 30141For SaleMLS ID #7789474, Brooke Watson, Century 21 Results. FMLS GA
- $425,0004 bd3 ba2.1k sqft1822 Penrose Ct, Powder Springs, GA 30127For SaleMLS ID #7798676, Wendy R Bunch, RE/MAX Pure. FMLS GA
- $415,0004 bd3 ba2.4k sqft5511 Mudlark Cir, Powder Springs, GA 30127ActiveMLS ID #10800828, North Georgia Group, Keller Williams Community Partners. GAMLS
- $418,9003 bd4 ba3.3k sqft68 Hillcrest Dr, Hiram, GA 30141For SaleMLS ID #7793295, Mary Foster, BHGRE Metro Brokers. FMLS GA
- $387,5004 bd3 ba2.3k sqft50 Carrington Hls, Douglasville, GA 30134For SaleMLS ID #7692209, Christy Ferrell, Relate Realty. FMLS GA
- $370,0004 bd3 ba2.8k sqft3152 Spruce Way, Atlanta, GA 30349ActiveMLS ID #10813060, Darrell Byrd, BHGRE Metro Brokers. GAMLS
