Welcome to this stunning 4-bedroom, 2.5-bathroom home that combines modern comfort with natural tranquility. As you step inside, you'll be greeted by the warmth of hardwood floors on the main level, adding a touch of elegance to the living spaces. The upper level features plush carpeting, providing a cozy and inviting atmosphere in the bedrooms. Enjoy the convenience of a laundry room on the main level, making chores a breeze. The main-level primary suite boasts a charming fireplace, creating a perfect retreat for relaxation. Step outside onto the screened-in porch, ideal for enjoying the serene surroundings and fresh air. This home comes complete with a 3-car garage, providing ample space for your vehicles and storage needs. Discover the beauty of a bird sanctuary in the back area, ensuring a peaceful and private backyard experience. The property is designed for tranquility, with no visible neighbors from the back deck, offering you a secluded oasis and located in the circle of the cul-de-sac. Listen to the soothing sounds of a nearby creek flowing behind the house, adding to the natural charm of the location. The deck is not only a perfect spot for outdoor gatherings but also boasts over 11 steel beams in cement blocks, ensuring safety and security for all to enjoy. Rest easy knowing that the interior received a fresh coat of paint in 2021, enhancing the overall appeal of this wonderful home. Welcome to a residence where comfort, privacy, and nature harmoniously come together to create an idyllic living experience. Schedule a tour TODAY!
Closed
$440,000
2361 Patriot Way, Douglasville, GA 30135
4beds
3,099sqft
Single Family Residence, Residential
Built in 1997
0.77 Acres Lot
$450,500 Zestimate®
$142/sqft
$2,681 Estimated rent
Home value
$450,500
$428,000 - $473,000
$2,681/mo
Zestimate® history
Owner options
List your home for rent
$2,681/mo
Rent Zestimate®
Find your next renter with Zillow Rental Manager. Plus, with online applications, you can quickly screen prospective tenants – for free.
$2,681/mo
Rent Zestimate®
Refinance and save
$3,112/mo
Est. payment
Refinancing to a lower rate could help reduce your monthly payments and save thousands over the life of the loan.
$3,112/mo
Est. payment
Explore your selling options
Work with a Zillow partner agent
Leverage their expertise and Zillow's premium Showcase listings to get your home seen by more buyers.
Get startedList with your own agent
Get your home in front of millions of buyers by listing it on Zillow.
Learn how to do itSell it yourself
Take full control of how buyers see your home on Zillow by listing For Sale by Owner (FSBO).
List your homeWhat's special
Modern comfortBack deckPlush carpetingLaundry room
Zillow last checked:
Listing updated:
Listed by:
KAYLAH DOUGLAS,
Orchard Brokerage LLC 612-400-2593
Bought with:
NORMAN GARCIA, 257168
La Roca Realty , LLC.
Source: FMLS GA,MLS#: 7319854
Facts & features
Interior
Bedrooms & bathrooms
- Bedrooms: 4
- Bathrooms: 3
- Full bathrooms: 2
- 1/2 bathrooms: 1
- Main level bathrooms: 1
- Main level bedrooms: 1
Rooms
- Room types: Basement, Sun Room, Other
Primary bedroom
- Features: Master on Main, Other
- Level: Master on Main, Other
Bedroom
- Features: Master on Main, Other
Primary bathroom
- Features: Double Vanity, Separate Tub/Shower, Soaking Tub, Other
Dining room
- Features: Separate Dining Room
Kitchen
- Features: Cabinets White, Eat-in Kitchen, Kitchen Island, Pantry, Solid Surface Counters, View to Family Room, Other
Heating
- Natural Gas
Cooling
- Central Air
Appliances
- Included: Dishwasher, Gas Cooktop, Gas Oven, Microwave
- Laundry: Laundry Room, Main Level
Features
- Coffered Ceiling(s), Crown Molding, Double Vanity, Entrance Foyer, Entrance Foyer 2 Story, Tray Ceiling(s), Walk-In Closet(s), Other
- Flooring: Carpet, Hardwood, Other
- Windows: None
- Basement: Interior Entry,Unfinished,Other
- Number of fireplaces: 2
- Fireplace features: Family Room, Master Bedroom
- Common walls with other units/homes: No Common Walls
Interior area
- Total structure area: 3,099
- Total interior livable area: 3,099 sqft
Property
Parking
- Total spaces: 3
- Parking features: Garage, Garage Faces Side
- Garage spaces: 3
Accessibility
- Accessibility features: None
Features
- Levels: Two
- Stories: 2
- Patio & porch: Deck, Screened
- Exterior features: Other
- Pool features: None
- Spa features: None
- Fencing: None
- Has view: Yes
- View description: Other
- Waterfront features: None
- Body of water: None
Lot
- Size: 0.77 Acres
- Dimensions: 313x34x35x243x198
- Features: Back Yard, Cul-De-Sac, Front Yard, Wooded, Other
Details
- Additional structures: None
- Parcel number: 01500150029
- Other equipment: None
- Horse amenities: None
Construction
Type & style
- Home type: SingleFamily
- Architectural style: Traditional
- Property subtype: Single Family Residence, Residential
Materials
- Other
- Foundation: None
- Roof: Other
Condition
- Resale
- New construction: No
- Year built: 1997
Utilities & green energy
- Electric: Other
- Sewer: Public Sewer
- Water: Public
- Utilities for property: Electricity Available, Natural Gas Available, Sewer Available, Water Available
Green energy
- Energy efficient items: None
- Energy generation: None
Community & HOA
Community
- Features: Pool, Tennis Court(s), Other
- Security: None
- Subdivision: Mount Vernon Point
HOA
- Has HOA: Yes
- HOA fee: $425 annually
Location
- Region: Douglasville
Financial & listing details
- Price per square foot: $142/sqft
- Tax assessed value: $448,000
- Annual tax amount: $4,395
- Date on market: 1/5/2024
- Cumulative days on market: 3 days
- Listing terms: Cash,Conventional,FHA,VA Loan
- Electric utility on property: Yes
- Road surface type: Paved
Price history
| Date | Event | Price |
|---|---|---|
| 1/19/2024 | Sold | $440,000-4.8%$142/sqft |
Source:  FMLS GA #7319854 Report a problem FMLS GA #7319854 Report a problem | ||
| 1/15/2024 | Pending sale | $462,000$149/sqft |
Source:  GAMLS #10238151 Report a problem GAMLS #10238151 Report a problem | ||
| 1/5/2024 | Listed for sale | $462,000+73.4%$149/sqft |
Source: FMLS GA #7319854 Report a problem | ||
| 12/29/2003 | Sold | $266,500+8.1%$86/sqft |
Source: Public Record Report a problem | ||
| 12/9/1998 | Sold | $246,600$80/sqft |
Source: Public Record Report a problem | ||
Public tax history
| Year | Property taxes | Tax assessment |
|---|---|---|
| 2025 | $5,629 +21.1% | $179,200 +1% |
| 2024 | $4,649 +26.9% | $177,440 +15.5% |
| 2023 | $3,664 -16.6% | $153,680 |
| 2022 | $4,394 +18.4% | $153,680 +25.9% |
| 2021 | $3,710 +2.7% | $122,080 +0.4% |
| 2020 | $3,612 +2.5% | $121,640 +3.6% |
| 2019 | $3,523 +5.8% | $117,360 +10.2% |
| 2018 | $3,330 -2.1% | $106,520 -0.5% |
| 2017 | $3,403 +1.7% | $107,040 +7.8% |
| 2016 | $3,347 +6.2% | $99,280 +11.2% |
| 2015 | $3,152 | $89,320 +5.1% |
| 2014 | $3,152 +12.6% | $85,000 +0.5% |
| 2013 | $2,799 | $84,600 |
| 2012 | -- | -- |
| 2011 | -- | -- |
| 2010 | -- | -- |
| 2009 | $3,268 +12.5% | -- |
| 2007 | $2,904 +7.8% | -- |
| 2006 | $2,693 +6.8% | -- |
| 2005 | $2,522 | -- |
| 2004 | -- | -- |
| 2003 | $3,117 +13.2% | -- |
| 2002 | $2,753 +13.4% | -- |
| 2001 | $2,428 -5% | -- |
| 2000 | $2,556 | -- |
Find assessor info on the county website
Neighborhood: 30135
Nearby homes
- $438,1005 bd4 ba2.4k sqft2371 Patriot Way, Douglasville, GA 30135Off Market
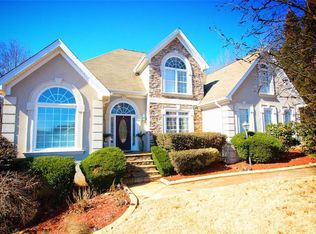
- $505,9004 bd3 ba3.1k sqft2354 Patriot Way, Douglasville, GA 30135Off Market
- $6,600-- bd-- ba-- sqftPatriot Way, Douglasville, GA 30135Off Market
- $2,4754 bd3 ba2.8k sqft3053 Greymont Cloister, Douglasville, GA 30135For Rent

- $372,8004 bd3 ba3.1k sqft3063 Greymont Cloister, Douglasville, GA 30135Off Market
- $425,0003 bd3 ba-- sqft2381 Patriot Way, Douglasville, GA 30135For Sale
- $425,6005 bd3 ba4.1k sqft3043 Greymont Cloister, Douglasville, GA 30135Off Market
- $450,2004 bd4 ba4k sqft2364 Patriot Way, Douglasville, GA 30135Off Market
Nearby schools
GreatSchools rating
- 6/10Factory Shoals Elementary SchoolGrades: PK-5Distance: 1.6 mi
- 4/10Factory Shoals Middle SchoolGrades: 6-8Distance: 0.3 mi
- 3/10New Manchester High SchoolGrades: 9-12Distance: 3.2 mi
Schools provided by the listing agent
- Elementary: Factory Shoals
- Middle: Factory Shoals
- High: New Manchester
Source: FMLS GA. This data may not be complete. We recommend contacting the local school district to confirm school assignments for this home.
Get a cash offer in 3 minutes
Find out how much your home could sell for in as little as 3 minutes with a no-obligation cash offer.
Estimated market value
$450,500
Get a cash offer in 3 minutes
Find out how much your home could sell for in as little as 3 minutes with a no-obligation cash offer.
Estimated market value
$450,500
- Georgia
- Douglas County
- Douglasville
- 30135
- 2361 Patriot Way
Nearby cities
Nearby zip codes
Other Douglasville Topics
