Beautifully maintained home off coveted Chapel Hill Rd area. Mr and Mrs Clean live here! So much square footage for the price -- 4 bedrooms, 2-1/2 baths plus a generous bonus/office area in the finished basement. Lovely cathedral ceilings in the main area, where you can cozy up to the fireplace. Open concept in the main areas, with lots of natural light coming through the custom plantation shutters. New septic system. Wonderful deck with a big, gorgeous, level backyard. Spacious master bedroom with large bathroom, including soaking tub and separate shower. Wonderful home, move-in ready -- these don't come along often for this much room and at this price. Hurry on out! Schools, shopping and restaurants close by
Pending
$325,000
4265 E Chapel Hill Rd, Douglasville, GA 30135
4beds
2,708sqft
Single Family Residence
Built in 1994
0.58 Acres Lot
$320,200 Zestimate®
$120/sqft
$-- HOA
What's special
Big gorgeous level backyardLots of natural lightWonderful deckCustom plantation shuttersSeparate showerSpacious master bedroomSoaking tub
- 64 days
- 275
- 31
Zillow last checked:
Listing updated:
Listed by:
Rosemarie Norton 404-732-4230,
Southern Homes & Land Realty
Source: GAMLS,MLS#: 10821032
Facts & features
Interior
Bedrooms & bathrooms
- Bedrooms: 4
- Bathrooms: 3
- Full bathrooms: 2
- 1/2 bathrooms: 1
- Main level bathrooms: 2
- Main level bedrooms: 3
Rooms
- Room types: Bonus Room
Dining room
- Features: Seats 12+
Kitchen
- Features: Breakfast Area, Country Kitchen
Heating
- Central, Forced Air, Natural Gas
Cooling
- Ceiling Fan(s), Central Air, Electric
Appliances
- Included: Dishwasher, Gas Water Heater, Ice Maker, Oven/Range (Combo), Refrigerator
- Laundry: In Basement, Laundry Closet
Features
- High Ceilings, Master On Main Level, Separate Shower, Soaking Tub, Split Foyer, Entrance Foyer, Vaulted Ceiling(s)
- Flooring: Carpet, Hardwood, Other, Vinyl
- Windows: Bay Window(s), Double Pane Windows, Window Treatments
- Basement: Daylight,Exterior Entry,Finished,Interior Entry,Partial
- Number of fireplaces: 1
- Fireplace features: Factory Built, Family Room
- Common walls with other units/homes: No Common Walls
Interior area
- Total structure area: 2,708
- Total interior livable area: 2,708 sqft
- Finished area above ground: 1,960
- Finished area below ground: 748
Property
Parking
- Total spaces: 2
- Parking features: Basement, Garage, Side/Rear Entrance
- Has attached garage: Yes
Features
- Levels: Two
- Stories: 2
- Patio & porch: Deck
- Exterior features: Garden
- Body of water: None
Lot
- Size: 0.58 Acres
- Features: Level, Open Lot
- Residential vegetation: Grassed
Details
- Parcel number: 00710150162
- Special conditions: Agent Owned
Construction
Type & style
- Home type: SingleFamily
- Architectural style: Bungalow/Cottage,Country/Rustic,Traditional
- Property subtype: Single Family Residence
Materials
- Block, Stucco, Vinyl Siding
- Foundation: Block
- Roof: Composition
Condition
- Resale
- New construction: No
- Year built: 1994
Utilities & green energy
- Electric: 220 Volts
- Sewer: Septic Tank
- Water: Public
- Utilities for property: Cable Available, Electricity Available, High Speed Internet, Natural Gas Available, Phone Available, Water Available
Community & HOA
Community
- Features: Fitness Center, Playground, Near Public Transport, Walk To Schools, Near Shopping
- Security: Smoke Detector(s)
- Subdivision: Sterling Pointe
HOA
- Has HOA: No
- Services included: None
Location
- Region: Douglasville
Financial & listing details
- Price per square foot: $120/sqft
- Tax assessed value: $289,600
- Annual tax amount: $515
- Date on market: 8/6/2026
- Cumulative days on market: 63 days
- Listing agreement: Exclusive Right To Sell
- Electric utility on property: Yes
Estimated market value
$320,200
$304,000 - $336,000
$2,342/mo
Price history
| Date | Event | Price |
|---|---|---|
| 9/24/2026 | Pending sale | $325,000$120/sqft |
Source:  GAMLS #10821032 Report a problem GAMLS #10821032 Report a problem | ||
| 8/7/2026 | Listed for sale | $325,000+265.2%$120/sqft |
Source:  FMLS GA #7817512 Report a problem FMLS GA #7817512 Report a problem | ||
| 5/8/1995 | Sold | $89,000$33/sqft |
Source: Public Record Report a problem | ||
Public tax history
| Year | Property taxes | Tax assessment |
|---|---|---|
| 2025 | $515 +0% | $115,840 +0.5% |
| 2024 | $515 +69.4% | $115,240 |
| 2023 | $304 -43.3% | $115,240 +41.2% |
| 2022 | $536 +4.1% | $81,600 +25.8% |
| 2021 | $515 +18.2% | $64,840 |
| 2020 | $436 | $64,840 +2.1% |
| 2019 | $436 -5.2% | $63,520 -1.1% |
| 2018 | $459 -4.4% | $64,200 +27.1% |
| 2017 | $481 +4.6% | $50,520 -5.3% |
| 2016 | $459 -4.4% | $53,320 +10.4% |
| 2015 | $481 | $48,280 +13.2% |
| 2014 | $481 -63.6% | $42,640 +6.3% |
| 2013 | $1,320 | $40,120 |
| 2012 | -- | -- |
| 2011 | -- | -- |
| 2010 | -- | -- |
| 2009 | $1,377 +23.9% | -- |
| 2007 | $1,112 -3.2% | -- |
| 2006 | $1,149 +6.7% | -- |
| 2005 | $1,077 | -- |
| 2004 | -- | -- |
| 2003 | $911 -12.6% | -- |
| 2002 | $1,042 +19.6% | -- |
| 2001 | $871 -8.7% | -- |
| 2000 | $955 | -- |
Find assessor info on the county website
Monthly payment
Est. payment
Payment breakdown
Explore the cost of this home by adjusting the details. Changes won't be saved.Climate risks
Neighborhood: 30135
Nearby schools
Schools provided by the listing agent
- Elementary: Holly Springs
- Middle: Chapel Hill
- High: Chapel Hill
Source: GAMLS. This data may not be complete. We recommend contacting the local school district to confirm school assignments for this home.
- $277,2003 bd2 ba1.4k sqft4257 E Chapel Hill Rd, Douglasville, GA 30135Off Market
- $293,5004 bd2 ba2k sqft4273 E Chapel Hill Rd, Douglasville, GA 30135Off Market
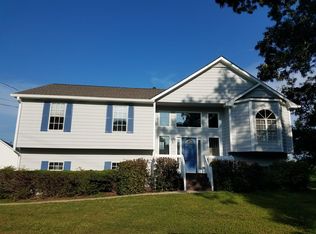
- $292,5004 bd3 ba1.8k sqft4249 E Chapel Hill Rd, Douglasville, GA 30135Off Market
- $272,4003 bd2 ba1.4k sqft4316 Sterling Pointe Dr, Douglasville, GA 30135Off Market
Similar homes
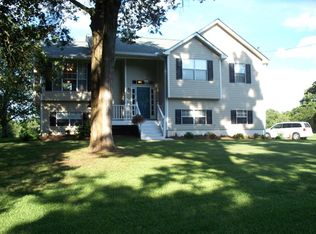
- $360,0005 bd4 ba2.9k sqft5178 Eastbrook Rd, Douglasville, GA 30135Active
 MLS ID #10846984, Chante Jackson, Atlanta Communities. GAMLS
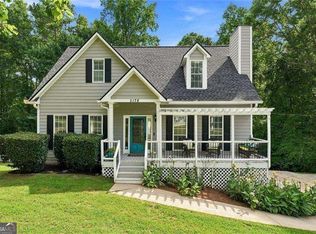
 - $320,0003 bd3 ba1.9k sqft3705 Winding Trail Ct, Douglasville, GA 30135Active
 MLS ID #10824929, Hayden Manswell, Atlanta Communities. GAMLS
 - $320,0003 bd2 ba1.9k sqft3601 Todd Dr, Douglasville, GA 30135Active
 MLS ID #10847697, Cheri Davis, Coldwell Banker Realty. GAMLS
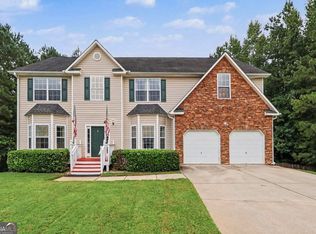
 - $386,0005 bd3 ba3.2k sqft6524 Barkston Trce, Douglasville, GA 30135Active
 MLS ID #10836164, Mark Spain, Mark Spain Real Estate. GAMLS
 - $285,0003 bd3 ba2.1k sqft3918 Sherwood Dr, Douglasville, GA 30135ActiveMLS ID #10822840, Nicole Porter, HomeSmart. GAMLS
- $380,0004 bd3 ba2.9k sqft5180 Brownwood Dr, Powder Springs, GA 30127ActiveMLS ID #10867117, Cody White, Atlanta Communities. GAMLS
- $416,0003 bd3 ba2.4k sqft9396 Woodlawn Dr, Douglasville, GA 30135ActiveMLS ID #10837995, Margaret Jackson, Atlanta Communities. GAMLS
- $342,5004 bd3 ba2.5k sqft480 Hiram Way, Hiram, GA 30141ActiveMLS ID #10867040, Gregory Goad, Real Broker, LLC. GAMLS
- $252,0003 bd2 ba1.5k sqft3165 Beaver Dr, Douglasville, GA 30135ActiveMLS ID #10808738, Jessica K Rossey, Georgia Life Realty. GAMLS
- $310,0004 bd3 ba1.9k sqft188 Pilgrim Ln, Powder Springs, GA 30127ActiveMLS ID #10856201, Hollie M Turner, Self Property Advisors. GAMLS
- $312,0003 bd3 ba1.8k sqft804 Abbington Ln, Douglasville, GA 30134ActiveMLS ID #10819498, Wendy G Chambers, Chambers Select Realty. GAMLS
- $309,9003 bd3 ba1.8k sqft20 Kimball Ct, Douglasville, GA 30134ActiveMLS ID #10736639, Ivellies Wilson, RE/MAX Center. GAMLS
- $350,0003 bd2 ba1.6k sqft462 Whitby Dr, Douglasville, GA 30134ActiveMLS ID #10848126, LME Realty, Keller Williams Realty. GAMLS
- $320,0003 bd3 ba2k sqft9420 Poole Rd, Villa Rica, GA 30180ActiveMLS ID #10844498, Susan C Fulghum, Realty One Group Edge. GAMLS
- $235,0003 bd2 ba1.4k sqft6906 Springwood Dr, Douglasville, GA 30135ActiveMLS ID #10840066, Daneda Lipsey, Coldwell Banker Realty. GAMLS
- $288,5003 bd2 ba1.7k sqft263 Sumer Ln N, Douglasville, GA 30134ActiveMLS ID #10857073, Anhad Chawla, Homesmart Realty Partners. GAMLS
- $349,0004 bd3 ba1.4k sqft321 Four Oaks Dr, Powder Springs, GA 30127ActiveMLS ID #10832296, Kaiya Dowtin, Dowtin Realty & Co.. GAMLS
- $385,0005 bd3 ba2.8k sqft3205 Flamingo Dr SW, Atlanta, GA 30344ActiveMLS ID #10869762, Orlena Roland, Vylla Home. GAMLS
- $380,0003 bd4 ba2.9k sqft923 Whitby Dr, Douglasville, GA 30134ActiveMLS ID #10795978, Michelle Lawson, Atlanta Communities. GAMLS
- $350,0004 bd3 ba2.7k sqft365 Timber Mill Cir, Carrollton, GA 30116ActiveMLS ID #10827628, April Echols, Real Broker, LLC. GAMLS
