It is a joy to present this incredible, one owner homestead on 2.5+/- acres. Viewing this beautiful property takes some time and is so much fun! Curb appeal abounds with a circular driveway, and tons of poured concrete offering abundant parking space for vehicles, trailers, campers, boats, etc. Warm covered, rocking chair front porch, columns and stone exterior with a wide stone staircase leading to front door. Walk inside to an open family room with built in bookcases and hardwood floors, dining room, kitchen area that is extremely functional and well-appointed including a butler's pantry. Very peaceful 12x20 screened in porch attached to kitchen area for additional seating. Master suite on main level is spacious(18x18) with California closet system in large walk-in closet, and attached master bath is to die for. Heated tile floors, split his/her vanities, LED mirrors with TV inlaid, garden tub, and a resort style, walk-in shower with dual side jets, overhead rain shower, 6 temperature controls, and more. Walk upstairs to what could be a teen suite/in-law apartment. Three large bedrooms, sitting area, and full bath round out a very usable second floor. Travel downstairs to an open, and bright, fully finished terrace level. Immediately greeting you is a fantastic, pub style bar setup, and a very large gathering space with tile floors. Two additional bedrooms and yet another full bathroom, as well as a cavernous laundry room, and incredible storage in the basement. Exit the terrace level into a backyard oasis. Legendary pool parties, family gatherings, and good times were made for this space! 20x40 inground pool with new liner that is 11 FEET deep at its deepest, complete with pool house containing all equipment, and robotic cleaner. Expansive, 24x16 covered space for those that prefer the shade over tanning by the pool. Outdoor kitchen, natural gas grill, jacuzzi spa, and sauna included with this staycation paradise. The good vibes continue after sundown with an abundance of backyard lights to illuminate the space after dark. Regrettably, sometimes duty/responsibility calls, and if you need to get some work done in the backyard, opportunities abound. Multiple storage buildings and workshops allow for near limitless storage, or amazing storage and workspace for an entrepreneur or home business. 16x32 building with loft, 16x16 rear storage building, and backyard is kept secure with an electric gate, and CCTV security system. Great school district, and easy access to interstate 20, major conveniences a short drive, including tons of restaurant and shopping options. I could go on and on, but an in-person visit is a must for this one. Until then, please enjoy our full suite of photographs, aerial shots, and 3-D virtual walk through of this stunning family estate. When you're ready to be wowed, book a tour with your real estate professional, and it would be our pleasure show you this beautiful property!
Closed
$604,990
5492 Twin Oak Dr, Douglasville, GA 30135
6beds
4,259sqft
Single Family Residence
Built in 2000
2.49 Acres Lot
$604,100 Zestimate®
$142/sqft
$3,831 Estimated rent
Home value
$604,100
$513,000 - $707,000
$3,831/mo
Zestimate® history
Owner options
List your home for rent
$3,831/mo
Rent Zestimate®
Find your next renter with Zillow Rental Manager. Plus, with online applications, you can quickly screen prospective tenants – for free.
$3,831/mo
Rent Zestimate®
Refinance and save
$3,644/mo
Est. payment
Refinancing to a lower rate could help reduce your monthly payments and save thousands over the life of the loan.
$3,644/mo
Est. payment
Explore your selling options
Work with a Zillow partner agent
Leverage their expertise and Zillow's premium Showcase listings to get your home seen by more buyers.
Get startedList with your own agent
Get your home in front of millions of buyers by listing it on Zillow.
Learn how to do itSell it yourself
Take full control of how buyers see your home on Zillow by listing For Sale by Owner (FSBO).
List your homeWhat's special
Zillow last checked:
Listing updated:
Listed by:
Kyle W Duncan 678-773-5791,
RE/MAX Pure
Bought with:
Non Mls Salesperson
Non-Mls Company
Source: GAMLS,MLS#: 10622364
Facts & features
Interior
Bedrooms & bathrooms
- Bedrooms: 6
- Bathrooms: 4
- Full bathrooms: 3
- 1/2 bathrooms: 1
- Main level bathrooms: 1
- Main level bedrooms: 1
Rooms
- Room types: Bonus Room, Family Room, Foyer, Laundry, Office, Other
Kitchen
- Features: Breakfast Bar, Pantry
Heating
- Central
Cooling
- Ceiling Fan(s), Central Air
Appliances
- Included: Dishwasher, Double Oven, Tankless Water Heater, Trash Compactor
- Laundry: Mud Room
Features
- Master On Main Level, Other, Sauna, Split Bedroom Plan, Tray Ceiling(s), Walk-In Closet(s)
- Flooring: Carpet, Hardwood, Tile
- Windows: Double Pane Windows
- Basement: Bath Finished,Daylight,Finished,Full,Interior Entry
- Number of fireplaces: 1
- Fireplace features: Family Room, Masonry
- Common walls with other units/homes: No Common Walls
Interior area
- Total structure area: 4,259
- Total interior livable area: 4,259 sqft
- Finished area above ground: 4,259
- Finished area below ground: 0
Property
Parking
- Total spaces: 2
- Parking features: Attached, Garage
- Has attached garage: Yes
Features
- Levels: Two
- Stories: 2
- Patio & porch: Deck, Patio
- Exterior features: Gas Grill, Other
- Has private pool: Yes
- Pool features: In Ground
- Fencing: Back Yard
- Body of water: None
Lot
- Size: 2.49 Acres
- Features: Cul-De-Sac, Level, Private
Details
- Additional structures: Barn(s), Outbuilding, Pool House, Workshop
- Parcel number: 00960250242
Construction
Type & style
- Home type: SingleFamily
- Architectural style: Traditional
- Property subtype: Single Family Residence
Materials
- Stone, Wood Siding
- Foundation: Slab
- Roof: Composition
Condition
- Resale
- New construction: No
- Year built: 2000
Utilities & green energy
- Sewer: Septic Tank
- Water: Public
- Utilities for property: Cable Available, Electricity Available, Natural Gas Available, Phone Available, Water Available
Green energy
- Energy efficient items: Appliances, Thermostat
Community & HOA
Community
- Features: Walk To Schools, Near Shopping
- Security: Security System, Smoke Detector(s)
- Subdivision: Twin Oaks
HOA
- Has HOA: No
- Services included: None
Location
- Region: Douglasville
Financial & listing details
- Price per square foot: $142/sqft
- Tax assessed value: $529,000
- Annual tax amount: $1,241
- Date on market: 10/10/2025
- Cumulative days on market: 92 days
- Listing agreement: Exclusive Right To Sell
- Listing terms: 1031 Exchange,Cash,Conventional,FHA,VA Loan
- Electric utility on property: Yes
Price history
| Date | Event | Price |
|---|---|---|
| 2/12/2026 | Sold | $604,990-0.8%$142/sqft |
Source:  GAMLS #10622364 Report a problem GAMLS #10622364 Report a problem | ||
| 11/6/2025 | Price change | $609,900-12.7%$143/sqft |
Source: GAMLS #10622364 Report a problem | ||
| 10/10/2025 | Listed for sale | $699,000-0.1%$164/sqft |
Source:  FMLS GA #7663730 Report a problem FMLS GA #7663730 Report a problem | ||
| 10/8/2025 | Listing removed | $699,900$164/sqft |
Source: FMLS GA #7610439 Report a problem | ||
| 7/7/2025 | Listed for sale | $699,900+268.4%$164/sqft |
Source: FMLS GA #7610439 Report a problem | ||
| 6/11/2001 | Sold | $190,000$45/sqft |
Source: Public Record Report a problem | ||
Public tax history
| Year | Property taxes | Tax assessment |
|---|---|---|
| 2025 | $1,176 | $211,600 |
| 2024 | $1,176 +20.2% | $211,600 |
| 2023 | $978 -23.6% | $211,600 +42.7% |
| 2022 | $1,280 +3.9% | $148,240 +6.2% |
| 2021 | $1,233 +17.2% | $139,600 |
| 2020 | $1,051 -72.8% | $139,600 +2.4% |
| 2019 | $3,861 +1% | $136,320 +3.5% |
| 2018 | $3,825 +6.4% | $131,680 +11.5% |
| 2017 | $3,595 +1.5% | $118,120 -0.6% |
| 2016 | $3,541 -1.9% | $118,800 +15% |
| 2015 | $3,609 | $103,280 +7.6% |
| 2014 | $3,609 +13.9% | $96,000 |
| 2013 | $3,169 | $96,000 |
| 2012 | -- | -- |
| 2011 | -- | -- |
| 2010 | -- | -- |
| 2009 | $3,561 +13.9% | -- |
| 2007 | $3,127 +4.6% | -- |
| 2006 | $2,991 +6.4% | -- |
| 2005 | $2,812 | -- |
| 2004 | -- | -- |
| 2003 | $2,654 +2.9% | -- |
| 2002 | $2,579 +94.6% | -- |
| 2001 | $1,325 +163.3% | -- |
| 2000 | $503 | -- |
Find assessor info on the county website
Neighborhood: 30135
Nearby homes
- $519,9996 bd4 ba4.7k sqft5485 Twin Oak Dr, Douglasville, GA 30135For Sale
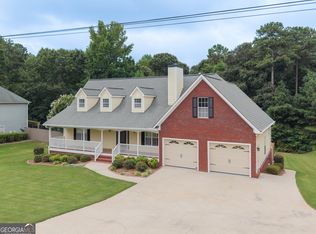
- $381,4003 bd2 ba2.6k sqft5480 Twin Oak Dr, Douglasville, GA 30135Off Market
- $383,7005 bd3 ba2k sqft5509 Twin Oak Dr, Douglasville, GA 30135Off Market
- $425,2003 bd3 ba2.6k sqft5521 Twin Oak Dr, Douglasville, GA 30135Off Market
- $447,6006 bd3 ba3.3k sqft5497 Twin Oak Dr, Douglasville, GA 30135Off Market
- $436,2004 bd3 ba1.8k sqft5502 Twin Oak Dr, Douglasville, GA 30135Off Market
- $372,2004 bd3 ba1.8k sqft5473 Twin Oak Dr, Douglasville, GA 30135Off Market
- $700-- bd-- ba-- sqftTwin Oak Dr, Douglasville, GA 30135Off Market
Nearby schools
GreatSchools rating
- 5/10Dorsett Shoals Elementary SchoolGrades: PK-5Distance: 0.9 mi
- 6/10Yeager Middle SchoolGrades: 6-8Distance: 0.9 mi
- 6/10Chapel Hill High SchoolGrades: 9-12Distance: 2.4 mi
Schools provided by the listing agent
- Elementary: Dorsett Shoals
- Middle: Yeager
- High: Alexander
Source: GAMLS. This data may not be complete. We recommend contacting the local school district to confirm school assignments for this home.
Get a cash offer in 3 minutes
Find out how much your home could sell for in as little as 3 minutes with a no-obligation cash offer.
Estimated market value
$604,100
Get a cash offer in 3 minutes
Find out how much your home could sell for in as little as 3 minutes with a no-obligation cash offer.
Estimated market value
$604,100
- Georgia
- Douglas County
- Douglasville
- 30135
- 5492 Twin Oak Dr
Nearby cities
Nearby zip codes
Other Douglasville Topics
