This beautiful home sits on a great cul-de-sac lot with minimal through-traffic. Step out on your rocking-chair front porch and enjoy reading a book while sipping on your favorite drink as the leaves begin to change into their brilliant colors. The living room has plenty of natural lighting with a great bay window inviting the outside in. On those cold evenings, cozy up to a warming fire that will become the focal point of any gathering radiating the heat throughout the room from your floor-to-ceiling natural stone fireplace. Walk through the French Doors and come into your freshly painted Sun Room that is sure to become your favorite place to read where sunlight pours in all around you or host a game day event to watch your favorite team play. The kitchen has gorgeous granite counters which have a permanent-sealing treatment designed to make your counters maintenance-free of treatments that repels water, oils, and wine without routine resealing. This home contains genuine hardwoods as well as LVT flooring with no carpet. The primary bedroom offers has a bathroom suite as well. There is a bonus room in the attic for crafting that also has HVAC vents as well as another bonus room in the basement. The full, unfinished basement is great for storage or a work shop. It already has an AquaGuard vapor barrier in place for your continuance peace of mind knowing that everything will be just fine. A brand new electrical panel has just been installed for the home and labeled for every fuse. Double-insulated garage doors with openers. Your driveway is long and extra-wide to park many cars along with an extra gravel extension for work vehicles or campers. The subject is in overall good condition.
Active
$363,500
3281 Athalene Ln SW, Marietta, GA 30064
3beds
2,043sqft
Single Family Residence
Built in 1984
0.4 Acres Lot
$356,800 Zestimate®
$178/sqft
$-- HOA
What's special
Floor-to-ceiling natural stone fireplaceRocking-chair front porchFreshly painted sun roomGreat bay windowGorgeous granite countersFrench doors
- 11 days
- 689
- 45
Zillow last checked:
Listing updated:
Listed by:
Keith Wood 770-713-4319,
Atlanta Communities
Source: GAMLS,MLS#: 10878881
Facts & features
Interior
Bedrooms & bathrooms
- Bedrooms: 3
- Bathrooms: 2
- Full bathrooms: 2
- Main level bathrooms: 2
- Main level bedrooms: 3
Rooms
- Room types: Other
Heating
- Forced Air
Cooling
- Ceiling Fan(s), Central Air
Appliances
- Included: Dishwasher, Gas Water Heater, Microwave, Refrigerator
- Laundry: In Hall
Features
- High Ceilings, Master On Main Level
- Flooring: Hardwood, Laminate
- Basement: Exterior Entry,Full,Unfinished
- Number of fireplaces: 1
- Fireplace features: Family Room
- Common walls with other units/homes: No Common Walls
Interior area
- Total structure area: 2,043
- Total interior livable area: 2,043 sqft
- Finished area above ground: 1,757
- Finished area below ground: 286
Property
Parking
- Total spaces: 6
- Parking features: Basement, Garage, Garage Door Opener, Side/Rear Entrance
- Has attached garage: Yes
Features
- Levels: One
- Stories: 1
- Patio & porch: Deck, Patio
- Fencing: Fenced
- Waterfront features: No Dock Or Boathouse
- Body of water: None
Lot
- Size: 0.4 Acres
- Features: Cul-De-Sac, Level, Sloped
Details
- Parcel number: 19071400580
Construction
Type & style
- Home type: SingleFamily
- Architectural style: Ranch
- Property subtype: Single Family Residence
Materials
- Concrete, Other
- Roof: Composition
Condition
- Resale
- New construction: No
- Year built: 1984
Utilities & green energy
- Sewer: Public Sewer
- Water: Public
- Utilities for property: Cable Available, Electricity Available, Natural Gas Available, Phone Available, Sewer Available, Water Available
Community & HOA
Community
- Features: None
- Subdivision: Wevr Runn
HOA
- Has HOA: No
- Services included: None
Location
- Region: Marietta
Financial & listing details
- Price per square foot: $178/sqft
- Tax assessed value: $374,130
- Annual tax amount: $672
- Date on market: 10/25/2026
- Listing agreement: Exclusive Agency
- Listing terms: Cash,Conventional,FHA,USDA Loan,VA Loan
- Electric utility on property: Yes
Estimated market value
$356,800
$339,000 - $375,000
$2,582/mo
Price history
| Date | Event | Price |
|---|---|---|
| 10/25/2026 | Listed for sale | $363,500$178/sqft |
Source:  FMLS GA #7859018 Report a problem | ||
Public tax history
| Year | Property taxes | Tax assessment |
|---|---|---|
| 2024 | $675 +70.2% | $149,652 +19.3% |
| 2023 | $396 -16.4% | $125,480 +52% |
| 2022 | $474 | $82,572 |
| 2021 | $474 +11% | $82,572 +23.4% |
| 2020 | $427 +4% | $66,920 +8.9% |
| 2019 | $411 +2.3% | $61,452 +5.3% |
| 2018 | $402 | $58,348 |
| 2017 | $402 +21.4% | $58,348 +22.4% |
| 2016 | $331 -54.8% | $47,680 +41.5% |
| 2015 | $733 -0.9% | $33,704 |
| 2014 | $739 +55.3% | $33,704 +36.4% |
| 2013 | $476 -49% | $24,712 -39.3% |
| 2012 | $933 -0.2% | $40,700 |
| 2011 | $935 -0.1% | $40,700 -5.3% |
| 2010 | $936 -22.8% | $42,988 -22.6% |
| 2009 | $1,212 +16.8% | $55,572 |
| 2006 | $1,038 -0.5% | $55,572 |
| 2005 | $1,043 +21% | $55,572 +16.5% |
| 2004 | $862 | $47,716 |
| 2003 | $862 -0.2% | $47,716 |
| 2002 | $863 -9.1% | $47,716 |
| 2001 | $950 +29.3% | $47,716 +29.4% |
| 2000 | $735 | $36,862 |
Find assessor info on the county website
Monthly payment
Est. payment
Payment breakdown
Explore the cost of this home by adjusting the details. Changes won't be saved.Climate risks
Neighborhood: 30064
Nearby schools
Schools provided by the listing agent
- Elementary: Hollydale
- Middle: Smitha
- High: Osborne
Source: GAMLS. This data may not be complete. We recommend contacting the local school district to confirm school assignments for this home.
Similar homes
- $350,0004 bd2 ba2.2k sqft2641 Foxglove Dr SW, Marietta, GA 30064Active

 MLS ID #10810555, Karla Urrutia, Hester Group, REALTORS. GAMLS
- $--4 bd3 ba2.7k sqft3245 Perch Dr SW, Marietta, GA 30008Auction
 Auction.com 2
- $348,0003 bd3 ba2k sqft3162 Oak Leaf Ct SW, Marietta, GA 30064Active
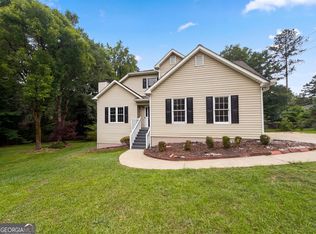 MLS ID #10787884, Mark Spain, Mark Spain Real Estate. GAMLS
- $269,0003 bd2 ba1.5k sqft2871 Horseshoe Bend Rd SW, Marietta, GA 30064Active
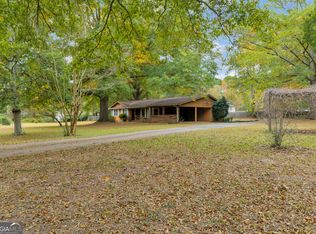 MLS ID #10884189, Hank R Miller, Next Residential Real Estate. GAMLS
- $360,0005 bd4 ba2.6k sqft2648 Foxglove Dr SW, Marietta, GA 30064ActiveMLS ID #10776459, Janice Overbeck, Keller Williams Realty Atlanta North. GAMLS
- $435,0004 bd3 ba2.1k sqft2657 Foxglove Ct SW, Marietta, GA 30064ActiveMLS ID #10871551, Marcia Maddox, Re/Max Tru, Inc.. GAMLS
- $325,0003 bd2 ba2.2k sqft2726 Horseshoe Creek Dr SW, Marietta, GA 30064ActiveMLS ID #10868092, Anna M Sierdzinski, HomeSmart. GAMLS
- $389,9993 bd3 ba1.8k sqft2995 Withers Way SW, Marietta, GA 30064ActiveMLS ID #10678926, Carmen Soto, Keller Williams Realty Partners. GAMLS
- $375,0004 bd3 ba2.3k sqft2673 Deerfield Cir SW, Marietta, GA 30064ActiveMLS ID #10857854, Tamra J Wade, Re/Max Tru, Inc.. GAMLS
- $395,0004 bd3 ba1.8k sqft2641 Whitehaven Dr SW, Marietta, GA 30064ActiveMLS ID #10781171, Viviana Sanchez, Keller Williams Realty Atl. Partners. GAMLS
- $390,0004 bd2 ba1.7k sqft2648 Smoke House Pl SW, Marietta, GA 30064ActiveMLS ID #10829183, Fariba Khosrownia, Atlanta Communities. GAMLS
- $377,0004 bd3 ba1.9k sqft1454 Milford Ct S, Marietta, GA 30008ActiveMLS ID #10880480, Tanya Pickens, Opendoor Brokerage. GAMLS
- $317,0003 bd2 ba1.1k sqft2984 Fetlock Dr SW, Marietta, GA 30064ActiveMLS ID #10852611, Tanya Pickens, Opendoor Brokerage. GAMLS
- $465,0003 bd3 ba1.9k sqft3121 Patriot Sq SW, Marietta, GA 30064ActiveMLS ID #10884978, Chris Davis, Keller Williams Realty Atl. Partners. GAMLS
- $370,0004 bd3 ba2.2k sqft3140 Milford Chase SW, Marietta, GA 30008For Sale
 MLS ID #7755825, Tajuan White, EXP Realty, LLC.. FMLS GA
- $439,0003 bd2 ba2.2k sqft2208 Caneridge Ct SW, Marietta, GA 30064ActiveMLS ID #10843618, Steven Parker, Keller Williams Realty First Atlanta. GAMLS
