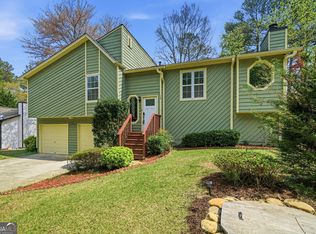
Welcome to this NO HOA, refreshed 3 Bed and 2 full baths home with space, style, and updates at every turn, including a fully finished lower level with its own large room. Recent updates make this home move-in ready: New engineering wood Flooring and real Oak wood for steeps, New faucets, fresh interior and exterior paint, new doors, new shaker cabinets with tile backsplash, stainless steel appliances, plus updated light fixtures. Big-ticket items like, New Roof, gutters, and gutter guards provide peace of mind for years to come. The spacious primary suite offers a spa-inspired shower, and comfortable layouts. Outside, the large backyard is perfect for pets, play, or even future garden beds. Located in a quiet residential neighborhood with quick access to the East-West Connector, Highway 278, and Macland Road, you're minutes from Marietta, Smyrna, and Atlanta attractions-from Truist Park and local shopping to dining, medical centers, and the fairgrounds. This home blends modern updates with a flexible floor plan and an unbeatable location-don't miss it!
Active
$415,000
2648 Smoke House Pl SW, Marietta, GA 30064
4beds
1,778sqft
Single Family Residence
Built in 1981
9,321 Square Feet Lot
$-- Zestimate®
$233/sqft
$-- HOA
What's special
Comfortable layoutsSpacious primary suiteNew faucetsNew roofStainless steel appliancesNew doorsSpa-inspired shower
- 19 days
- 162
- 15
Zillow last checked:
Listing updated:
Listed by:
Fariba Khosrownia 4046411516,
Atlanta Communities
Source: GAMLS,MLS#: 10829183
Facts & features
Interior
Bedrooms & bathrooms
- Bedrooms: 4
- Bathrooms: 2
- Full bathrooms: 2
Rooms
- Room types: Foyer, Great Room
Dining room
- Features: Dining Rm/Living Rm Combo
Kitchen
- Features: Solid Surface Counters
Heating
- Central
Cooling
- Central Air
Appliances
- Included: Dishwasher, Disposal
- Laundry: In Garage
Features
- Roommate Plan
- Flooring: Laminate
- Basement: Daylight,Exterior Entry,Finished
- Number of fireplaces: 2
- Fireplace features: Family Room, Gas Log
- Common walls with other units/homes: No Common Walls
Interior area
- Total structure area: 1,778
- Total interior livable area: 1,778 sqft
- Finished area above ground: 1,330
- Finished area below ground: 448
Video & virtual tour
Property
Parking
- Total spaces: 2
- Parking features: Basement, Garage, Garage Door Opener, Side/Rear Entrance
- Has attached garage: Yes
Features
- Levels: Two
- Stories: 2
- Exterior features: Other
- Has view: Yes
- View description: Seasonal View
- Waterfront features: No Dock Or Boathouse
- Body of water: None
Lot
- Size: 9,321 Square Feet
- Features: Level, Open Lot
Details
- Parcel number: 19056600090
Construction
Type & style
- Home type: SingleFamily
- Architectural style: Contemporary
- Property subtype: Single Family Residence
Materials
- Wood Siding
- Roof: Composition
Condition
- Resale
- New construction: No
- Year built: 1981
Utilities & green energy
- Sewer: Public Sewer
- Water: Public
- Utilities for property: Cable Available, Electricity Available, Natural Gas Available, Phone Available, Sewer Available, Underground Utilities, Water Available
Community & HOA
Community
- Features: None
- Security: Carbon Monoxide Detector(s), Smoke Detector(s)
- Subdivision: Horseshoe Bend
HOA
- Has HOA: No
- Services included: None
Location
- Region: Marietta
Financial & listing details
- Price per square foot: $233/sqft
- Tax assessed value: $310,420
- Annual tax amount: $3,741
- Date on market: 8/21/2026
- Cumulative days on market: 19 days
- Listing agreement: Exclusive Right To Sell
- Listing terms: 1031 Exchange,Cash,Conventional,FHA,VA Loan
- Electric utility on property: Yes
Estimated market value
Not available
Estimated sales range
Not available
$2,406/mo
Price history
| Date | Event | Price |
|---|---|---|
| 8/21/2026 | Listed for sale | $415,000+166%$233/sqft |
Source:  GAMLS #10829183 Report a problem GAMLS #10829183 Report a problem | ||
| 10/6/2024 | Listing removed | $2,200$1/sqft |
Source: Zillow Rentals Report a problem | ||
| 9/11/2024 | Listed for rent | $2,200+41.9%$1/sqft |
Source: Zillow Rentals Report a problem | ||
| 3/24/2021 | Listing removed | -- |
Source: Owner Report a problem | ||
| 2/3/2020 | Listing removed | $1,550$1/sqft |
Source: Owner Report a problem | ||
| 1/3/2020 | Listed for rent | $1,550$1/sqft |
Source: Owner Report a problem | ||
| 7/24/2019 | Sold | $156,000-25.7%$88/sqft |
Source: Public Record Report a problem | ||
| 6/27/2019 | Price change | $209,900+0.2%$118/sqft |
Source: Keller Williams Realty #6537326 Report a problem | ||
| 6/18/2019 | Price change | $209,500-0.2%$118/sqft |
Source: Keller Williams Realty #6537326 Report a problem | ||
| 5/4/2019 | Price change | $209,900-4.2%$118/sqft |
Source: Keller Williams Realty #6537326 Report a problem | ||
| 4/16/2019 | Listed for sale | $219,000+64.7%$123/sqft |
Source: Keller Williams Realty #8564519 Report a problem | ||
| 3/5/2019 | Sold | $133,000$75/sqft |
Source: Public Record Report a problem | ||
| 2/13/2019 | Listed for sale | -- |
Source: Auction.com Report a problem | ||
Public tax history
| Year | Property taxes | Tax assessment |
|---|---|---|
| 2024 | $3,744 | $124,168 |
| 2023 | $3,744 +57.4% | $124,168 +58.5% |
| 2022 | $2,378 +10.3% | $78,352 +10.3% |
| 2021 | $2,157 +33.6% | $71,056 +33.6% |
| 2020 | $1,615 -10.8% | $53,200 -10.8% |
| 2019 | $1,811 +18.9% | $59,668 +18.9% |
| 2018 | $1,523 | $50,196 |
| 2017 | $1,523 +87.3% | $50,196 +35% |
| 2016 | $813 -2.6% | $37,184 |
| 2015 | $835 +104% | $37,184 +64.4% |
| 2014 | $409 -31.8% | $22,612 -21.6% |
| 2013 | $600 -0.8% | $28,852 |
| 2012 | $605 -12% | $28,852 -8.5% |
| 2011 | $687 -9.5% | $31,528 -10.9% |
| 2010 | $759 -40.3% | $35,376 -36.1% |
| 2009 | $1,272 +15.9% | $55,372 |
| 2006 | $1,098 +22.8% | $55,372 +19.6% |
| 2005 | $894 | $46,296 |
| 2004 | $894 | $46,296 |
| 2003 | $894 -0.1% | $46,296 |
| 2002 | $895 -8.6% | $46,296 |
| 2001 | $979 -3.1% | $46,296 |
| 2000 | $1,010 | $46,296 |
Find assessor info on the county website
Monthly payment
Est. payment
Payment breakdown
Explore the cost of this home by adjusting the details. Changes won't be saved.Climate risks
Neighborhood: 30064
Nearby schools
Schools provided by the listing agent
- Elementary: Hollydale
- Middle: Smitha
- High: Osborne
Source: GAMLS. This data may not be complete. We recommend contacting the local school district to confirm school assignments for this home.
- $287,6003 bd2 ba1.5k sqft2656 Smoke House Pl SW, Marietta, GA 30064Off Market
- $339,5003 bd2 ba1.5k sqft2644 Smoke House Pl SW, Marietta, GA 30064Off Market
- $329,2003 bd2 ba2k sqft2516 Red Barn Rd SW, Marietta, GA 30064Off Market
- $306,1004 bd2 ba1.7k sqft2506 Red Barn Rd SW, Marietta, GA 30064Off Market
Similar homes
- $375,0004 bd2 ba1.8k sqft2860 Powder Horn Trl SW, Marietta, GA 30064Active

 MLS ID #10829515, Alicia Rylander, Keller Williams Realty. GAMLS
 - $389,9993 bd3 ba1.8k sqft2995 Withers Way SW, Marietta, GA 30064Active
 MLS ID #10678926, Carmen Soto, Keller Williams Realty Partners. GAMLS
 - $357,0003 bd3 ba1.9k sqft2677 Deerfield Cir SW, Marietta, GA 30064Active
 MLS ID #10828670, Frank Middlebrooks, Frank Middlebrooks Realty. GAMLS
 - $--4 bd3 ba1.8k sqft3303 Hidden Valley Cir SW, Marietta, GA 30008Auction
 Auction.com 2
 - $375,0004 bd2 ba2.2k sqft2641 Foxglove Dr SW, Marietta, GA 30064ActiveMLS ID #10810555, Karla Urrutia, Hester Group, REALTORS. GAMLS
- $435,9904 bd3 ba2.2k sqft1875 Dovonshire Rd SW, Marietta, GA 30064ActiveMLS ID #10788327, Jingru Sui, Keller Williams Realty Atl. Partners. GAMLS
- $395,0004 bd3 ba1.8k sqft2641 Whitehaven Dr SW, Marietta, GA 30064ActiveMLS ID #10781171, Viviana Sanchez, Keller Williams Realty Atl. Partners. GAMLS
- $425,0004 bd3 ba2k sqft1501 Old John Ward Rd SW, Marietta, GA 30064ActiveMLS ID #10782337, Lucas Correa, Mi Hogar Realty Group LLC. GAMLS
- $379,9003 bd2 ba1.4k sqft2448 Hillboro Cir SW, Marietta, GA 30064ActiveMLS ID #10716689, Norman Domingo, XRealty.NET LLC. GAMLS
- $405,0004 bd3 ba2.3k sqft1254 Wynford Colony SW, Marietta, GA 30064ActiveMLS ID #10782375, Tanya Pickens, Opendoor Brokerage. GAMLS
- $420,0004 bd3 ba2.2k sqft1593 Woodmore Dr SW, Marietta, GA 30008ActiveMLS ID #10826872, Michelle Barraclough, Dwelli. GAMLS
- $459,9004 bd3 ba2.1k sqft2409 Caneridge Pointe SW, Marietta, GA 30064ActiveMLS ID #10726713, Recia A Barlow, Atlanta Communities. GAMLS
- $350,0003 bd2 ba1.4k sqft2290 Bankstone Dr SW, Marietta, GA 30064ActiveMLS ID #10784692, Waji Latif, Keller Williams Realty PeachtreeRoad. GAMLS
- $475,0004 bd3 ba2.3k sqft1240 Wynford Colo SW, Marietta, GA 30064ActiveMLS ID #10829680, Laura B Witkiewicz, Coldwell Banker Realty. GAMLS
- $355,0003 bd3 ba2k sqft3162 Oak Leaf Ct SW, Marietta, GA 30064ActiveMLS ID #10787884, Mark Spain, Mark Spain Real Estate. GAMLS
- $385,0006 bd3 ba1.9k sqft2153 Greenhill Dr SW, Marietta, GA 30008ActiveMLS ID #10805420, Boston Henderson, Bolst. GAMLS
- $406,5004 bd3 ba2.2k sqft3264 Ashgrove Ln SW, Marietta, GA 30008ActiveMLS ID #10791443, Arthur Chung, EveryState. GAMLS
