Skip main navigation
Closed
  • $485,000

    133 Hickory Creek Ln, Acworth, GA 30101

    5beds
    3,036sqft
    Single Family Residence, Residential
    Built in 2016
    0.58 Acres Lot
    $484,200 Zestimate®
    $160/sqft
    $3,150 Estimated rent

    Home value

    $484,200

    $431,000 - $542,000

    $3,150/mo

    Zestimate® history
    Loading
    Loading...

    Owner options

    List your home for rent

    $3,150/mo

    Rent Zestimate®

    Find your next renter with Zillow Rental Manager. Plus, with online applications, you can quickly screen prospective tenants – for free.

    Learn more

    $3,150/mo

    Rent Zestimate®

    Refinance and save

    $2,960/mo

    Est. payment

    Refinancing to a lower rate could help reduce your monthly payments and save thousands over the life of the loan.

    See today's rates

    $2,960/mo

    Est. payment

    Explore your selling options

    Work with a Zillow partner agent

    Leverage their expertise and Zillow's premium Showcase listings to get your home seen by more buyers.

    Get started

    List with your own agent

    Get your home in front of millions of buyers by listing it on Zillow.

    Learn how to do it

    Sell it yourself

    Take full control of how buyers see your home on Zillow by listing For Sale by Owner (FSBO).

    List your home

    What's special

    Flex spaceStainless steel appliancesSeparate showerGranite countertopsGourmet kitchenHuge primary suiteSoaking tub
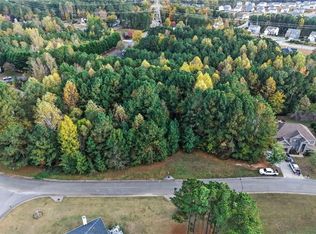
    Priced below appraised value!! Stunning 5-bedroom, 4-bath home in Acworth situated on a spacious ½ acre lot with **NO HOA**! This thoughtfully designed home features a guest room with a full bath on the main level, perfect for visitors or aging parents. The main floor boasts hardwoods throughout, a flex space that's ideal for an office or formal living room , separate dining room, and a cozy family room with a gas fireplace. The **gourmet kitchen** is a chef's dream, complete with a center island overlooking the family room, **stainless steel appliances**, and **granite countertops**. Upstairs, you’ll find a **huge primary suite** with a separate sitting room, trey ceilings and a spa-like bath featuring double vanities, a soaking tub, and a separate shower. Three additional bedrooms, including one with an en-suite, and a large laundry room complete the upper level. If you need storage & closet space, this is the home for you! Outside, the home is perfect for entertaining with a covered patio, a **custom shed** for lawn equipment, and a firepit in the fenced backyard. An additional driveway has been poured, ideal for storing your **RV, boat, or trailer**. Plus, the roof is only one year old! All of this in a fantastic location with **great schools**. If amenities are important, you can join Brookstone for swim, tennis & golf! Don’t miss this opportunity to own a home with a ton of square footage & storage—schedule your showing today!

    Zillow last checked:

    Listing updated:

    Listed by:

    Angie ChavezLeonard,

    Atlanta Communities 404-401-0739

    Bought with:

    Jessica Miller, 422240

    Keller Williams Realty Northwest, LLC.

    Source: FMLS GA,MLS#: 7463801MLS Logo

    Facts & features

    Interior

    Bedrooms & bathrooms
    • Bedrooms: 5
    • Bathrooms: 4
    • Full bathrooms: 4
    • Main level bathrooms: 1
    • Main level bedrooms: 1
    Rooms
    • Room types: Family Room, Living Room, Office
    Primary bedroom
    • Features: Oversized Master, Sitting Room, Other
    • Level: Oversized Master, Sitting Room, Other
    Bedroom
    • Features: Oversized Master, Sitting Room, Other
    Primary bathroom
    • Features: Other
    Dining room
    • Features: Separate Dining Room
    Kitchen
    • Features: Breakfast Bar, Cabinets White, Kitchen Island, Pantry Walk-In, Stone Counters, View to Family Room
    Heating
    • Natural Gas
    Cooling
    • Central Air
    Appliances
    • Included: Dishwasher, Gas Range, Microwave
    • Laundry: In Hall, Laundry Room, Upper Level
    Features
    • Entrance Foyer 2 Story, High Ceilings 9 ft Main, High Ceilings 9 ft Upper, High Speed Internet, His and Hers Closets, Tray Ceiling(s), Walk-In Closet(s)
    • Flooring: Carpet, Hardwood, Vinyl
    • Windows: Double Pane Windows, Insulated Windows
    • Basement: None
    • Number of fireplaces: 1
    • Fireplace features: Factory Built, Family Room, Gas Log, Gas Starter
    • Common walls with other units/homes: No Common Walls
    Interior area
    • Total structure area: 3,036
    • Total interior livable area: 3,036 sqft
    • Finished area above ground: 3,036

    Property

    Parking
    • Total spaces: 2
    • Parking features: Garage, Kitchen Level
    • Garage spaces: 2
    Accessibility
    • Accessibility features: None
    Features
    • Levels: Two
    • Stories: 2
    • Patio & porch: Covered, Deck, Front Porch, Rear Porch
    • Exterior features: Private Yard, Storage
    • Pool features: None
    • Spa features: None
    • Fencing: Back Yard
    • Has view: Yes
    • View description: Trees/Woods
    • Waterfront features: None
    • Body of water: None
    Lot
    • Size: 0.58 Acres
    • Features: Back Yard, Landscaped, Level, Private, Wooded
    Details
    • Additional structures: Outbuilding, Shed(s)
    • Parcel number: 061891
    • Other equipment: None
    • Horse amenities: None

    Construction

    Type & style
    • Home type: SingleFamily
    • Architectural style: Traditional
    • Property subtype: Single Family Residence, Residential
    Materials
    • Brick Front
    • Foundation: Slab
    • Roof: Composition
    Condition
    • Resale
    • New construction: No
    • Year built: 2016

    Utilities & green energy

    • Electric: 110 Volts
    • Sewer: Septic Tank
    • Water: Public
    • Utilities for property: Cable Available
    Green energy
    • Energy efficient items: None
    • Energy generation: None

    Community & HOA

    Community
    • Features: None
    • Security: None
    • Subdivision: Hickory Branch
    HOA
    • Has HOA: No
    Location
    • Region: Acworth

    Financial & listing details

    • Price per square foot: $160/sqft
    • Tax assessed value: $511,080
    • Annual tax amount: $4,507
    • Date on market: 9/30/2024
    • Cumulative days on market: 70 days
    • Listing terms: Cash,Conventional,FHA,VA Loan
    • Road surface type: None

    Price history

    DateEventPrice
    1/23/2025Sold$485,000$160/sqft
    Source: FMLS GA #7463801 Report a problem
    12/27/2024Pending sale$485,000$160/sqft
    Source: FMLS GA #7463801 Report a problem
    11/19/2024Price change$485,000-3%$160/sqft
    Source: GAMLS #10386691 Report a problem
    11/4/2024Listed for sale$500,000$165/sqft
    Source: GAMLS #10386691 Report a problem
    10/30/2024Pending sale$500,000$165/sqft
    Source: GAMLS #10386691 Report a problem
    10/9/2024Listed for sale$500,000$165/sqft
    Source: GAMLS #10386691 Report a problem
    10/5/2024Pending sale$500,000$165/sqft
    Source: FMLS GA #7463801 Report a problem
    9/30/2024Listed for sale$500,000+59.2%$165/sqft
    Source: FMLS GA #7463801 Report a problem
    3/10/2020Sold$314,000-7.4%$103/sqft
    Source: Public Record Report a problem
    2/11/2020Pending sale$339,000$112/sqft
    Source: Keller Williams Realty Partners #6676619 Report a problem
    2/5/2020Listed for sale$339,000+56.5%$112/sqft
    Source: Keller Williams Rlty. Partners #8731442 Report a problem
    4/20/2016Sold$216,576$71/sqft
    Source: Public Record Report a problem

    Public tax history

    YearProperty taxesTax assessment
    2025$5,085 +3.8%$204,432 +6%
    2024$4,899 +5.9%$192,912 +8.7%
    2023$4,627 0%$177,468 +11.5%
    2022$4,627 +24%$159,232 +12%
    2021$3,730 -0.4%$142,196 +14.4%
    2020$3,746 +0.1%$124,316 +1.5%
    2018$3,742 +42.8%$122,480 +37.3%
    2017$2,619 +2950.5%$89,232 +3042%
    2016$86 $2,840 -41.8%
    2015$86 $4,880 +117.9%
    2014-- $2,240
    2013$71 $2,240
    2012-- --
    2011-- --
    2010-- --
    2009-- $12,040
    Find assessor info on the county website

    Neighborhood: 30101

    Nearby schools

    GreatSchools rating
    Schools provided by the listing agent
    • Elementary: Roland W. Russom
    • Middle: East Paulding
    • High: North Paulding

    Source: FMLS GA. This data may not be complete. We recommend contacting the local school district to confirm school assignments for this home.

    Get a cash offer in 3 minutes
    Find out how much your home could sell for in as little as 3 minutes with a no-obligation cash offer.
    Estimated market value
    $484,200
    Get a cash offer in 3 minutes
    Find out how much your home could sell for in as little as 3 minutes with a no-obligation cash offer.
    Estimated market value
    $484,200