Skip main navigation
Closed
  • $460,000

    6016 Fords Lake Ct NW, Acworth, GA 30101

    4beds
    3,538sqft
    Single Family Residence, Residential
    Built in 1998
    0.31 Acres Lot
    $460,000 Zestimate®
    $130/sqft
    $3,110 Estimated rent

    Home value

    $460,000

    $432,000 - $492,000

    $3,110/mo

    Zestimate® history
    Loading
    Loading...

    Owner options

    List your home for rent

    $3,110/mo

    Rent Zestimate®

    Find your next renter with Zillow Rental Manager. Plus, with online applications, you can quickly screen prospective tenants – for free.

    Learn more

    $3,110/mo

    Rent Zestimate®

    Refinance and save

    $3,458/mo

    Est. payment

    Refinancing to a lower rate could help reduce your monthly payments and save thousands over the life of the loan.

    See today's rates

    $3,458/mo

    Est. payment

    Explore your selling options

    Work with a Zillow partner agent

    Leverage their expertise and Zillow's premium Showcase listings to get your home seen by more buyers.

    Get started

    List with your own agent

    Get your home in front of millions of buyers by listing it on Zillow.

    Learn how to do it

    Sell it yourself

    Take full control of how buyers see your home on Zillow by listing For Sale by Owner (FSBO).

    List your home

    What's special

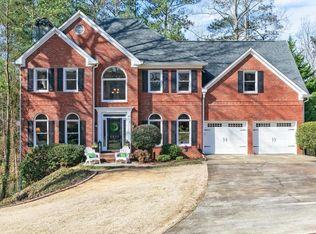
    Welcome to this upscale beauty nestled in the highly sought after Hamlet at Ford's Lake, a premiere swim, tennis & lake community in Acworth. The trifecta of schools: Ford Elementary, Durham Middle and Harrison High School. This home offers an ideal blend of luxury, comfort and convenience on a peaceful cul-de-sac lot with a spacious fully fenced backyard. Meticulously updated and move-in ready: this home features a New Roof (2020), 2 New A/C Units (2020), New Garage Doors and Openers (2023), All New Toilets (2025), New Dishwasher and Microwave (2022) and a Complete Backyard Makeover (2022) including fresh sod and landscaping, retainer wall, ambient lighting, and a spacious paver patio perfect for outdoor entertaining. New Carpet in the Bedrooms and Hallway + Fresh Paint on second level. The main level showcases beautiful Pecan TrafficMaster flooring throughout. Formal dining room and vaulted formal living room that would make a great main level office. Dramatic two story family room with romantic fireplace is ready for winter snuggles. Spacious kitchen with lots of white cabinetry, kitchen desk, walk-in pantry, gleaming granite tops and stainless steel appliances. Upstairs the elegant primary suite boasts: a cozy sitting room, double closets, double tray ceilings and double doors lead to the spacious primary bath with vaulted ceilings, double vanities, separate jetted tub and zero entry shower, water closet all complemented by three additional spacious bedrooms and 2.5 baths total. Start 2026 by not missing out on this opportunity to own a turnkey gem in one of Cobb County's Best school districts! Cobb, Atlanta's Sweet Spot and the home of The Atlanta Braves! Cobb blends big-city amenities with local charm featuring spots like The Battery Atlanta, Marietta Square and Kennesaw Mountain. Welcome Home!

    Zillow last checked:

    Listing updated:

    Listed by:

    Angela Barner,

    REMAX Around Atlanta 404-561-4591

    Bought with:

    Kelley McVicker, 397242

    Coldwell Banker Residential Real Estate, LLC

    Source: FMLS GA,MLS#: 7766176MLS Logo

    Facts & features

    Interior

    Bedrooms & bathrooms
    • Bedrooms: 4
    • Bathrooms: 3
    • Full bathrooms: 2
    • 1/2 bathrooms: 1
    Rooms
    • Room types: Family Room, Great Room, Living Room, Other
    Primary bedroom
    • Features: Oversized Master, Other
    • Level: Oversized Master, Other
    Bedroom
    • Features: Oversized Master, Other
    Primary bathroom
    • Features: Double Vanity, Separate Tub/Shower, Vaulted Ceiling(s), Whirlpool Tub
    Dining room
    • Features: Separate Dining Room
    Kitchen
    • Features: Breakfast Bar, Cabinets White, Eat-in Kitchen, Pantry Walk-In, Stone Counters, View to Family Room, Other
    Heating
    • Forced Air, Natural Gas, Zoned
    Cooling
    • Ceiling Fan(s), Central Air, Electric, Zoned
    Appliances
    • Included: Dishwasher, Disposal, Gas Oven, Gas Water Heater, Microwave, Refrigerator, Self Cleaning Oven, Other
    • Laundry: Laundry Room, Main Level
    Features
    • Double Vanity, Entrance Foyer, Entrance Foyer 2 Story, High Ceilings 9 ft Upper, High Ceilings, High Speed Internet, Tray Ceiling(s), Vaulted Ceiling(s), Walk-In Closet(s), Other
    • Flooring: Carpet, Ceramic Tile, Laminate
    • Windows: Double Pane Windows
    • Basement: None
    • Attic: Pull Down Stairs
    • Number of fireplaces: 1
    • Fireplace features: Factory Built, Family Room, Gas Log, Gas Starter
    • Common walls with other units/homes: No Common Walls
    Interior area
    • Total structure area: 3,538
    • Total interior livable area: 3,538 sqft
    • Finished area above ground: 3,538
    • Finished area below ground: 0

    Property

    Parking
    • Total spaces: 2
    • Parking features: Attached, Driveway, Garage, Garage Door Opener, Garage Faces Front, Kitchen Level
    • Attached garage spaces: 2
    • Has uncovered spaces: Yes
    Accessibility
    • Accessibility features: None
    Features
    • Levels: Two
    • Stories: 2
    • Patio & porch: Patio
    • Exterior features: Private Yard, Other, No Dock
    • Pool features: None
    • Has spa: Yes
    • Spa features: Bath, None
    • Fencing: Back Yard,Fenced,Privacy
    • Has view: Yes
    • View description: Other
    • Waterfront features: None
    • Body of water: None
    Lot
    • Size: 0.31 Acres
    • Dimensions: 136x153x142x74
    • Features: Back Yard, Cul-De-Sac, Front Yard, Landscaped, Level, Other
    Details
    • Additional structures: None
    • Parcel number: 20026501910
    • Other equipment: None
    • Horse amenities: None

    Construction

    Type & style
    • Home type: SingleFamily
    • Architectural style: Traditional
    • Property subtype: Single Family Residence, Residential
    Materials
    • Brick Front, Cement Siding
    • Foundation: Slab
    • Roof: Composition,Shingle
    Condition
    • Resale
    • New construction: No
    • Year built: 1998

    Utilities & green energy

    • Electric: 220 Volts
    • Sewer: Public Sewer
    • Water: Public
    • Utilities for property: Cable Available, Electricity Available, Natural Gas Available, Phone Available, Sewer Available, Underground Utilities, Water Available
    Green energy
    • Energy efficient items: None
    • Energy generation: None

    Community & HOA

    Community
    • Features: Fishing, Homeowners Assoc, Lake, Near Schools, Near Shopping, Pool, Sidewalks, Street Lights, Tennis Court(s), Other
    • Security: Smoke Detector(s)
    • Subdivision: The Hamlet At Fords Lake
    HOA
    • Has HOA: Yes
    • Services included: Swim, Tennis
    • HOA fee: $650 annually
    Location
    • Region: Acworth

    Financial & listing details

    • Price per square foot: $130/sqft
    • Tax assessed value: $480,900
    • Annual tax amount: $5,106
    • Date on market: 5/6/2026
    • Cumulative days on market: 154 days
    • Listing terms: 1031 Exchange,Cash,Conventional,FHA,VA Loan
    • Ownership: Fee Simple
    • Electric utility on property: Yes
    • Road surface type: Asphalt, Paved

    Price history

    DateEventPrice
    6/30/2026Sold$460,000-3.2%$130/sqft
    Source: FMLS GA #7766176 Report a problem
    6/18/2026Pending sale$475,000$134/sqft
    Source: GAMLS #10758896 Report a problem
    5/22/2026Price change$475,000-1%$134/sqft
    Source: GAMLS #10758896 Report a problem
    5/18/2026Price change$480,000-3%$136/sqft
    Source: GAMLS #10758896 Report a problem
    5/6/2026Listed for sale$495,000+1%$140/sqft
    Source: GAMLS #10758896 Report a problem
    4/28/2026Listing removed$490,000$138/sqft
    Source: GAMLS #10706343 Report a problem
    4/14/2026Price change$490,000-2%$138/sqft
    Source: GAMLS #10706343 Report a problem
    3/9/2026Price change$500,000-2.9%$141/sqft
    Source: GAMLS #10706343 Report a problem
    2/6/2026Price change$515,000-2.8%$146/sqft
    Source: GAMLS #10659687 Report a problem
    1/28/2026Price change$530,000-1.9%$150/sqft
    Source: GAMLS #10659687 Report a problem
    12/18/2025Listed for sale$540,000+83.1%$153/sqft
    Source: GAMLS #10659687 Report a problem
    6/4/2016Sold$295,000-1.6%$83/sqft
    Source: FMLS GA #5660596 Report a problem
    5/3/2016Pending sale$299,900$85/sqft
    Source: Coldwell Banker Residential Brokerage - Marietta/West Cobb #5660596 Report a problem
    4/29/2016Price change$299,900-4.8%$85/sqft
    Source: Coldwell Banker Residential Brokerage - Marietta/West Cobb #5660596 Report a problem
    4/5/2016Price change$314,900-2.8%$89/sqft
    Source: Coldwell Banker Residential Brokerage - Marietta/West Cobb #5660596 Report a problem
    3/28/2016Price change$324,000-1.5%$92/sqft
    Source: Coldwell Banker Residential Brokerage - Marietta/West Cobb #5660596 Report a problem
    3/15/2016Listed for sale$329,000+37.8%$93/sqft
    Source: COLDWELL BANKER RESIDENTIAL BROKERS #5660596 Report a problem
    11/2/2005Sold$238,700$67/sqft
    Source: Public Record Report a problem

    Public tax history

    YearProperty taxesTax assessment
    2024$4,668 +13.2%$192,360
    2023$4,126 -3.9%$192,360 +10.8%
    2022$4,294 +21.1%$173,604 +24.5%
    2021$3,547 +6.2%$139,440 +7.3%
    2020$3,339 +12.6%$129,960 +15.1%
    2019$2,966 $112,932
    2018$2,966 $112,932 +24.4%
    2017$2,966 +27.6%$90,756
    2016$2,326 -2.4%$90,756
    2015$2,383 +23.2%$90,756 +22.7%
    2014$1,935 -0.8%$73,968
    2013$1,952 +3.2%$73,968 +3.6%
    2012$1,891 -19.6%$71,412 -17.5%
    2011$2,352 +5.5%$86,536
    2010$2,230 $86,536
    2009$2,230 +6.9%$86,536
    2006$2,087 +3.6%$86,536
    2005$2,015 $86,536
    2004$2,015 $86,536
    2003$2,015 -0.1%$86,536
    2002$2,016 +10.1%$86,536 +15.8%
    2001$1,832 -0.3%$74,704
    2000$1,838 $74,704
    Find assessor info on the county website

    Neighborhood: 30101

    Nearby schools

    GreatSchools rating
    Schools provided by the listing agent
    • Elementary: Ford
    • Middle: Durham
    • High: Harrison

    Source: FMLS GA. This data may not be complete. We recommend contacting the local school district to confirm school assignments for this home.

    Get a cash offer in 3 minutes
    Find out how much your home could sell for in as little as 3 minutes with a no-obligation cash offer.
    Estimated market value
    $460,000
    Get a cash offer in 3 minutes
    Find out how much your home could sell for in as little as 3 minutes with a no-obligation cash offer.
    Estimated market value
    $460,000