Welcome to your dream home! Nestled in a highly sought-after neighborhood known for its incredible community spirit and top-rated schools, this spacious 5-bedroom, 3-full-bath residence perfectly balances luxury and everyday functionality. Step inside to a bright, open-concept floor plan designed for effortless entertaining and comfortable living. The crown jewel of the main level is the private and spacious Owner’s Suite, offering a peaceful retreat complete with a full en-suite bath and walk-in closet space. Perfect for those seeking single-level convenience without sacrificing space.The main level also offers an additional bedroom with a full en-suite, perfect for guest or an office.Upstairs, you will find the additional generously sized bedrooms and pristine full bathrooms, offering plenty of space, privacy, and flexibility for family and guests. Bring your imagination to the massive unfinished Daylight basement! Featuring high ceilings and a clean layout, this space is a blank canvas ready to be transformed into the ultimate home theater, a personal gym, a game room, or an additional guest suite and bathroom. Located in a vibrant, family-friendly subdivision with fantastic amenities, you'll love the sense of community here. Don't miss the chance to make this exceptional property your own!
Coming soon 11/26
$549,900
6197 Windflower Dr, Powder Springs, GA 30127
5beds
2,753sqft
Single Family Residence, Residential
Built in 2003
0.3 Acres Lot
$516,500 Zestimate®
$200/sqft
$117/mo HOA
What's special
- 6 days
- 166
- 15
Zillow last checked:
Listing updated:
Listed by:
Tracie Lanier,
Anchor Realty Partners, LLC. 404-444-0225
Source: FMLS GA,MLS#: 7860099
Facts & features
Interior
Bedrooms & bathrooms
- Bedrooms: 5
- Bathrooms: 3
- Full bathrooms: 3
- Main level bathrooms: 2
- Main level bedrooms: 2
Rooms
- Room types: Basement, Den, Family Room, Workshop
Primary bedroom
- Features: Master on Main, Other
- Level: Master on Main, Other
Bedroom
- Features: Master on Main, Other
Primary bathroom
- Features: Double Vanity, Separate Tub/Shower, Soaking Tub, Vaulted Ceiling(s)
Dining room
- Features: Separate Dining Room
Kitchen
- Features: Breakfast Bar, Cabinets Stain, Eat-in Kitchen, Other Surface Counters, Pantry, View to Family Room
Heating
- Central, Forced Air, Natural Gas, Zoned
Cooling
- Ceiling Fan(s), Central Air, Dual, Zoned
Appliances
- Included: Dishwasher, Disposal, Electric Cooktop, Electric Oven, Gas Water Heater, Microwave, Refrigerator, Self Cleaning Oven
- Laundry: Laundry Room, Main Level
Features
- Double Vanity, Entrance Foyer, High Ceilings 10 ft Main, High Speed Internet, Walk-In Closet(s)
- Flooring: Carpet, Hardwood, Tile
- Windows: Insulated Windows
- Basement: Bath/Stubbed,Daylight,Full,Interior Entry,Unfinished,Walk-Out Access
- Number of fireplaces: 1
- Fireplace features: Factory Built, Family Room, Gas Log, Gas Starter
- Common walls with other units/homes: No Common Walls
Interior area
- Total structure area: 2,753
- Total interior livable area: 2,753 sqft
Property
Parking
- Total spaces: 2
- Parking features: Driveway, Garage, Garage Door Opener, Garage Faces Front, Kitchen Level, Level Driveway
- Garage spaces: 2
- Has uncovered spaces: Yes
Accessibility
- Accessibility features: None
Features
- Levels: Three Or More
- Patio & porch: Deck, Front Porch
- Exterior features: Gas Grill, Private Yard, Rain Gutters, Storage
- Pool features: None
- Spa features: None
- Fencing: None
- Has view: Yes
- View description: Trees/Woods
- Waterfront features: None
- Body of water: None
Lot
- Size: 0.3 Acres
- Features: Back Yard, Landscaped, Level, Sprinklers In Front, Sprinklers In Rear, Wooded
Details
- Additional structures: None
- Parcel number: 20030401400
- Special conditions: Trust
- Other equipment: Irrigation Equipment
- Horse amenities: None
Construction
Type & style
- Home type: SingleFamily
- Architectural style: Traditional
- Property subtype: Single Family Residence, Residential
Materials
- Brick, Cement Siding
- Foundation: Brick/Mortar
- Roof: Composition
Condition
- Resale
- New construction: No
- Year built: 2003
Utilities & green energy
- Electric: 110 Volts, 220 Volts in Garage
- Sewer: Public Sewer
- Water: Public
- Utilities for property: Cable Available, Underground Utilities
Green energy
- Energy efficient items: None
- Energy generation: None
Community & HOA
Community
- Features: Clubhouse, Homeowners Assoc, Near Schools, Near Shopping, Near Trails/Greenway, Playground, Pool, Sidewalks, Swim Team, Tennis Court(s)
- Security: Security System Owned
- Subdivision: Oakwind
HOA
- Has HOA: Yes
- HOA fee: $700 semi-annually
- HOA phone: 678-363-6749
Location
- Region: Powder Springs
Financial & listing details
- Price per square foot: $200/sqft
- Tax assessed value: $532,910
- Annual tax amount: $271
- Date on market: 10/28/2026
- Listing terms: Cash,Conventional,FHA,VA Loan
- Road surface type: Paved
Estimated market value
$516,500
$491,000 - $542,000
$2,755/mo
Price history
| Date | Event | Price |
|---|---|---|
| 8/27/2003 | Sold | $262,000$95/sqft |
Source: Public Record Report a problem | ||
Public tax history
| Year | Property taxes | Tax assessment |
|---|---|---|
| 2024 | $287 +239.8% | $213,164 +36.4% |
| 2023 | $85 -59.9% | $156,284 |
| 2022 | $211 +24.5% | $156,284 +12.3% |
| 2021 | $169 | $139,120 |
| 2020 | -- | $139,120 +15.3% |
| 2019 | $289 -15.3% | $120,688 |
| 2018 | $341 | $120,688 |
| 2017 | $341 +5.3% | $120,688 +13.1% |
| 2016 | $324 -14.8% | $106,664 |
| 2015 | $380 +36.6% | $106,664 +14% |
| 2014 | $279 -70.5% | $93,568 |
| 2013 | $946 -1.7% | $93,568 |
| 2012 | $962 -12.4% | $93,568 -11.6% |
| 2011 | $1,099 +15.9% | $105,828 |
| 2010 | $948 -5.6% | $105,828 -13.3% |
| 2009 | $1,004 +10% | $122,096 +13.7% |
| 2006 | $912 -1.3% | $107,420 |
| 2005 | $924 | $107,420 |
| 2004 | $924 +19.3% | $107,420 +314.4% |
| 2003 | $774 0% | $25,920 |
| 2002 | $774 | $25,920 |
Find assessor info on the county website
Monthly payment
Est. payment
Payment breakdown
Explore the cost of this home by adjusting the details. Changes won't be saved.Climate risks
Neighborhood: 30127
Nearby schools
Schools provided by the listing agent
- Elementary: Vaughan
- Middle: Lost Mountain
- High: Harrison
Source: FMLS GA. This data may not be complete. We recommend contacting the local school district to confirm school assignments for this home.
- $532,1005 bd3 ba2.7k sqft6195 Windflower Dr, Powder Springs, GA 30127Off Market
- $557,9006 bd4 ba3.4k sqft6201 Windflower Dr, Powder Springs, GA 30127Off Market

- $586,6004 bd2 ba3k sqft6193 Windflower Dr, Powder Springs, GA 30127Off Market
- $510,0004 bd3 ba3k sqft6196 Windflower Dr, Powder Springs, GA 30127Sold

Similar homes
- $499,0004 bd3 ba2.9k sqft5954 Henley Dr, Powder Springs, GA 30127Active
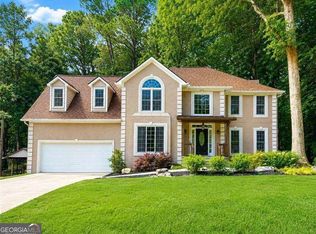
 MLS ID #10881468, Tara Nieves, Atlanta Communities. GAMLS
- $569,9004 bd3 ba3k sqft6108 Windflower Dr, Powder Springs, GA 30127Active
 MLS ID #10870241, Janis McKinnon, Georgia Dream Homes Realty. GAMLS
- $625,0004 bd4 ba3.3k sqft690 Antioch Rd, Powder Springs, GA 30127Active
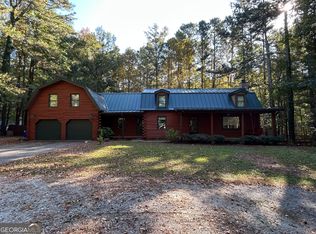 MLS ID #10883298, Tim Hartill, Virtual Properties Realty.Net. GAMLS
- $575,0005 bd5 ba3.5k sqft6027 Windfall Ct, Powder Springs, GA 30127Active Under Contract
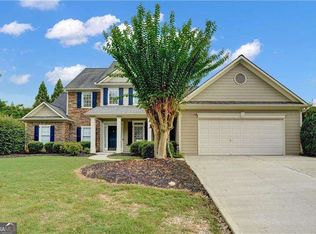 MLS ID #10842329, Eboney Echols, Atlanta Communities. GAMLS
- $500,0004 bd2 ba3k sqft6023 Wyndham Woods Dr, Powder Springs, GA 30127ActiveMLS ID #10822028, Brenda Martinez, Atlanta Communities. GAMLS
- $575,0004 bd3 ba2.9k sqft345 Brinkley Rd, Powder Springs, GA 30127ActiveMLS ID #10846767, Shawn M Delaney, Maximum One Realty Greater Atlanta. GAMLS
- $500,0006 bd4 ba3.2k sqft104 Courtland Cir, Powder Springs, GA 30127Active Under ContractMLS ID #10855716, Mike Francis, Keller Williams Realty Partners. GAMLS
- $624,9005 bd4 ba3.5k sqft5615 Lavender Farms Rd, Powder Springs, GA 30127ActiveMLS ID #10789977, Priscilla Johnson, Maximum One Grt. Atl. REALTORS. GAMLS
- $499,0005 bd3 ba3.3k sqft482 Broadstone Way NW, Acworth, GA 30101ActiveMLS ID #10876800, Steve Payment, Keller Williams Realty. GAMLS
- $485,0004 bd2 ba2k sqft106 Courtland Cir, Powder Springs, GA 30127ActiveMLS ID #10857076, Janna Heard, Your Home Sold Guaranteed Realty HOR. GAMLS
- $440,0003 bd2 ba2.4k sqft291 Crabapple Ct, Powder Springs, GA 30127ActiveMLS ID #10839065, Janine Reedy, Keller Williams West Atlanta. GAMLS
- $465,0005 bd3 ba2.6k sqft5387 Due West Rd, Powder Springs, GA 30127ActiveMLS ID #10868066, Nikhil Sharma, TOP Brokerage. GAMLS
- $417,5003 bd2 ba2.6k sqft210 Crabapple Ln, Powder Springs, GA 30127ActiveMLS ID #10852231, Cheryl Skebe, Engel & Völkers Atlanta. GAMLS
- $419,9004 bd3 ba2.8k sqft6011 Crabapple Way, Powder Springs, GA 30127ActiveMLS ID #10760665, Kimberly K Jeans, Keller Williams Realty. GAMLS
- $524,0005 bd4 ba3k sqft716 Braidwood Rdg NW, Acworth, GA 30101ActiveMLS ID #10853970, Tanya Pickens, Opendoor Brokerage. GAMLS
- $538,5004 bd3 ba3k sqft857 Fairlong Trce NW, Acworth, GA 30101ActiveMLS ID #10858297, Audra Turner, Heartland Real Estate. GAMLS
- $535,0005 bd3 ba2.7k sqft1050 Fairwood Overlook NW, Acworth, GA 30101ActiveMLS ID #10847647, Inez McDonald, The Agency - Atlanta Metro. GAMLS
- $500,0004 bd3 ba2.6k sqft6256 Woodlore Dr NW, Acworth, GA 30101ActiveMLS ID #10849565, Lauren S Loper, eXp Realty. GAMLS
