Beautifully remodeled, thoughtfully designed, and ready to welcome you home. Welcome to 6108 Windflower Drive, an exceptional 4-bedroom, 2.5-bath residence in Powder Springs where modern updates meet comfortable, elevated living. From the moment you step inside, you'll appreciate the fresh, sophisticated feel of this beautifully remodeled home, featuring new luxury vinyl plank flooring throughout the living spaces. The spacious owner's suite offers a peaceful retreat with a beautifully updated bath featuring a new shower, luxurious soaking tub, and stylish new vanity. The huge bonus room is truly a showstopper, complete with built-in bookcases and a theater-style setting. Whether you envision movie nights, game days, entertaining friends, or unforgettable family gatherings, this versatile space is ready for it all. Step outside to your private outdoor retreat, where a new covered back porch overlooks the fenced backyard. It's the perfect place for morning coffee, afternoon relaxation, or entertaining guests in a beautiful outdoor setting. Three additional bedrooms provide plenty of space for family, guests, a home office, or flex space. A dedicated storage unit adds valuable extra storage for seasonal items, tools, hobbies, and everything else you want tucked away but easily accessible. Conveniently located near Vaughan Elementary, Lost Mountain Middle, and Harrison High School, this home offers an ideal combination of stylish remodeling, versatile living spaces, exceptional outdoor living, and everyday convenience. This is more than a beautifully remodeled house-it's a home designed for living, entertaining, relaxing, and making memories. Come experience 6108 Windflower Drive and discover the lifestyle you've been waiting for.
Active
$569,900
6108 Windflower Dr, Powder Springs, GA 30127
4beds
3,036sqft
Single Family Residence
Built in 2003
0.31 Acres Lot
$560,800 Zestimate®
$188/sqft
$58/mo HOA
What's special
Stylish new vanityFenced backyardTheater-style settingBeautifully remodeled homeBeautifully updated bathVersatile living spacesPrivate outdoor retreat
- 3 days
- 57
- 3
Zillow last checked:
Listing updated:
Listed by:
Janis McKinnon 678-520-3583,
Georgia Dream Homes Realty
Source: GAMLS,MLS#: 10870241
Facts & features
Interior
Bedrooms & bathrooms
- Bedrooms: 4
- Bathrooms: 3
- Full bathrooms: 2
- 1/2 bathrooms: 1
Rooms
- Room types: Bonus Room, Family Room, Laundry, Other
Dining room
- Features: Separate Room
Heating
- Forced Air, Hot Water, Natural Gas
Cooling
- Ceiling Fan(s), Central Air, Dual, Electric
Appliances
- Included: Cooktop, Dishwasher, Disposal, Double Oven, Microwave, Refrigerator, Stainless Steel Appliance(s)
- Laundry: Other
Features
- Bookcases, Double Vanity, Separate Shower, Soaking Tub, Tile Bath, Entrance Foyer, Walk-In Closet(s)
- Flooring: Carpet, Vinyl
- Windows: Double Pane Windows, Window Treatments
- Basement: None
- Attic: Pull Down Stairs
- Number of fireplaces: 1
- Fireplace features: Family Room, Gas Starter
Interior area
- Total structure area: 3,036
- Total interior livable area: 3,036 sqft
- Finished area above ground: 3,036
- Finished area below ground: 0
Property
Parking
- Parking features: Attached, Garage, Garage Door Opener, Kitchen Level
- Has attached garage: Yes
Features
- Levels: Two
- Stories: 2
- Patio & porch: Patio, Porch
- Fencing: Back Yard,Fenced,Wood
Lot
- Size: 0.31 Acres
- Features: Open Lot
Details
- Additional structures: Other, Shed(s)
- Parcel number: 20030401240
Construction
Type & style
- Home type: SingleFamily
- Architectural style: Brick Front,Traditional
- Property subtype: Single Family Residence
Materials
- Brick, Other, Stone
- Foundation: Slab
- Roof: Composition
Condition
- Resale
- New construction: No
- Year built: 2003
Utilities & green energy
- Sewer: Public Sewer
- Water: Public
- Utilities for property: Cable Available, Electricity Available, High Speed Internet, Sewer Connected, Underground Utilities, Water Available
Community & HOA
Community
- Features: Clubhouse, Playground, Pool, Sidewalks, Street Lights, Tennis Court(s)
- Subdivision: Oakwind
HOA
- Has HOA: Yes
- Services included: Facilities Fee, Insurance, Management Fee, Reserve Fund, Swimming, Tennis
- HOA fee: $700 annually
Location
- Region: Powder Springs
Financial & listing details
- Price per square foot: $188/sqft
- Tax assessed value: $554,630
- Annual tax amount: $5,254
- Date on market: 10/8/2026
- Cumulative days on market: 2 days
- Listing agreement: Exclusive Right To Sell
- Electric utility on property: Yes
Estimated market value
$560,800
$533,000 - $589,000
$2,894/mo
Price history
| Date | Event | Price |
|---|---|---|
| 10/9/2026 | Listed for sale | $569,900+153.3%$188/sqft |
Source:  GAMLS #10870241 Report a problem GAMLS #10870241 Report a problem | ||
| 8/13/2012 | Sold | $225,000-9.7%$74/sqft |
Source: Public Record Report a problem | ||
| 10/14/2003 | Sold | $249,200$82/sqft |
Source: Public Record Report a problem | ||
Public tax history
| Year | Property taxes | Tax assessment |
|---|---|---|
| 2024 | $5,258 +59.2% | $221,852 +41.5% |
| 2023 | $3,304 -14.8% | $156,756 |
| 2022 | $3,876 +16.1% | $156,756 +18.6% |
| 2021 | $3,338 | $132,164 |
| 2020 | $3,338 +7.6% | $132,164 +8.9% |
| 2019 | $3,101 | $121,368 |
| 2018 | $3,101 | $121,368 |
| 2017 | $3,101 +19.2% | $121,368 +16.9% |
| 2016 | $2,603 -2.3% | $103,800 |
| 2015 | $2,663 +17.9% | $103,800 +22.3% |
| 2014 | $2,260 -11.2% | $84,884 |
| 2013 | $2,543 -0.8% | $84,884 |
| 2012 | $2,564 -16.4% | $84,884 -16.2% |
| 2011 | $3,066 +5.3% | $101,312 |
| 2010 | $2,913 -11.2% | $101,312 -11.2% |
| 2009 | $3,280 +10.7% | $114,080 +14.6% |
| 2006 | $2,962 -0.4% | $99,560 |
| 2005 | $2,974 | $99,560 |
| 2004 | $2,974 +284.1% | $99,560 +284.1% |
| 2003 | $774 0% | $25,920 |
| 2002 | $774 -0.5% | $25,920 |
| 2001 | $778 | $25,920 |
Find assessor info on the county website
Monthly payment
Est. payment
Payment breakdown
Explore the cost of this home by adjusting the details. Changes won't be saved.Climate risks
Neighborhood: 30127
Nearby schools
Schools provided by the listing agent
- Elementary: Vaughan
- Middle: Lost Mountain
- High: Harrison
Source: GAMLS. This data may not be complete. We recommend contacting the local school district to confirm school assignments for this home.
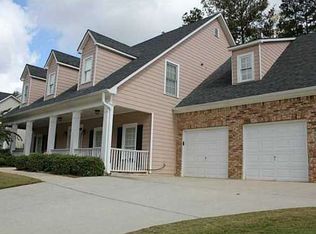
- $569,3004 bd4 ba3.3k sqft6112 Windflower Dr, Powder Springs, GA 30127Off Market
- $592,6005 bd3 ba3.4k sqft6104 Windflower Dr, Powder Springs, GA 30127Off Market
- $565,7005 bd3 ba3.2k sqft433 Sirocco Ct, Powder Springs, GA 30127Off Market
- $535,1005 bd3 ba3.2k sqft6109 Windflower Dr, Powder Springs, GA 30127Off Market
Similar homes
- $575,0005 bd5 ba3.5k sqft6027 Windfall Ct, Powder Springs, GA 30127Active Under Contract
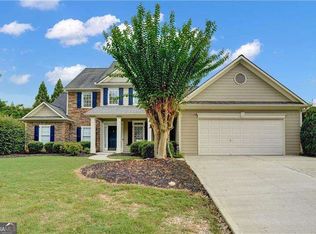
 MLS ID #10842329, Eboney Echols, Atlanta Communities. GAMLS
 - $538,5004 bd3 ba3k sqft857 Fairlong Trce NW, Acworth, GA 30101Active
 MLS ID #10858297, Audra Turner, Heartland Real Estate. GAMLS
 - $575,0004 bd3 ba2.9k sqft345 Brinkley Rd, Powder Springs, GA 30127Active
 MLS ID #10846767, Shawn M Delaney, Maximum One Realty Greater Atlanta. GAMLS
 - $585,0004 bd3 ba3k sqft5582 Fallsbrook Trce NW, Acworth, GA 30101Active
 MLS ID #10866467, Amber Taylor, S & S Homes Realty West. GAMLS
 - $465,0005 bd3 ba2.6k sqft5387 Due West Rd, Powder Springs, GA 30127ActiveMLS ID #10868066, Nikhil Sharma, TOP Brokerage. GAMLS
- $505,0006 bd4 ba3.2k sqft104 Courtland Cir, Powder Springs, GA 30127ActiveMLS ID #10855716, Mike Francis, Keller Williams Realty Partners. GAMLS
- $500,0004 bd2 ba3k sqft6023 Wyndham Woods Dr, Powder Springs, GA 30127ActiveMLS ID #10822028, Brenda Martinez, Atlanta Communities. GAMLS
- $420,0003 bd2 ba2.6k sqft210 Crabapple Ln, Powder Springs, GA 30127ActiveMLS ID #10852231, Cheryl Skebe, Engel & Völkers Atlanta. GAMLS
- $499,0004 bd3 ba2.9k sqft5954 Henley Dr, Powder Springs, GA 30127ActiveMLS ID #10789344, Tara Nieves, Atlanta Communities. GAMLS
- $485,0004 bd2 ba2k sqft106 Courtland Cir, Powder Springs, GA 30127ActiveMLS ID #10857076, Janna Heard, Your Home Sold Guaranteed Realty HOR. GAMLS
- $525,0005 bd4 ba4.1k sqft6028 Wyndham Woods Dr, Powder Springs, GA 30127ActiveMLS ID #10811409, Woodtke Group, Atlanta Communities. GAMLS
- $669,9005 bd4 ba3.5k sqft5615 Lavender Farms Rd, Powder Springs, GA 30127ActiveMLS ID #10789977, Priscilla Johnson, Maximum One Grt. Atl. REALTORS. GAMLS
- $450,0003 bd2 ba2.4k sqft291 Crabapple Ct, Powder Springs, GA 30127ActiveMLS ID #10839065, Janine Reedy, Keller Williams West Atlanta. GAMLS
- $395,0003 bd3 ba1.9k sqft5881 Pavillion Dr, Powder Springs, GA 30127ActiveMLS ID #10866896, Lindsey Haas, Keller Williams Realty. GAMLS
- $500,0004 bd3 ba2.6k sqft6256 Woodlore Dr NW, Acworth, GA 30101ActiveMLS ID #10849565, Lauren S Loper, eXp Realty. GAMLS
- $542,0004 bd4 ba3.1k sqft6004 Fairwood Bnd NW, Acworth, GA 30101ActiveMLS ID #10851454, Susan West, Keller Williams Realty. GAMLS
- $525,0005 bd4 ba3k sqft716 Braidwood Rdg NW, Acworth, GA 30101ActiveMLS ID #10853970, Tanya Pickens, Opendoor Brokerage. GAMLS
- $525,0004 bd3 ba2.8k sqft6020 Fords Lake Ct NW, Acworth, GA 30101ActiveMLS ID #10852410, Alicia Tankersley, Atlanta Communities. GAMLS
- $419,9004 bd3 ba2.8k sqft6011 Crabapple Way, Powder Springs, GA 30127ActiveMLS ID #10760665, Kimberly K Jeans, Keller Williams Realty. GAMLS
