Welcome to 210 Crabapple Lane in Powder Springs! Discover this spacious and beautifully refreshed 3-bedroom, 2-bath home offering approximately 2,677 square feet of living space on a generous 0.69-acre lot in the desirable Harrison High School district-with NO HOA! From the moment you step inside, you'll appreciate the welcoming interior, featuring fresh interior paint, attractive tray ceilings, updated lighting, and a spacious living room designed for both everyday living and entertaining. A stunning stacked-stone fireplace with raised hearth and custom built-ins creates a warm and inviting focal point. The beautifully refreshed kitchen combines style and function, featuring new quartz countertops and backsplash, newer appliances, and a new undermount stainless sink and faucet. The solid-wood cabinets have been freshly painted, creating a bright, updated look while preserving the quality and character of the cabinetry. The expansive sunroom is equipped with double ceiling fans, vaulted ceiling, updated windows, tons of light and great views. It provides the perfect spot to relax while enjoying views of the outdoors, while the oversized new deck expands the home's living and entertaining space. Whether you're hosting gatherings, dining outdoors, or simply unwinding, this spacious deck is sure to become a favorite destination. The spacious primary suite is light and bright; offering tray ceilings, LVP flooring, two closets, large shower, soaking tub and double vanity. There are two additional roomy bedrooms on the main floor. The secondary bathroom has been completely updated, adding another stylish improvement to this well-maintained home. The partially finished basement offers an impressive amount of flexible living and entertainment space. A second stacked-stone fireplace with raised hearth and built-ins creates another cozy gathering area. The finished game room features distinctive wood walls and ceiling and is outfitted with a full bar, under-counter refrigerator, beer keg fridge, and poker table-an ideal setup for game nights, watching sports, or entertaining family and friends. Outside, fresh exterior paint and new garage doors enhance the home's curb appeal. The fenced backyard provides a private space for pets, play, or outdoor enjoyment. Beneath the expansive deck, you'll find covered under-deck parking for one vehicle, adding convenient protected parking and additional functional space. Set on a generous 0.69-acre lot, this property offers plenty of room to live, relax, and entertain. Conveniently located near shopping, dining, parks, schools, and major roadways, this home combines character, thoughtful updates, generous indoor space, and exceptional outdoor living. 210 Crabapple Lane is truly a one-of-a-kind Powder Springs opportunity! Come see everything this inviting home has to offer!
Active
$420,000
210 Crabapple Ln, Powder Springs, GA 30127
3beds
2,677sqft
Single Family Residence
Built in 1994
0.69 Acres Lot
$412,300 Zestimate®
$157/sqft
$-- HOA
What's special
Beautifully refreshed kitchenNewer appliancesWelcoming interiorFresh exterior paintUpdated lightingFresh interior paintAttractive tray ceilings
- 5 days
- 235
- 30
Zillow last checked:
Listing updated:
Listed by:
Cheryl Skebe 239-272-3867,
Engel & Völkers Atlanta
Source: GAMLS,MLS#: 10852231
Facts & features
Interior
Bedrooms & bathrooms
- Bedrooms: 3
- Bathrooms: 2
- Full bathrooms: 2
- Main level bathrooms: 2
- Main level bedrooms: 3
Rooms
- Room types: Game Room, Sun Room
Kitchen
- Features: Pantry
Heating
- Central, Forced Air, Natural Gas
Cooling
- Attic Fan, Ceiling Fan(s), Central Air
Appliances
- Included: Dishwasher, Disposal, Electric Water Heater, Microwave, Other, Refrigerator
- Laundry: In Hall, Laundry Closet
Features
- Bookcases, Double Vanity, Master On Main Level, Other, Rear Stairs, Tray Ceiling(s), Vaulted Ceiling(s), Walk-In Closet(s)
- Flooring: Carpet, Tile, Vinyl
- Windows: Bay Window(s), Double Pane Windows
- Basement: Daylight,Exterior Entry,Finished,Full,Interior Entry
- Attic: Pull Down Stairs
- Number of fireplaces: 2
- Fireplace features: Basement, Gas Log, Gas Starter, Living Room
- Common walls with other units/homes: No Common Walls
Interior area
- Total structure area: 2,677
- Total interior livable area: 2,677 sqft
- Finished area above ground: 1,782
- Finished area below ground: 895
Video & virtual tour
Property
Parking
- Total spaces: 2
- Parking features: Attached, Basement, Garage, Side/Rear Entrance
- Has attached garage: Yes
Features
- Levels: One
- Stories: 1
- Patio & porch: Deck
- Exterior features: Other
- Fencing: Back Yard,Wood
- Waterfront features: No Dock Or Boathouse
- Body of water: None
Lot
- Size: 0.69 Acres
- Features: Level, Other
- Residential vegetation: Wooded
Details
- Additional structures: Other
- Parcel number: 20030600950
Construction
Type & style
- Home type: SingleFamily
- Architectural style: Ranch
- Property subtype: Single Family Residence
Materials
- Concrete, Stone, Stucco
- Roof: Composition
Condition
- Resale
- New construction: No
- Year built: 1994
Utilities & green energy
- Sewer: Septic Tank
- Water: Public
- Utilities for property: Cable Available, Electricity Available, Natural Gas Available, Phone Available, Underground Utilities, Water Available
Community & HOA
Community
- Features: None
- Security: Carbon Monoxide Detector(s), Smoke Detector(s)
- Subdivision: Crabapple Cove
HOA
- Has HOA: No
- Services included: None
Location
- Region: Powder Springs
Financial & listing details
- Price per square foot: $157/sqft
- Tax assessed value: $340,140
- Annual tax amount: $4,099
- Date on market: 10/1/2026
- Cumulative days on market: 5 days
- Listing agreement: Exclusive Right To Sell
- Listing terms: Cash,Conventional
- Electric utility on property: Yes
Estimated market value
$412,300
$392,000 - $433,000
$2,445/mo
Price history
| Date | Event | Price |
|---|---|---|
| 10/1/2026 | Listed for sale | $420,000+100%$157/sqft |
Source:  GAMLS #10852231 Report a problem GAMLS #10852231 Report a problem | ||
| 8/25/2021 | Sold | $210,000+74.3%$78/sqft |
Source: Public Record Report a problem | ||
| 5/8/1997 | Sold | $120,500+9%$45/sqft |
Source: Public Record Report a problem | ||
| 6/9/1993 | Sold | $110,600$41/sqft |
Source: Public Record Report a problem | ||
Public tax history
| Year | Property taxes | Tax assessment |
|---|---|---|
| 2024 | $4,102 +19.4% | $136,056 +19.4% |
| 2023 | $3,437 -0.7% | $113,996 |
| 2022 | $3,460 +24.7% | $113,996 +24.7% |
| 2021 | $2,775 +7.1% | $91,420 +7.1% |
| 2020 | $2,590 | $85,328 |
| 2019 | $2,590 +19.7% | $85,328 +19.7% |
| 2018 | $2,164 | $71,288 +15.4% |
| 2017 | $2,164 +54.2% | $61,768 |
| 2016 | $1,403 +33.5% | $61,768 +38.5% |
| 2015 | $1,051 -0.8% | $44,596 |
| 2014 | $1,060 -11.9% | $44,596 -11.8% |
| 2013 | $1,203 -0.8% | $50,560 |
| 2012 | $1,212 -0.2% | $50,560 |
| 2011 | $1,214 +2.8% | $50,560 -2.5% |
| 2010 | $1,182 -13.3% | $51,880 -13.8% |
| 2009 | $1,363 +14.2% | $60,160 |
| 2006 | $1,193 -0.5% | $60,160 |
| 2005 | $1,199 +17.5% | $60,160 +14.8% |
| 2004 | $1,020 | $52,404 |
| 2003 | $1,020 -0.1% | $52,404 |
| 2002 | $1,022 -7.8% | $52,404 |
| 2001 | $1,108 +16.7% | $52,404 +18.5% |
| 2000 | $950 | $44,226 |
Find assessor info on the county website
Monthly payment
Est. payment
Payment breakdown
Explore the cost of this home by adjusting the details. Changes won't be saved.Climate risks
Neighborhood: 30127
Nearby schools
Schools provided by the listing agent
- Elementary: Vaughan
- Middle: Lost Mountain
- High: Harrison
Source: GAMLS. This data may not be complete. We recommend contacting the local school district to confirm school assignments for this home.
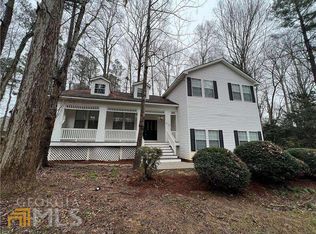
- $372,2003 bd2 ba2.3k sqft212 Crabapple Ln, Powder Springs, GA 30127Off Market
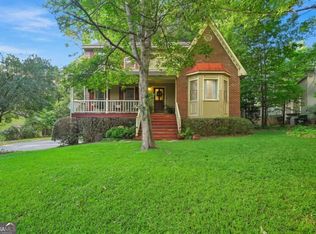
- $329,9003 bd3 ba-- sqft302 Crabapple Ct, Powder Springs, GA 30127Pending
- $365,9003 bd2 ba1.6k sqft300 Crabapple Ct, Powder Springs, GA 30127Off Market
- $352,5003 bd3 ba1.6k sqft214 Crabapple Ln, Powder Springs, GA 30127Off Market
Similar homes
- $395,0003 bd3 ba1.9k sqft5881 Pavillion Dr, Powder Springs, GA 30127Active

 MLS ID #10866896, Lindsey Haas, Keller Williams Realty. GAMLS
 - $419,9004 bd3 ba2.8k sqft6011 Crabapple Way, Powder Springs, GA 30127Active
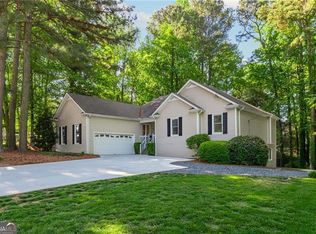 MLS ID #10760665, Kimberly K Jeans, Keller Williams Realty. GAMLS
 - $485,0004 bd2 ba2k sqft106 Courtland Cir, Powder Springs, GA 30127Active
 MLS ID #10857076, Janna Heard, Your Home Sold Guaranteed Realty HOR. GAMLS
 - $505,0006 bd4 ba3.2k sqft104 Courtland Cir, Powder Springs, GA 30127Active
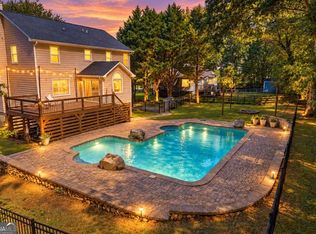 MLS ID #10855716, Mike Francis, Keller Williams Realty Partners. GAMLS
 - $392,0003 bd2 ba2.1k sqft5756 Lake Ct NW, Marietta, GA 30152ActiveMLS ID #10852702, Teresa Homan, Mainstay Brokerage. GAMLS
- $499,0004 bd3 ba2.9k sqft5954 Henley Dr, Powder Springs, GA 30127ActiveMLS ID #10789344, Tara Nieves, Atlanta Communities. GAMLS
- $500,0004 bd2 ba3k sqft6023 Wyndham Woods Dr, Powder Springs, GA 30127ActiveMLS ID #10822028, Brenda Martinez, Atlanta Communities. GAMLS
- $375,0003 bd2 ba2k sqft5792 Stonehaven Dr NW, Kennesaw, GA 30152For Sale
 MLS ID #7835350, Mike Cash, Anderson Cash Realty. FMLS GA
 - $350,0004 bd3 ba2.6k sqft78 Summer Lake Pl, Dallas, GA 30157ActiveMLS ID #10867504, Arthur Chung, EveryState. GAMLS
- $425,0003 bd2 ba1.5k sqft185A Holland Rd, Dallas, GA 30157New ConstructionMLS ID #7831247, MARC RUSTERUCCI, Keller Williams Realty Signature Partners. FMLS GA
- $455,0005 bd4 ba2.8k sqft91 Ashbury Cir, Dallas, GA 30157ActiveMLS ID #10857356, Kevin Pickles, Keller Williams Realty. GAMLS
- $385,0003 bd2 ba2.1k sqft148 Stanbrough Dr, Dallas, GA 30157ActiveMLS ID #10804293, Kim Pritchard, BHGRE Metro Brokers. GAMLS
- $575,0004 bd3 ba2.9k sqft345 Brinkley Rd, Powder Springs, GA 30127ActiveMLS ID #10846767, Shawn M Delaney, Maximum One Realty Greater Atlanta. GAMLS
- $445,0005 bd3 ba3.6k sqft130 Meryton Dr, Dallas, GA 30157ActiveMLS ID #10852045, Windy Gamel, Southern Home Real Estate. GAMLS
- $400,0004 bd3 ba2.4k sqft102 Tibbitts Dr, Dallas, GA 30157ActiveMLS ID #10832320, Melissa Krudwig, Atlanta Communities. GAMLS
- $379,8504 bd3 ba2.2k sqft68 Summer Glen Ct, Dallas, GA 30157ActiveMLS ID #10845984, Edith Angelo, Angelo Properties, Inc. GAMLS
- $374,4003 bd3 ba1.7k sqft347 Viola Dr, Dallas, GA 30157ActiveMLS ID #10782928, Kevin Pickles, Keller Williams Realty. GAMLS
- $435,0004 bd4 ba2.5k sqft25 Spring Woods Dr, Dallas, GA 30157ActiveMLS ID #10807935, Lisa Richmond, Sanders Real Estate. GAMLS
- $500,0004 bd3 ba2.6k sqft6256 Woodlore Dr NW, Acworth, GA 30101ActiveMLS ID #10849565, Lauren S Loper, eXp Realty. GAMLS
