Beautifully remodeled and move-in ready in the Harrison High School district, this spacious home offers fresh modern finishes, flexible living space, and room for everyone! The updated kitchen is a showstopper with new cabinetry, stunning quartz waterfall countertops, new stainless steel appliances, updated lighting, and new flooring. The main level offers welcoming family room with fireplace, separate dining room, convenient half bath, and a laundry/mud room designed for everyday functionality. Just off the family room, the sunroom provides the perfect spot for morning coffee, relaxing with a good book, or enjoying views of the outdoors. Step outside to the BBQ deck for easy entertaining and outdoor dining. Upstairs, you'll find four bedrooms and two full baths, including a beautifully remodeled primary bath featuring a freestanding soaking tub, separate tiled and glass-enclosed shower with rain showerhead, and stylish updated finishes. The finished basement adds even more versatility with a fifth bedroom and bonus room-ideal for guests, a home office, media room, recreation space, or multi-generational living. A boat door provides convenient access to the unfinished utility/storage area, giving you valuable space for lawn equipment, tools, hobbies, or additional storage. With five bedrooms, multiple living and entertaining spaces, extensive recent updates, and a finished basement, this home offers the space and features today's buyers are looking for. 3D Matterport interactive virtual tour attached to listing.
Active
$445,000
130 Meryton Dr, Dallas, GA 30157
5beds
3,681sqft
Single Family Residence
Built in 1997
0.47 Acres Lot
$440,400 Zestimate®
$121/sqft
$-- HOA
What's special
Stylish updated finishesFresh modern finishesUpdated kitchenFlexible living spaceSeparate dining roomNew stainless steel appliancesUpdated lighting
- 44 days
- 231
- 37
Zillow last checked:
Listing updated:
Listed by:
Windy Gamel 770-616-2577,
Southern Home Real Estate,
Larry Gamel 678-878-1287,
Southern Home Real Estate
Source: GAMLS,MLS#: 10852045
Facts & features
Interior
Bedrooms & bathrooms
- Bedrooms: 5
- Bathrooms: 3
- Full bathrooms: 2
- 1/2 bathrooms: 1
Rooms
- Room types: Bonus Room, Exercise Room, Foyer, Sun Room
Dining room
- Features: Separate Room
Kitchen
- Features: Breakfast Area, Breakfast Bar, Kitchen Island, Pantry, Solid Surface Counters
Heating
- Central, Electric
Cooling
- Central Air
Appliances
- Included: Dishwasher, Gas Water Heater, Microwave, Oven/Range (Combo), Stainless Steel Appliance(s)
- Laundry: Mud Room
Features
- Double Vanity, Soaking Tub, Entrance Foyer, Walk-In Closet(s)
- Flooring: Laminate
- Windows: Double Pane Windows
- Basement: Daylight,Finished,Full,Interior Entry
- Attic: Pull Down Stairs
- Number of fireplaces: 1
- Fireplace features: Factory Built, Family Room
Interior area
- Total structure area: 3,681
- Total interior livable area: 3,681 sqft
- Finished area above ground: 2,454
- Finished area below ground: 1,227
Property
Parking
- Parking features: Attached, Garage, Kitchen Level
- Has attached garage: Yes
Features
- Levels: Two
- Stories: 2
- Patio & porch: Deck
- Fencing: Back Yard,Fenced,Privacy,Wood
Lot
- Size: 0.47 Acres
- Features: Corner Lot
Details
- Parcel number: 20034200800
- Special conditions: Investor Owned
Construction
Type & style
- Home type: SingleFamily
- Architectural style: Traditional
- Property subtype: Single Family Residence
Materials
- Brick, Vinyl Siding
- Foundation: Slab
- Roof: Composition
Condition
- Resale
- New construction: No
- Year built: 1997
Utilities & green energy
- Electric: 220 Volts
- Sewer: Septic Tank
- Water: Public
- Utilities for property: Cable Available, Electricity Available, Phone Available, Underground Utilities, Water Available
Community & HOA
Community
- Features: Street Lights
- Subdivision: Meryton Park
HOA
- Has HOA: No
- Services included: None
Location
- Region: Dallas
Financial & listing details
- Price per square foot: $121/sqft
- Tax assessed value: $391,950
- Annual tax amount: $939
- Date on market: 9/24/2026
- Cumulative days on market: 44 days
- Listing agreement: Exclusive Right To Sell
- Listing terms: Cash,Conventional,FHA,VA Loan
- Electric utility on property: Yes
Estimated market value
$440,400
$418,000 - $462,000
$2,785/mo
Price history
| Date | Event | Price |
|---|---|---|
| 9/24/2026 | Listed for sale | $445,000+191%$121/sqft |
Source:  GAMLS #10852045 Report a problem | ||
| 11/4/1996 | Sold | $152,900$42/sqft |
Source: Public Record Report a problem | ||
Public tax history
| Year | Property taxes | Tax assessment |
|---|---|---|
| 2024 | $887 +30.3% | $156,780 |
| 2023 | $680 -23.2% | $156,780 |
| 2022 | $887 +18.2% | $156,780 +41% |
| 2021 | $750 | $111,176 |
| 2020 | $750 +4.8% | $111,176 +11.4% |
| 2019 | $716 +1.8% | $99,780 +4.3% |
| 2018 | $704 | $95,624 +15.2% |
| 2017 | $704 -64.4% | $83,036 |
| 2016 | $1,974 -2.1% | $83,036 |
| 2015 | $2,018 +17.6% | $83,036 +20.5% |
| 2014 | $1,715 -0.8% | $68,916 |
| 2013 | $1,729 -0.8% | $68,916 |
| 2012 | $1,742 -0.2% | $68,916 |
| 2011 | $1,745 +5.2% | $68,916 |
| 2010 | $1,659 -9.1% | $68,916 -9.9% |
| 2009 | $1,824 +9.2% | $76,456 |
| 2006 | $1,670 +11.8% | $76,456 +11.7% |
| 2005 | $1,494 | $68,456 |
| 2004 | $1,494 | $68,456 |
| 2003 | $1,494 -0.1% | $68,456 |
| 2002 | $1,495 +9% | $68,456 +15.3% |
| 2001 | $1,372 -1.4% | $59,384 |
| 2000 | $1,391 | $59,384 |
Find assessor info on the county website
Monthly payment
Est. payment
Payment breakdown
Explore the cost of this home by adjusting the details. Changes won't be saved.Climate risks
Neighborhood: 30157
Nearby schools
Schools provided by the listing agent
- Elementary: Vaughan
- Middle: Lost Mountain
- High: Harrison
Source: GAMLS. This data may not be complete. We recommend contacting the local school district to confirm school assignments for this home.
Similar homes
- $369,9004 bd3 ba2.6k sqft228 Meryton Cir, Dallas, GA 30157Active

 MLS ID #10826520, Brenton Newton, HomeSmart. GAMLS
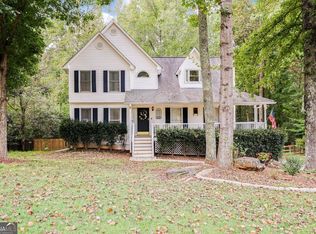
- $360,0004 bd3 ba1.8k sqft101 Dorset Ln, Dallas, GA 30157Active
 MLS ID #10871773, Taylor Porter, BHHS Georgia Properties. GAMLS
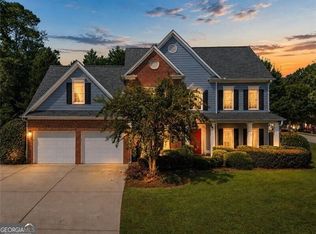
- $410,0005 bd3 ba2.8k sqft20 Brightwater Cv, Dallas, GA 30157Active
 MLS ID #10839959, Lily Stevens, REMAX Around Atlanta. GAMLS
- $399,9004 bd3 ba2.5k sqft89 Creekside Dr, Dallas, GA 30157ActiveMLS ID #10883136, Zachary Barnes, Atlantic Real Estate Brokers. GAMLS
- $439,0005 bd3 ba2.8k sqft157 Ashbury Cir, Dallas, GA 30157ActiveMLS ID #10832413, Tanya Pickens, Opendoor Brokerage. GAMLS
- $409,0004 bd3 ba2.7k sqft187 Hunters Trl, Dallas, GA 30157ActiveMLS ID #10841786, Michael Shiver, Coldwell Banker Realty. GAMLS
- $379,0004 bd3 ba2.5k sqft40 Due West Ln, Dallas, GA 30157ActiveMLS ID #10880743, Kevin Pickles, Keller Williams Realty. GAMLS
- $467,0004 bd2 ba2.3k sqft848 Springs Crest Dr, Dallas, GA 30157ActiveMLS ID #10874372, Edgar Camarena, Keller Williams Realty Consultants. GAMLS
- $488,9005 bd3 ba2.7k sqft136 Aspen Valley Ln, Dallas, GA 30157ActiveMLS ID #10872332, Rhonda Cheek, Harry Norman Realtors. GAMLS
- $335,0004 bd3 ba2.7k sqft129 Wellington Ct, Dallas, GA 30157ActiveMLS ID #10707962, Arthur Chung, EveryState. GAMLS
- $379,9003 bd2 ba2.1k sqft148 Stanbrough Dr, Dallas, GA 30157ActiveMLS ID #10804293, Kim Pritchard, BHGRE Metro Brokers. GAMLS
- $390,0004 bd3 ba2.4k sqft29 Sedgefield Overlook, Dallas, GA 30157ActiveMLS ID #10830136, Stormy Curtis, Buy Georgia Realty. GAMLS
- $499,0005 bd3 ba3.3k sqft482 Broadstone Way NW, Acworth, GA 30101ActiveMLS ID #10876800, Steve Payment, Keller Williams Realty. GAMLS
- $499,0004 bd3 ba2.9k sqft5954 Henley Dr, Powder Springs, GA 30127ActiveMLS ID #10881468, Tara Nieves, Atlanta Communities. GAMLS
- $459,9004 bd3 ba2.2k sqft189 Banks Path, Dallas, GA 30157ActiveMLS ID #10869416, Angela Tibbitts, Hometown Realty. GAMLS
- $395,0004 bd3 ba2.4k sqft259 Ashbury Cir, Dallas, GA 30157ActiveMLS ID #10801544, Sandi Manning, BHGRE Metro Brokers. GAMLS
- $369,9003 bd2 ba1.9k sqft34 Summer Glen Ct, Dallas, GA 30157For Sale
 MLS ID #7856031, RICHARD LEDBETTER, Atlanta Properties Group. FMLS GA
- $500,0006 bd4 ba3.2k sqft104 Courtland Cir, Powder Springs, GA 30127Active Under ContractMLS ID #10855716, Mike Francis, Keller Williams Realty Partners. GAMLS
- $466,6705 bd4 ba2.9k sqft252 Wildflower Ridge Rd, Dallas, GA 30157ActiveGAMLS
- $480,0004 bd2 ba3k sqft6023 Wyndham Woods Dr, Powder Springs, GA 30127ActiveMLS ID #10822028, Brenda Martinez, Atlanta Communities. GAMLS
