Welcome to 136 Aspen Valley Lane in Oakleigh Pointe! This beautifully maintained two-story home offers 5 bedrooms, 3 baths. The bedroom on main level is perfect for multigenerational families. An inviting open floor plan connects the spacious living room, featuring a gas log fireplace, to a stylish kitchen with gray cabinetry, a center island, recessed lighting, subway tile backsplash, and stainless-steel appliances, including a double oven. A new dishwasher in 2024 and microwave in 2026 add to the kitchen's appeal. The spacious primary suite offers a comfortable sitting area and a spa-like bath with a double vanity and a walk-in shower with seamless glass installed in 2026. Thoughtful updates include LVP flooring installed in 2023, new premium carpet upstairs with thick waterproof padding, and fresh interior paint throughout the walls, baseboards, and trim. Air ducts were professionally cleaned in 2024. Enjoy outdoor living in the professionally landscaped backyard, overlooking a wooded area for added privacy. The covered patio features an outdoor fireplace-perfect for game-day gatherings or relaxing evenings. Patio extensions on both sides provide additional entertaining space, with pavers and stone edging surrounding the fireplace. Backyard fencing was installed in 2019. Oakleigh Pointe residents enjoy a clubhouse with a fitness center, park, playground, pool, and tennis courts. With generous living spaces, thoughtful updates, and a welcoming outdoor retreat, this home is ready for you to enjoy!
Active
Price cut: $11.1K (10/22)
$488,900
136 Aspen Valley Ln, Dallas, GA 30157
5beds
2,719sqft
Single Family Residence
Built in 2018
8,276 Square Feet Lot
$486,500 Zestimate®
$180/sqft
$-- HOA
What's special
- 37 days
- 271
- 35
Zillow last checked:
Listing updated:
Listed by:
Rhonda Cheek 678-452-0030,
Harry Norman Realtors
Source: GAMLS,MLS#: 10872332
Facts & features
Interior
Bedrooms & bathrooms
- Bedrooms: 5
- Bathrooms: 3
- Full bathrooms: 3
- Main level bathrooms: 1
- Main level bedrooms: 1
Rooms
- Room types: Laundry, Other
Dining room
- Features: Seats 12+, Separate Room
Kitchen
- Features: Breakfast Bar, Kitchen Island, Pantry, Solid Surface Counters
Heating
- Forced Air, Natural Gas, Zoned
Cooling
- Central Air
Appliances
- Included: Dishwasher, Disposal, Double Oven, Microwave
- Laundry: Upper Level
Features
- Double Vanity, Tray Ceiling(s)
- Flooring: Hardwood, Carpet
- Basement: None
- Number of fireplaces: 2
- Fireplace features: Living Room, Outside
- Common walls with other units/homes: No Common Walls
Interior area
- Total structure area: 2,719
- Total interior livable area: 2,719 sqft
- Finished area above ground: 2,719
- Finished area below ground: 0
Video & virtual tour
Property
Parking
- Parking features: Garage
- Has garage: Yes
Accessibility
- Accessibility features: Other
Features
- Levels: Two
- Stories: 2
- Patio & porch: Patio
- Fencing: Privacy
Lot
- Size: 8,276 Square Feet
- Features: Level
Details
- Additional structures: Shed(s)
- Parcel number: 78951
Construction
Type & style
- Home type: SingleFamily
- Architectural style: Traditional
- Property subtype: Single Family Residence
Materials
- Concrete, Brick
- Roof: Composition
Condition
- Resale
- New construction: No
- Year built: 2018
Details
- Warranty included: Yes
Utilities & green energy
- Sewer: Public Sewer
- Water: Public
- Utilities for property: Cable Available, Electricity Available, Natural Gas Available, Phone Available, Sewer Available, Underground Utilities, Water Available
Green energy
- Energy efficient items: Appliances, Thermostat
Community & HOA
Community
- Features: Clubhouse, Fitness Center, Playground, Pool, Street Lights, Tennis Court(s)
- Security: Fire Sprinkler System, Smoke Detector(s)
- Subdivision: Oakleigh Pointe
HOA
- Has HOA: Yes
- Services included: Pest Control, Tennis, Swimming
Location
- Region: Dallas
Financial & listing details
- Price per square foot: $180/sqft
- Tax assessed value: $478,100
- Annual tax amount: $4,654
- Date on market: 10/13/2026
- Cumulative days on market: 37 days
- Listing agreement: Exclusive Right To Sell
- Listing terms: Cash,Conventional,FHA,VA Loan
- Electric utility on property: Yes
Estimated market value
$486,500
$462,000 - $511,000
$2,530/mo
Price history
| Date | Event | Price |
|---|---|---|
| 10/22/2026 | Price change | $488,900-2.2%$180/sqft |
Source:  FMLS GA #7853762 Report a problem | ||
| 10/14/2026 | Listed for sale | $500,000+60.6%$184/sqft |
Source:  GAMLS #10872332 Report a problem | ||
| 12/28/2018 | Sold | $311,398$115/sqft |
Source: Public Record Report a problem | ||
| 12/2/2018 | Pending sale | $311,398$115/sqft |
Source: Paran Realty, LLC. #6038145 Report a problem | ||
| 10/4/2018 | Price change | $311,398-8.1%$115/sqft |
Source: Paran Realty, LLC #6038145 Report a problem | ||
| 9/18/2018 | Price change | $338,898+1.8%$125/sqft |
Source: Paran Realty, LLC #6038145 Report a problem | ||
| 7/3/2018 | Price change | $333,048+11.4%$122/sqft |
Source: Paran Realty, LLC #6038145 Report a problem | ||
| 6/30/2018 | Listed for sale | $299,048-4%$110/sqft |
Source: Paran Realty, LLC #6038145 Report a problem | ||
| 11/2/2017 | Sold | $311,398$115/sqft |
Source: Agent Provided Report a problem | ||
Public tax history
| Year | Property taxes | Tax assessment |
|---|---|---|
| 2025 | $4,657 -0.8% | $191,240 +1.7% |
| 2024 | $4,693 -6.3% | $188,040 -3.4% |
| 2023 | $5,009 +4.3% | $194,680 +16.5% |
| 2022 | $4,801 +19.7% | $167,080 +22% |
| 2021 | $4,012 +6% | $136,920 +7.4% |
| 2020 | $3,786 +814% | $127,520 +840.4% |
| 2018 | $414 +7% | $13,560 +5.9% |
| 2017 | $387 | $12,800 |
| 2016 | $387 | $12,800 +357.1% |
| 2015 | $387 | $2,800 +118.8% |
| 2014 | -- | $1,280 |
| 2013 | $40 | $1,280 |
| 2012 | -- | -- |
| 2011 | -- | -- |
| 2010 | -- | -- |
| 2009 | -- | $9,800 |
Find assessor info on the county website
Monthly payment
Est. payment
Payment breakdown
Explore the cost of this home by adjusting the details. Changes won't be saved.Climate risks
Neighborhood: 30157
Nearby schools
Schools provided by the listing agent
- Elementary: Russom
- Middle: East Paulding
- High: East Paulding
Source: GAMLS. This data may not be complete. We recommend contacting the local school district to confirm school assignments for this home.


Similar homes
- $450,0005 bd4 ba2.8k sqft91 Ashbury Cir, Dallas, GA 30157Active
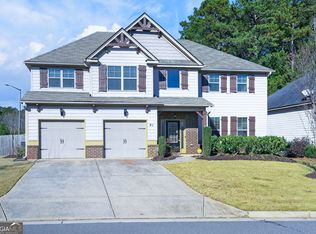
 MLS ID #10891428, April Echols, Real Broker, LLC. GAMLS
- $485,0003 bd3 ba2.2k sqft2705 Due West Rd, Dallas, GA 30157Active
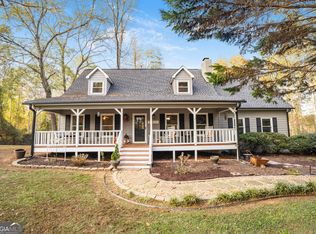 MLS ID #10891038, Brandi A True, Atlanta Communities. GAMLS
- $479,0004 bd3 ba2.5k sqft199 Preston Pl NW, Dallas, GA 30157Active
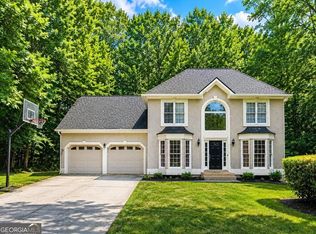 MLS ID #10889327, Céline Higgins Evans, Simply List. GAMLS
- $475,0004 bd3 ba2.4k sqft295 Crestbrook Ln, Dallas, GA 30157Active
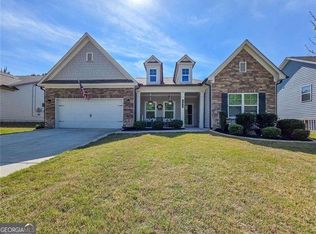 MLS ID #10837548, Renee Slaughter, Atlanta Communities. GAMLS
- $408,0005 bd3 ba3k sqft76 Bermuda Ct, Dallas, GA 30157ActiveMLS ID #10887911, Patryce S Pittman, 14th & Luxe Realty. GAMLS
- $431,0005 bd3 ba2.8k sqft157 Ashbury Cir, Dallas, GA 30157ActiveMLS ID #10832413, Tanya Pickens, Opendoor Brokerage. GAMLS
- $570,0005 bd6 ba3.9k sqft202 Oakleigh Pointe Dr, Dallas, GA 30157ActiveMLS ID #10818499, Nkadi Azuh, HomeSmart. GAMLS
- $450,0005 bd3 ba2.7k sqft79 Evergreen Way, Dallas, GA 30157ActiveMLS ID #10782249, Linda Khano, Chapman Hall Realtors Atlanta North. GAMLS
- $395,0004 bd3 ba2.4k sqft259 Ashbury Cir, Dallas, GA 30157ActiveMLS ID #10801544, Sandi Manning, BHGRE Metro Brokers. GAMLS
- $457,0004 bd3 ba2.9k sqft122 Prospect Ln, Dallas, GA 30157For Sale
 MLS ID #7841110, SHARON MACALUSO, Atlanta Fine Homes Sotheby's International. FMLS GA
- $499,9005 bd4 ba3k sqft755 Braidwood Cv NW, Acworth, GA 30101ActiveMLS ID #10892445, Bonds Realty Group, Keller Williams Realty Atl. Partners. GAMLS
- $459,9004 bd3 ba2.2k sqft189 Banks Path, Dallas, GA 30157ActiveMLS ID #10869416, Angela Tibbitts, Hometown Realty. GAMLS
- $489,0005 bd3 ba3.3k sqft482 Broadstone Way NW, Acworth, GA 30101ActiveMLS ID #10876800, Steve Payment, Keller Williams Realty. GAMLS
- $549,9005 bd3 ba2.7k sqft6197 Windflower Dr, Powder Springs, GA 30127For SaleMLS ID #7860099, Tracie Lanier, Anchor Realty Partners, LLC.. FMLS GA
- $399,0005 bd3 ba3.1k sqft193 Preston Pl NW, Dallas, GA 30157ActiveMLS ID #10875668, Sarah Holt, Greystone Real Estate, LLC. GAMLS
- $440,0005 bd3 ba3.6k sqft130 Meryton Dr, Dallas, GA 30157ActiveMLS ID #10852045, Windy Gamel, Southern Home Real Estate. GAMLS
- $500,0004 bd3 ba3.1k sqft298 Balmy Ct, Powder Springs, GA 30127ActiveMLS ID #10889228, Path & Post Team, Path & Post. GAMLS
- $515,0003 bd2 ba3.2k sqft373 Presidential Dr, Dallas, GA 30157ActiveMLS ID #10655764, Precious A Davis-Owens, eXp Realty. GAMLS
- $389,9004 bd3 ba1.8k sqft6413 Stanbrough Ln, Dallas, GA 30157ActiveMLS ID #10888510, Nina R Jacobs, The Realty Group. GAMLS
