Welcome home to this spacious property featuring a dramatic two-story foyer, formal living and dining rooms, and an inviting family room with a cozy fireplace. The kitchen offers abundant cabinetry, generous counter space, a breakfast bar, and an adjoining breakfast area. The oversized primary suite is a true standout, offering plenty of space for a sitting area, home office, or personal retreat, plus a private staircase leading directly to the family room below. The primary bathroom features a jetted soaking tub, separate shower, and dual-sink vanity with a dedicated seating area. Additional bedrooms offer comfortable accommodations, while the home's flexible floor plan provides plenty of opportunities to personalize the space. Enjoy outdoor living in the large, level, fenced backyard, perfect for entertaining, gardening, or recreation. Additional highlights include spacious secondary bedrooms, hard-surface flooring in several living areas, and an attached two-car garage. With generous living spaces, a versatile floor plan, and distinctive features, this home offers endless possibilities. Schedule your private showing today!
Active
$408,000
76 Bermuda Ct, Dallas, GA 30157
5beds
3,083sqft
Single Family Residence
Built in 2001
0.46 Acres Lot
$404,500 Zestimate®
$132/sqft
$21/mo HOA
What's special
- 9 days
- 304
- 29
Likely to sell faster than
Zillow last checked:
Listing updated:
Listed by:
Patryce S Pittman 678-677-0371,
14th & Luxe Realty
Source: GAMLS,MLS#: 10887911
Facts & features
Interior
Bedrooms & bathrooms
- Bedrooms: 5
- Bathrooms: 3
- Full bathrooms: 3
- Main level bathrooms: 1
- Main level bedrooms: 1
Rooms
- Room types: Family Room, Foyer, Laundry
Dining room
- Features: Separate Room
Heating
- Central
Cooling
- Central Air
Appliances
- Included: Dishwasher, Oven/Range (Combo)
- Laundry: Common Area
Features
- High Ceilings, Separate Shower, Soaking Tub, Entrance Foyer, Walk-In Closet(s)
- Flooring: Carpet, Laminate
- Basement: None
- Number of fireplaces: 1
Interior area
- Total structure area: 3,083
- Total interior livable area: 3,083 sqft
- Finished area above ground: 3,083
- Finished area below ground: 0
Property
Parking
- Parking features: Garage
- Has garage: Yes
Features
- Levels: Two
- Stories: 2
Lot
- Size: 0.46 Acres
- Features: Level
Details
- Parcel number: 47470
Construction
Type & style
- Home type: SingleFamily
- Architectural style: Brick Front
- Property subtype: Single Family Residence
Materials
- Brick, Vinyl Siding
- Roof: Composition
Condition
- Resale
- New construction: No
- Year built: 2001
Utilities & green energy
- Sewer: Septic Tank
- Water: Public
- Utilities for property: Underground Utilities
Community & HOA
Community
- Features: None
- Subdivision: Silvergrass
HOA
- Has HOA: Yes
- Services included: Maintenance Grounds
- HOA fee: $250 annually
Location
- Region: Dallas
Financial & listing details
- Price per square foot: $132/sqft
- Tax assessed value: $396,940
- Annual tax amount: $3,866
- Date on market: 11/10/2026
- Listing agreement: Exclusive Right To Sell
Estimated market value
$404,500
$384,000 - $425,000
$2,546/mo
Price history
| Date | Event | Price |
|---|---|---|
| 11/10/2026 | Listed for sale | $408,000+135.3%$132/sqft |
Source:  GAMLS #10887911 Report a problem | ||
| 3/13/2002 | Sold | $173,400$56/sqft |
Source: Public Record Report a problem | ||
Public tax history
| Year | Property taxes | Tax assessment |
|---|---|---|
| 2025 | $3,868 -2% | $158,776 +0.1% |
| 2024 | $3,946 -8% | $158,612 -5.1% |
| 2023 | $4,289 +0.1% | $167,060 +11.9% |
| 2022 | $4,284 +35% | $149,280 +37.4% |
| 2021 | $3,173 +9% | $108,680 +10.4% |
| 2020 | $2,910 +3.3% | $98,440 +4.6% |
| 2018 | $2,817 +20.3% | $94,080 +18.6% |
| 2017 | $2,342 | $79,320 |
Find assessor info on the county website
Monthly payment
Est. payment
Payment breakdown
Explore the cost of this home by adjusting the details. Changes won't be saved.Climate risks
Neighborhood: 30157
Nearby schools
Schools provided by the listing agent
- Elementary: Russom
- Middle: East Paulding
- High: East Paulding
Source: GAMLS. This data may not be complete. We recommend contacting the local school district to confirm school assignments for this home.

Similar homes
- $390,0004 bd3 ba2.4k sqft29 Sedgefield Overlook, Dallas, GA 30157Active
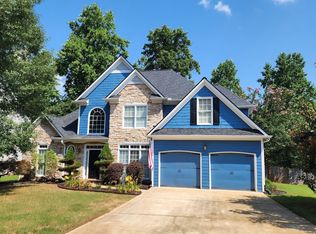
 MLS ID #10830136, Stormy Curtis, Buy Georgia Realty. GAMLS
- $374,1003 bd3 ba1.7k sqft347 Viola Dr, Dallas, GA 30157Active
 MLS ID #10782928, Kevin Pickles, Keller Williams Realty. GAMLS
- $499,9005 bd4 ba3k sqft755 Braidwood Cv NW, Acworth, GA 30101Active
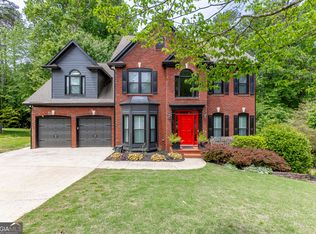 MLS ID #10892445, Bonds Realty Group, Keller Williams Realty Atl. Partners. GAMLS
- $439,9004 bd3 ba2.8k sqft4022 Southbrook Ct NW, Kennesaw, GA 30152Active
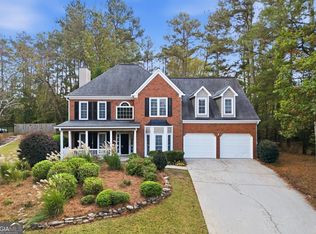 MLS ID #10892661, Allycia Dreyer, BHHS Georgia Properties. GAMLS
- $364,9995 bd3 ba3.2k sqft151 Holbrook Dr, Dallas, GA 30132ActiveMLS ID #10867391, Chana Isom, Goins Realty Group, LLC. GAMLS
- $273,3505 bd3 ba3.5k sqft93 Branch Valley Dr, Dallas, GA 30132For Sale
 MLS ID #186691, Edith Angelo, Angelo Properties, Inc. MGMLS
- $399,9004 bd3 ba2.1k sqft1822 Penrose Ct, Powder Springs, GA 30127ActiveMLS ID #10889149, Wendy R Bunch, RE/MAX Pure. GAMLS
- $370,0004 bd4 ba2.7k sqft228 Stephens Mill Dr, Dallas, GA 30157ActiveMLS ID #10765596, Eric Baham, Sovereign Real Estate Group. GAMLS
- $365,0004 bd2 ba1.8k sqft467 Highlander Way, Acworth, GA 30101ActiveMLS ID #10885294, Tanya Pickens, Opendoor Brokerage. GAMLS
- $350,0004 bd3 ba2k sqft70 S Beckman Ct, Dallas, GA 30132ActiveMLS ID #10793892, Eric Baham, Sovereign Real Estate Group. GAMLS
- $358,9004 bd3 ba2.8k sqft1016 Saddle Brooke Dr, Dallas, GA 30132ActiveMLS ID #10776673, Blake Keathley, EveryState. GAMLS
- $405,0004 bd3 ba2.6k sqft5554 Racetrack Ct, Powder Springs, GA 30127ActiveMLS ID #10879195, Mark Spain, Mark Spain Real Estate. GAMLS
- $362,5003 bd3 ba2.9k sqft76 Foliage Ct, Dallas, GA 30132ActiveMLS ID #10719219, Eric Baham, Sovereign Real Estate Group. GAMLS
- $350,0005 bd3 ba2.5k sqft107 Arbor Creek Trl, Dallas, GA 30157ActiveMLS ID #10829662, Erin A Ruff, Maximum One Grt. Atl. REALTORS. GAMLS
- $333,5005 bd2 ba2.6k sqft102 Reservation Vw, Dallas, GA 30132ActiveMLS ID #10808021, Christine Love, Compass. GAMLS
- $397,5004 bd4 ba3.5k sqft120 Hollow Springs Dr, Hiram, GA 30141ActiveMLS ID #10874007, Jennifer Garrett, Garrett Property Group. GAMLS
- $475,0005 bd4 ba2.7k sqft2305 Brafton Ct NW, Powder Springs, GA 30101ActiveMLS ID #10871680, Shenea Winston, RE/MAX Town & Country. GAMLS
- $439,9005 bd3 ba2.9k sqft3229 Creek Trce E, Powder Springs, GA 30127ActiveMLS ID #10841815, Latonia Fils-Aime, eXp Realty. GAMLS
- $455,0005 bd3 ba2.9k sqft2057 Devonhurst Dr, Powder Springs, GA 30127ActiveMLS ID #10826844, Mildred Perdomo, Sibley Realty & Associates LLC. GAMLS
