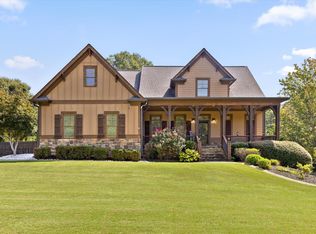
* Dream Home Alert * Welcome to 373 Presidential Dr, Dallas, GA - where modern luxury meets peaceful country living! Nestled in a serene neighborhood surrounded by towering trees, spacious lots and the kind of friendly neighbors you'll love waving to. Enjoy the best of both worlds: quiet country charm with proximity to top-rated schools, shopping and local restaurants. This property is immaculately maintained and has been renovated from the studs up with high-end materials and designer finishes - every detail has been thoughtfully crafted for comfort and style. The effective built date is 2025! Energy efficiency includes double-paned, insulated windows, insulated floors & ceiling in the new enclosed sunroom, new HVAC system in 2023, new roof installed 2016 with insulation throughout the attic. Even the new shed is insulated! The sodded yard includes a sprinkler system. Step inside and experience a home that feels brand new, yet is perfectly situated in its natural setting. If you're looking for a move-in ready retreat with simple elegance, convenience and community, this is it!
Active
$515,000
373 Presidential Dr, Dallas, GA 30157
3beds
3,221sqft
Single Family Residence
Built in 1989
0.89 Acres Lot
$503,600 Zestimate®
$160/sqft
$29/mo HOA
What's special
Surrounded by towering treesSpacious lotsDouble-paned insulated windowsNew shed is insulated
- 317 days
- 41
- 0
Zillow last checked:
Listing updated:
Listed by:
Precious A Davis-Owens 678-778-3627,
eXp Realty
Source: GAMLS,MLS#: 10655764
Facts & features
Interior
Bedrooms & bathrooms
- Bedrooms: 3
- Bathrooms: 2
- Full bathrooms: 2
- Main level bathrooms: 2
- Main level bedrooms: 3
Rooms
- Room types: Exercise Room, Sun Room
Dining room
- Features: Separate Room
Kitchen
- Features: Pantry, Solid Surface Counters
Heating
- Central, Natural Gas
Cooling
- Ceiling Fan(s), Central Air
Appliances
- Included: Dishwasher, Dryer, Gas Water Heater, Microwave, Refrigerator, Washer
- Laundry: Laundry Closet, Upper Level
Features
- Double Vanity, High Ceilings, Master On Main Level, Rear Stairs, Separate Shower, Vaulted Ceiling(s), Wine Cellar
- Flooring: Carpet, Hardwood
- Windows: Double Pane Windows, Window Treatments
- Basement: Daylight,Exterior Entry,Finished,Interior Entry,Partial
- Attic: Pull Down Stairs
- Number of fireplaces: 1
- Fireplace features: Gas Starter, Living Room
- Common walls with other units/homes: No Common Walls
Interior area
- Total structure area: 3,221
- Total interior livable area: 3,221 sqft
- Finished area above ground: 1,662
- Finished area below ground: 1,559
Video & virtual tour
Property
Parking
- Total spaces: 2
- Parking features: Attached, Garage, Garage Door Opener, Side/Rear Entrance
- Has attached garage: Yes
Features
- Levels: One
- Stories: 1
- Patio & porch: Deck, Porch
- Exterior features: Balcony
- Has view: Yes
- View description: Seasonal View
- Body of water: None
Lot
- Size: 0.89 Acres
- Features: Private, Steep Slope
Details
- Additional structures: Outbuilding
- Parcel number: 18624
Construction
Type & style
- Home type: SingleFamily
- Architectural style: Bungalow/Cottage,Country/Rustic,Ranch
- Property subtype: Single Family Residence
Materials
- Stone
- Foundation: Slab
- Roof: Composition
Condition
- Updated/Remodeled
- New construction: No
- Year built: 1989
Details
- Warranty included: Yes
Utilities & green energy
- Sewer: Public Sewer
- Water: Public
- Utilities for property: Cable Available, Electricity Available, Natural Gas Available, Phone Available, Sewer Available, Water Available
Green energy
- Energy efficient items: Insulation, Windows
Community & HOA
Community
- Features: Pool, Tennis Court(s), Walk To Schools
- Security: Security System, Smoke Detector(s)
- Subdivision: Hermitage Mill
HOA
- Has HOA: Yes
- Services included: Swimming, Tennis
- HOA fee: $350 annually
Location
- Region: Dallas
Financial & listing details
- Price per square foot: $160/sqft
- Tax assessed value: $340,960
- Annual tax amount: $3,134
- Date on market: 12/6/2025
- Cumulative days on market: 317 days
- Listing agreement: Exclusive Right To Sell
- Listing terms: Cash,Conventional,FHA,USDA Loan,VA Loan
- Electric utility on property: Yes
Estimated market value
$503,600
$478,000 - $529,000
$1,910/mo
Price history
| Date | Event | Price |
|---|---|---|
| 12/6/2025 | Listed for sale | $515,000+268.1%$160/sqft |
Source:  FMLS GA #7688689 Report a problem FMLS GA #7688689 Report a problem | ||
| 8/31/2004 | Sold | $139,900+18.6%$43/sqft |
Source: Public Record Report a problem | ||
| 12/21/2000 | Sold | $118,000$37/sqft |
Source: Public Record Report a problem | ||
Public tax history
| Year | Property taxes | Tax assessment |
|---|---|---|
| 2025 | $3,393 +6% | $136,384 +8.2% |
| 2024 | $3,200 +1.2% | $125,996 +3.9% |
| 2023 | $3,161 +1.1% | $121,268 +12.7% |
| 2022 | $3,127 +14.7% | $107,612 +17.2% |
| 2021 | $2,726 +19.9% | $91,780 +21.6% |
| 2020 | $2,274 +15% | $75,488 +16.6% |
| 2018 | $1,978 +5.7% | $64,740 +4.6% |
| 2017 | $1,871 | $61,884 |
Find assessor info on the county website
Monthly payment
Est. payment
Payment breakdown
Explore the cost of this home by adjusting the details. Changes won't be saved.Climate risks
Neighborhood: 30157
Nearby schools
Schools provided by the listing agent
- Elementary: Russom
- Middle: East Paulding
- High: East Paulding
Source: GAMLS. This data may not be complete. We recommend contacting the local school district to confirm school assignments for this home.
Similar homes
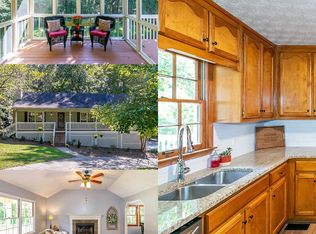
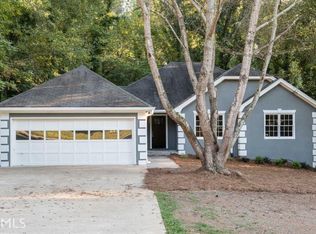
- $374,2003 bd3 ba1.7k sqft347 Viola Dr, Dallas, GA 30157Active

 MLS ID #10782928, Kevin Pickles, Keller Williams Realty. GAMLS
 - $500,0004 bd2 ba3k sqft6023 Wyndham Woods Dr, Powder Springs, GA 30127Active
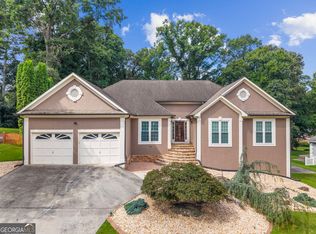 MLS ID #10822028, Brenda Martinez, Atlanta Communities. GAMLS
 - $519,9005 bd4 ba3.5k sqft700 Braidwood Rdg NW, Acworth, GA 30101Active
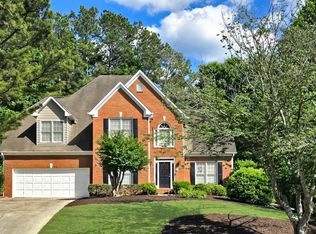 MLS ID #10796293, Lauren S Loper, eXp Realty. GAMLS
 - $625,0005 bd4 ba3.5k sqft40 Danielle Dr, Dallas, GA 30157For Sale
 MLS ID #1542228, Grace Edrington. Greater Chattanooga Realtors
 - $475,0006 bd4 ba4.2k sqft44 Valleyside Dr S, Dallas, GA 30157ActiveMLS ID #10808005, James Mitchell, Atlanta Communities. GAMLS
- $499,0005 bd4 ba3k sqft755 Braidwood Cv NW, Acworth, GA 30101ActiveMLS ID #10758625, Bonds Realty Group, Keller Williams Realty Atl. Partners. GAMLS
- $440,0003 bd2 ba2k sqft22 Riverwood Gln, Dallas, GA 30157Active Under ContractMLS ID #10848374, Kim A Rowe, Chapman Hall Realtors. GAMLS
- $460,0004 bd3 ba2k sqft790 Riverwood Pass, Dallas, GA 30157ActiveMLS ID #10873152, Christy Dickerson, Orchard Brokerage, LLC. GAMLS
- $439,9004 bd3 ba3k sqft87 Thomas Place Dr, Dallas, GA 30157ActiveMLS ID #10825446, Ben Herring, eXp Realty. GAMLS
- $475,0005 bd4 ba2.7k sqft2305 Brafton Ct NW, Powder Springs, GA 30101ActiveMLS ID #10871680, Shenea Winston, RE/MAX Town & Country. GAMLS
- $455,0005 bd4 ba3.7k sqft437 Red Fox Dr, Dallas, GA 30157Active Under ContractMLS ID #10774475, Pamela Hairston, Fathom Realty GA, LLC. GAMLS
- $485,0005 bd4 ba2.9k sqft115 Stonewood Creek Ct, Dallas, GA 30132ActiveMLS ID #10848117, Cassie Harris, H & H Realty LLC. GAMLS
- $549,9004 bd4 ba3k sqft993 Double Branches Ln, Dallas, GA 30132ActiveMLS ID #10770677, Nataley Childers, Atlanta Communities. GAMLS
- $599,0005 bd4 ba3.7k sqft1313 Pembridge Way NW, Kennesaw, GA 30152ActiveMLS ID #10823669, Courtney Newton, The Rezerve. GAMLS
- $475,0004 bd3 ba2.4k sqft426 Green Ridge Rd SE, Cartersville, GA 30120ActiveMLS ID #10852155, Renee Cagle, Maximum One Realty Greater Atlanta. GAMLS
- $512,5005 bd3 ba2.6k sqft1566 Vine Leaf Dr, Powder Springs, GA 30127ActiveMLS ID #10806537, Toni Roberts, Method Real Estate Advisors. GAMLS
- $465,0005 bd3 ba2.9k sqft2057 Devonhurst Dr, Powder Springs, GA 30127ActiveMLS ID #10826844, Mildred Perdomo, Sibley Realty & Associates LLC. GAMLS
- $379,7004 bd3 ba2.4k sqft195 Vincent Ct, Dallas, GA 30157ActiveMLS ID #10736403, Cindy Camargo, Keller Williams Realty Cityside. GAMLS
- $485,0005 bd5 ba3.6k sqft9 Topridge Dr, Cartersville, GA 30120ActiveMLS ID #10852579, Cassie Harris, H & H Realty LLC. GAMLS
- $499,0004 bd3 ba2.7k sqft2116 Caneridge Dr SW, Marietta, GA 30064ActiveMLS ID #10819675, Luis Carlos Sanchez Montenegro, Virtual Properties Realty.com. GAMLS
