Welcome to this beautifully maintained brick home tucked deep within a private, wooded setting in Smoke Rise. A winding driveway leads to a New Orleans inspired residence surrounded by mature trees, lush landscaping, and the peaceful atmosphere this neighborhood is known for. Inside, the home offers bright, comfortable living spaces with large windows framing views of the natural surroundings. Living room and great room work well for entertaining and comfortable life. The kitchen, fully updated is the heart of this home. Take a look at the walk-in pantry. Cozy breakfast nook with storage benches. There is a bedroom and a bath on the main plus three more bedrooms upstairs including the primary. The spacious primary bedroom suite features warm hardwood floors, generous furniture placement, and abundant natural light. The spa inspired primary bath includes a jetted soaking tub, stone accented tilework, and a separate shower-an inviting retreat at the end of the day plus a balcony that extends the front of the house. The laundry is also upstairs. Outdoor living is exceptional here. Enjoy a charming screened porch perfect for morning coffee or quiet evenings overlooking the wooded backyard. A thoughtfully designed patio and grilling area with stone surround, fire pit zone, and multiple seating spaces creates an ideal environment for entertaining, relaxing, or simply enjoying nature. The lower level is daylight with a walk out. It is unfinished but has an Ever-Dry system making it dry. The roof is about 2 years old and windows have been replaced as well as several doors. This home blends privacy, character, and comfort in one of Smoke Rise's most established communities, with convenient access to parks, shopping, dining, and major commuter routes. A wonderful opportunity to experience the best of Smoke Rise living.
Active
Price cut: $5.1K (10/10)
$519,900
2206 Deer Ridge Dr, Stone Mountain, GA 30087
4beds
2,620sqft
Single Family Residence
Built in 1965
1.02 Acres Lot
$511,800 Zestimate®
$198/sqft
$-- HOA
What's special
Wooded backyardBeautifully maintained brick homeWarm hardwood floorsLush landscapingAbundant natural lightBright comfortable living spacesStone accented tilework
- 28 days
- 526
- 62
Zillow last checked:
Listing updated:
Listed by:
Pat Soltys 678-717-7903,
SRA Signature Realty
Source: GAMLS,MLS#: 10846768
Facts & features
Interior
Bedrooms & bathrooms
- Bedrooms: 4
- Bathrooms: 3
- Full bathrooms: 3
- Main level bathrooms: 1
- Main level bedrooms: 1
Rooms
- Room types: Great Room
Kitchen
- Features: Breakfast Room, Breakfast Bar
Heating
- Central
Cooling
- Central Air
Appliances
- Included: Dishwasher, Gas Water Heater, Microwave, Refrigerator
- Laundry: Laundry Closet, Upper Level
Features
- Bookcases, Double Vanity, Walk-In Closet(s)
- Flooring: Hardwood, Tile
- Basement: Daylight,Exterior Entry,Interior Entry,Unfinished
- Number of fireplaces: 1
- Common walls with other units/homes: No Common Walls
Interior area
- Total structure area: 2,620
- Total interior livable area: 2,620 sqft
- Finished area above ground: 2,620
- Finished area below ground: 0
Video & virtual tour
Property
Parking
- Total spaces: 4
- Parking features: Carport
- Has carport: Yes
Features
- Levels: Two
- Stories: 2
- Patio & porch: Screened
- Exterior features: Gas Grill, Balcony
- Fencing: Back Yard,Fenced,Chain Link
- Has view: Yes
- View description: City
Lot
- Size: 1.02 Acres
- Features: Private
- Residential vegetation: Partially Wooded
Details
- Additional structures: Shed(s)
- Parcel number: 18 217 09 033
Construction
Type & style
- Home type: SingleFamily
- Architectural style: Traditional
- Property subtype: Single Family Residence
Materials
- Brick
- Foundation: Block
- Roof: Composition
Condition
- Resale,Updated/Remodeled
- New construction: No
- Year built: 1965
Utilities & green energy
- Electric: 220 Volts
- Sewer: Septic Tank
- Water: Public
- Utilities for property: Cable Available, Electricity Available, Natural Gas Available, Phone Available, Water Available
Green energy
- Energy efficient items: Windows, Doors
Community & HOA
Community
- Features: Golf, Park, Street Lights, Swim Team, Tennis Court(s), Pool, Playground
- Security: Smoke Detector(s)
- Subdivision: Smoke Rise
HOA
- Has HOA: No
- Services included: None
Location
- Region: Stone Mountain
Financial & listing details
- Price per square foot: $198/sqft
- Tax assessed value: $531,400
- Annual tax amount: $2,354
- Date on market: 9/15/2026
- Cumulative days on market: 28 days
- Listing agreement: Exclusive Right To Sell
- Electric utility on property: Yes
Estimated market value
$511,800
$486,000 - $537,000
$2,561/mo
Price history
| Date | Event | Price |
|---|---|---|
| 10/10/2026 | Price change | $519,900-1%$198/sqft |
Source:  FMLS GA #7838595 Report a problem FMLS GA #7838595 Report a problem | ||
| 9/16/2026 | Listed for sale | $525,000+60.1%$200/sqft |
Source: FMLS GA #7838595 Report a problem | ||
| 12/9/2019 | Sold | $328,000-3.5%$125/sqft |
Source:  GAMLS #8621295 Report a problem GAMLS #8621295 Report a problem | ||
| 11/5/2019 | Pending sale | $340,000$130/sqft |
Source: Keller Williams Realty Chattahoochee North, LLC #6584687 Report a problem | ||
| 10/8/2019 | Price change | $340,000-2.9%$130/sqft |
Source: Keller Williams Realty Chattahoochee North, LLC #6584687 Report a problem | ||
| 9/5/2019 | Price change | $350,000-1.4%$134/sqft |
Source: Keller Williams Realty Chattahoochee North, LLC #6584687 Report a problem | ||
| 7/30/2019 | Price change | $355,000-1.4%$135/sqft |
Source: Keller Williams Realty - Chattahoochee North #6584687 Report a problem | ||
| 7/12/2019 | Listed for sale | $360,000+50.1%$137/sqft |
Source: Keller Williams Chattahoochee #8621295 Report a problem | ||
| 8/26/2016 | Sold | $239,900+0%$92/sqft |
Source:  FMLS GA #5608393 Report a problem FMLS GA #5608393 Report a problem | ||
| 8/10/2016 | Pending sale | $239,800$92/sqft |
Source: Mark Spain Real Estate #5608393 Report a problem | ||
| 7/15/2016 | Price change | $239,8000%$92/sqft |
Source: Mark Spain Real Estate #5608393 Report a problem | ||
| 4/19/2016 | Pending sale | $239,900$92/sqft |
Source: MARK SPAIN REAL ESTATE #07539137 Report a problem | ||
| 4/8/2016 | Price change | $239,900-4%$92/sqft |
Source: MARK SPAIN REAL ESTATE #07539137 Report a problem | ||
| 3/7/2016 | Price change | $249,900-5.7%$95/sqft |
Source: MARK SPAIN REAL ESTATE #07539137 Report a problem | ||
| 10/17/2015 | Price change | $264,900-3.1%$101/sqft |
Source: KELLER WILLIAMS REALTY NORTH ATL #5608393 Report a problem | ||
| 9/11/2015 | Price change | $273,450+0%$104/sqft |
Source: REALTY ASSOCIATES OF ATLANTA LLC #5551561 Report a problem | ||
| 8/23/2015 | Price change | $273,4000%$104/sqft |
Source: REALTY ASSOCIATES OF ATLANTA LLC #5551561 Report a problem | ||
| 7/26/2015 | Price change | $273,500-4%$104/sqft |
Source: REALTY ASSOCIATES OF ATLANTA LLC #5551561 Report a problem | ||
| 6/10/2015 | Listed for sale | $285,000+6.3%$109/sqft |
Source: REALTY ASSOCIATES OF ATLANTA LLC #5551561 Report a problem | ||
| 4/11/2005 | Sold | $268,000+53.1%$102/sqft |
Source: Public Record Report a problem | ||
| 5/10/2004 | Sold | $175,000$67/sqft |
Source: Public Record Report a problem | ||
Public tax history
| Year | Property taxes | Tax assessment |
|---|---|---|
| 2025 | $2,334 -7.1% | $212,560 +11% |
| 2024 | $2,512 +18.2% | $191,480 +9.1% |
| 2023 | $2,126 +3.3% | $175,480 +4.9% |
| 2022 | $2,058 +13.8% | $167,280 +21.9% |
| 2021 | $1,810 +9.1% | $137,280 +5.9% |
| 2020 | $1,659 -56% | $129,600 +7.4% |
| 2019 | $3,773 +12.1% | $120,720 +17.7% |
| 2018 | $3,365 +0.8% | $102,600 +7% |
| 2017 | $3,338 +4.4% | $95,928 +2.7% |
| 2016 | $3,198 | $93,440 +16.5% |
| 2014 | $3,198 | $80,200 +21.3% |
| 2013 | -- | $66,120 -35.1% |
| 2012 | -- | $101,920 +4.3% |
| 2011 | -- | $97,728 -4.3% |
| 2010 | $3,253 -2.4% | $102,160 |
| 2009 | $3,334 +5.2% | $102,160 -4.2% |
| 2008 | $3,168 -10.8% | $106,640 |
| 2007 | $3,551 +11.3% | $106,640 |
| 2006 | $3,191 -23.7% | $106,640 +6.5% |
| 2005 | $4,185 +61.1% | $100,120 +8.3% |
| 2004 | $2,597 +2.9% | $92,440 |
| 2003 | $2,524 +21.7% | $92,440 +4.5% |
| 2002 | $2,074 +42.2% | $88,480 +18% |
| 2001 | $1,458 | $75,000 |
Find assessor info on the county website
Monthly payment
Est. payment
Payment breakdown
Explore the cost of this home by adjusting the details. Changes won't be saved.Climate risks
Neighborhood: 30087
Nearby schools
Schools provided by the listing agent
- Elementary: Smoke Rise
- Middle: Tucker
- High: Tucker
Source: GAMLS. This data may not be complete. We recommend contacting the local school district to confirm school assignments for this home.
- $483,8005 bd3 ba2.7k sqft2192 Deer Ridge Dr, Stone Mountain, GA 30087Off Market
- $446,3005 bd3 ba2.1k sqft2218 Deer Ridge Dr, Stone Mountain, GA 30087Off Market
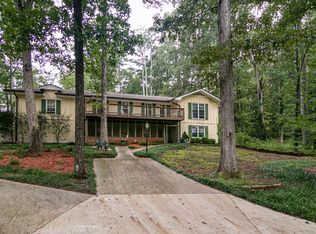
- $402,0004 bd3 ba2k sqft5169 Oxbow Rd, Stone Mountain, GA 30087Sold
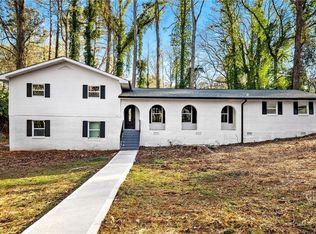
- $439,0004 bd3 ba2.4k sqft5126 Stratmor Ct, Stone Mountain, GA 30087Off Market
Similar homes
- $584,9005 bd3 ba3.5k sqft2267 Oxbow Cir, Stone Mountain, GA 30087Active

 MLS ID #10820034, Pat Soltys, SRA Signature Realty. GAMLS
 - $468,0004 bd4 ba3.4k sqft1683 Oak Ridge Cir SW, Stone Mountain, GA 30087Active
 MLS ID #10866606, Rochelle Bradford, BHGRE Metro Brokers. GAMLS
 - $498,9005 bd3 ba3.1k sqft5464 Breathitt Dr SW, Lilburn, GA 30047Active
 MLS ID #10844681, Zain Arif, Keller Williams Realty PeachtreeRoad. GAMLS
 - $550,0004 bd3 ba2.5k sqft4067 Wembley Forest Way, Atlanta, GA 30340Active
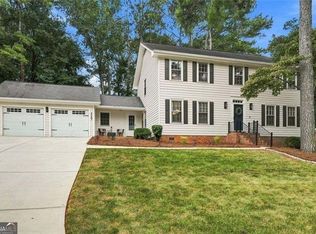 MLS ID #10831456, Tracy Queen, Communities Real Estate. GAMLS
 - $510,0003 bd2 ba2k sqft3360 Embry Hills Dr, Atlanta, GA 30341ActiveMLS ID #10847818, Mike Richardson, Harry Norman Realtors. GAMLS
- $465,0004 bd3 ba3k sqft4044 Jewelers Ct, Lilburn, GA 30047ActiveMLS ID #10804373, Stephanie Tebeau, Atlanta Communities. GAMLS
- $440,0004 bd3 ba2.5k sqft113 Jamestown Ct SW, Lilburn, GA 30047ActiveMLS ID #10832287, Juan P Fuentes, Atlanta Communities. GAMLS
- $639,0004 bd3 ba3.6k sqft877 Guinevere Way SW, Lilburn, GA 30047ActiveMLS ID #10841049, Jill Wyatt, BHHS Georgia Properties. GAMLS
- $399,0004 bd3 ba2k sqft1091 Cole Dr SW, Lilburn, GA 30047ActiveMLS ID #10822899, Kimberly Thompson, Century 21 Connect Realty. GAMLS
- $429,9004 bd3 ba2.6k sqft4976 Mystere Cir SW, Lilburn, GA 30047ActiveMLS ID #10797662, Dennis B Nash, BHHS Georgia Properties. GAMLS
- $539,0004 bd3 ba2.4k sqft3060 Greenwood Trl SE, Marietta, GA 30067ActiveMLS ID #10856945, Raegan Thorp, Bolst. GAMLS
- $585,0004 bd3 ba2.2k sqft620 Oakstone Way, Roswell, GA 30075ActiveMLS ID #10853409, William D Hoban, Century 21 Connect Realty. GAMLS
- $465,0004 bd3 ba2.4k sqft222 Missionary Rdg, Loganville, GA 30052ActiveMLS ID #10824072, Michelle Gibbons, BHHS Georgia Properties. GAMLS
- $499,9004 bd3 ba2.4k sqft6260 Forest Hills Dr, Peachtree Corners, GA 30092ActiveMLS ID #10829008, Level Up Real Estate Team, BHHS Georgia Properties. GAMLS
- $460,0004 bd4 ba2.5k sqft3122 Henderson Walk, Atlanta, GA 30340ActiveMLS ID #10797761, Ron L Lewis, Atlanta Communities. GAMLS
- $405,0004 bd3 ba2.4k sqft3865 Ryans Run Way, Lilburn, GA 30047For Sale
 MLS ID #7796263, Missy Perrin, Norluxe Realty Atlanta. FMLS GA
 - $524,9003 bd3 ba2.1k sqft3115 Ivey Oaks Ln, Roswell, GA 30076ActiveMLS ID #10788689, Claire Williams, Century 21 Connect Realty. GAMLS
- $487,0004 bd4 ba3.6k sqft2266 Orion Ct, Grayson, GA 30017ActiveMLS ID #10797066, Amy Cook, BHGRE Metro Brokers. GAMLS
- $579,0004 bd3 ba2.2k sqft162 Saint Martin Dr, Suwanee, GA 30024ActiveMLS ID #10843488, MAKS HERNANDEZ, Harry Norman Realtors. GAMLS
- $515,0003 bd3 ba1.9k sqft2009 Delphine Dr, Decatur, GA 30032ActiveMLS ID #10839081, Lisa Sowell, Compass. GAMLS
