
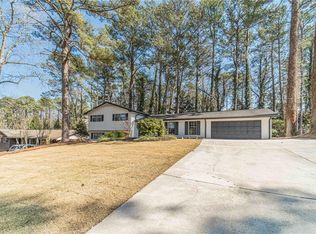
Huge price drop on this wonderful 3 bedroom/2 bath ranch home in the charming and convenient Embry Hills neighborhood. Enjoy lounging poolside on this truly remarkable .61-acre property backing to private wooded nature area. Landscaped expansive backyard and front side yard are fenced for the furry and non-furry little ones! The classic 1960 home features newly updated kitchen and baths. Open floor plan allows natural light throughout living areas. Gorgeous hardwood floors. Unfinished basement adds flexibility for gym or workshop. Sizeable 2-car carport also adds plenty of storage! This home is truly an oasis in the city! Property is being sold "AS-IS".
Active
$510,000
3360 Embry Hills Dr, Atlanta, GA 30341
3beds
2,090sqft
Single Family Residence
Built in 1960
0.61 Acres Lot
$500,700 Zestimate®
$244/sqft
$-- HOA
What's special
Lounging poolsideGorgeous hardwood floorsUnfinished basement adds flexibility
- 1 day
- 182
- 24
Zillow last checked:
Listing updated:
Listed by:
Mike Richardson 678-686-0657,
Harry Norman Realtors
Source: GAMLS,MLS#: 10847818
Facts & features
Interior
Bedrooms & bathrooms
- Bedrooms: 3
- Bathrooms: 2
- Full bathrooms: 2
- Main level bathrooms: 2
- Main level bedrooms: 3
Rooms
- Room types: Laundry
Kitchen
- Features: Breakfast Bar, Kitchen Island
Heating
- Central
Cooling
- Central Air
Appliances
- Included: Dishwasher, Disposal, Dryer, Gas Water Heater, Microwave, Refrigerator, Washer
- Laundry: In Garage
Features
- Double Vanity
- Flooring: Tile
- Basement: Interior Entry,Partial,Unfinished
- Number of fireplaces: 1
- Fireplace features: Masonry
- Common walls with other units/homes: No Common Walls
Interior area
- Total structure area: 2,090
- Total interior livable area: 2,090 sqft
- Finished area above ground: 2,090
- Finished area below ground: 0
Property
Parking
- Total spaces: 4
- Parking features: Carport
- Has carport: Yes
Accessibility
- Accessibility features: Other
Features
- Levels: One
- Stories: 1
- Patio & porch: Patio
- Has private pool: Yes
- Pool features: In Ground
- Fencing: Front Yard,Back Yard
Lot
- Size: 0.61 Acres
- Features: Corner Lot
- Residential vegetation: Grassed, Partially Wooded
Details
- Additional structures: Shed(s)
- Parcel number: 18 284 08 030
Construction
Type & style
- Home type: SingleFamily
- Architectural style: Ranch
- Property subtype: Single Family Residence
Materials
- Brick
- Roof: Composition
Condition
- Resale
- New construction: No
- Year built: 1960
Utilities & green energy
- Sewer: Public Sewer
- Water: Public
- Utilities for property: Cable Available, Electricity Available, Natural Gas Available, Phone Available, Sewer Available, Water Available
Green energy
- Energy efficient items: Appliances
Community & HOA
Community
- Features: None
- Security: Smoke Detector(s)
- Subdivision: Embry Hills
HOA
- Has HOA: No
- Services included: None
Location
- Region: Atlanta
Financial & listing details
- Price per square foot: $244/sqft
- Tax assessed value: $581,100
- Annual tax amount: $6,453
- Date on market: 9/17/2026
- Cumulative days on market: 1 day
- Listing agreement: Exclusive Right To Sell
- Listing terms: Cash,Conventional
- Electric utility on property: Yes
Estimated market value
$500,700
$476,000 - $526,000
$2,916/mo
Price history
| Date | Event | Price |
|---|---|---|
| 9/17/2026 | Listed for sale | $510,000-7.1%$244/sqft |
Source:  GAMLS #10847818 Report a problem GAMLS #10847818 Report a problem | ||
| 8/16/2026 | Listing removed | $549,000$263/sqft |
Source: GAMLS #10787803 Report a problem | ||
| 7/31/2026 | Price change | $549,000-1.8%$263/sqft |
Source: GAMLS #10787803 Report a problem | ||
| 6/17/2026 | Listed for sale | $559,000-1.8%$267/sqft |
Source: GAMLS #10787803 Report a problem | ||
| 6/16/2026 | Listing removed | $569,000$272/sqft |
Source: GAMLS #10727055 Report a problem | ||
| 6/1/2026 | Price change | $569,000-1.7%$272/sqft |
Source: GAMLS #10727055 Report a problem | ||
| 5/12/2026 | Price change | $579,000-2.7%$277/sqft |
Source: GAMLS #10727055 Report a problem | ||
| 4/8/2026 | Listed for sale | $595,000+129.3%$285/sqft |
Source: GAMLS #10727055 Report a problem | ||
| 3/16/2015 | Sold | $259,500+93.4%$124/sqft |
Source: Public Record Report a problem | ||
| 3/1/1995 | Sold | $134,200$64/sqft |
Source: Public Record Report a problem | ||
Public tax history
| Year | Property taxes | Tax assessment |
|---|---|---|
| 2025 | $6,453 +5.5% | $232,440 +10.6% |
| 2024 | $6,117 +16.8% | $210,080 +6% |
| 2023 | $5,239 +8.4% | $198,280 +27.8% |
| 2022 | $4,834 +7.2% | $155,200 +10% |
| 2021 | $4,510 +12.8% | $141,120 +18.8% |
| 2020 | $3,999 -5.6% | $118,760 -9.3% |
| 2019 | $4,238 +8.2% | $130,960 +10.4% |
| 2018 | $3,918 +6.3% | $118,640 +13.2% |
| 2017 | $3,686 +3.6% | $104,840 +1% |
| 2016 | $3,556 | $103,788 +5.8% |
| 2014 | $3,556 | $98,080 +11.4% |
| 2013 | -- | $88,080 -1.3% |
| 2012 | -- | $89,240 -11.9% |
| 2011 | -- | $101,280 |
| 2010 | $3,227 -4% | $101,280 |
| 2009 | $3,362 +9.8% | $101,280 |
| 2008 | $3,062 +3.9% | $101,280 |
| 2007 | $2,947 | $101,280 |
| 2006 | $2,947 +13.1% | $101,280 +8.7% |
| 2005 | $2,606 +5.1% | $93,160 +2.9% |
| 2004 | $2,479 +0.4% | $90,560 |
| 2003 | $2,468 +23.5% | $90,560 +5.9% |
| 2002 | $1,999 +17% | $85,480 |
| 2001 | $1,707 | $85,480 |
Find assessor info on the county website
Monthly payment
Est. payment
Payment breakdown
Explore the cost of this home by adjusting the details. Changes won't be saved.Climate risks
Neighborhood: 30341
Nearby schools
Schools provided by the listing agent
- Elementary: Henderson Mill
- Middle: Henderson
- High: Lakeside
Source: GAMLS. This data may not be complete. We recommend contacting the local school district to confirm school assignments for this home.
Similar homes
- $475,0003 bd2 ba1.9k sqft1918 Hebron Hills Dr, Tucker, GA 30084For Sale
 MLS ID #7835891, John Morgan, Park Realty, LLC.. FMLS GA
 - $469,9004 bd3 ba2.3k sqft2053 Carthage Rd, Tucker, GA 30084For Sale
 MLS ID #7833766, Tan Taylor, Indigo Road Realty Georgia. FMLS GA
 - $515,0004 bd3 ba2.2k sqft939 Flowers Xing, Lawrenceville, GA 30044Active

 MLS ID #10848473, Nicole Miller, Hester Group, REALTORS. GAMLS
 - $579,0005 bd3 ba2.3k sqft2501 Henderson Mill Rd NE, Atlanta, GA 30345For Sale
 MLS ID #7738978, Lisa Liu, America Realty Center, Inc.. FMLS GA
 - $495,0003 bd2 ba2.3k sqft2210 Rosser Pl, Stone Mountain, GA 30087ActiveMLS ID #10789739, Pat Soltys, SRA Signature Realty. GAMLS
- $500,0004 bd3 ba2.1k sqft2373 Oxbow Cir, Stone Mountain, GA 30087For SaleMLS ID #7788399, Amy Moore, Dorsey Alston Realtors. FMLS GA
- $549,0003 bd3 ba2.2k sqft2220 Defoors Ferry Rd NW, Atlanta, GA 30318For SaleMLS ID #7839774, Ginnie Temple, Dorsey Alston Realtors. FMLS GA
- $469,9993 bd3 ba1.7k sqft1585 Habershal Rd NW, Atlanta, GA 30318For SaleMLS ID #7837808, Ashley Glass, HomeSmart. FMLS GA
- $475,0003 bd3 ba2k sqft2499 Emerald Ridge Ct NE, Atlanta, GA 30345For SaleMLS ID #7781436, Robert Clarkson, Century 21 Connect Realty. FMLS GA
- $550,0004 bd3 ba3k sqft6720 Ramundo Dr, Atlanta, GA 30360For SaleMLS ID #7782023, Alex Egan, Peachtree Town & Country. FMLS GA
- $674,9003 bd2 ba1.7k sqft2986 Jefferson St, Atlanta, GA 30341For SaleMLS ID #7810516, Scott Shackelford, Porchlight Property Advisors, LLC. FMLS GA
- $345,0003 bd3 ba2.5k sqft3710 Oregon Trl, Decatur, GA 30032ActiveMLS ID #10847774, Justin Landis, Bolst. GAMLS
- $550,0003 bd3 ba2.1k sqft4620 Wieuca Rd NE APT 74, Atlanta, GA 30342For SaleMLS ID #7835539, Kathryn Crabtree, Atlanta Fine Homes Sotheby's International. FMLS GA
- $625,0004 bd3 ba2.5k sqft1522 Grace Meadows Ln SE, Smyrna, GA 30082For SaleMLS ID #7839036, REED GUTHRIE, Atlanta Fine Homes Sotheby's International. FMLS GA
- $669,0004 bd3 ba2.2k sqft5147 Charmant Pl, Dunwoody, GA 30360For SaleMLS ID #7834403, Vicki Stofko, Magnolia Classic Properties, Inc.. FMLS GA
- $349,9003 bd2 ba1.6k sqft1292 Stoneybrook Dr, Tucker, GA 30084Active Under ContractMLS ID #10824902, Adam Ballenger, Engel & V?lkers Atlanta. GAMLS
- $549,9004 bd2 ba2k sqft3194 Isoline Way SE, Smyrna, GA 30080For SaleMLS ID #7836946, GINKA BRIDGES, Keller Williams Realty Cityside. FMLS GA
- $665,0004 bd3 ba2.3k sqft1524 Summerford Ct, Atlanta, GA 30338Active Under ContractMLS ID #10843601, Karen C Cannon, Karen Cannon REALTORS Inc.. GAMLS
- $497,0004 bd3 ba2.4k sqft235 Barrington Dr E, Roswell, GA 30076ActiveMLS ID #10821530, Karen Meagher, BHHS Georgia Properties. GAMLS
