Fantastic opportunity in highly sought-after Peachtree Corners featuring a spacious primary suite on the main, timeless curb appeal and a private, wooded setting. A beautifully landscaped front yard creates a welcoming first impression, while the light-filled interior offers a comfortable and functional floor plan with plenty of space for everyday living and entertaining. At the heart of the home, the kitchen features abundant cabinetry, solid-surface countertops, stainless steel appliances, a large peninsula and separate breakfast area. The kitchen flows easily into the impressive two-story family room, highlighted by soaring ceilings, a double-sided fireplace and a wall of windows overlooking the wooded backyard. Just beyond the main living spaces, a spacious brick patio provides a private outdoor retreat surrounded by mature trees. The oversized main-level primary suite offers hardwood floors, a gas fireplace, two walk-in closets and an en suite bath with dual vanities, an oversized soaking tub and separate walk-in shower. Also on the main level are a formal dining room, powder room and spacious laundry room. Upstairs, three generously sized secondary bedrooms provide flexibility for family, guests or home office space, along with a full bathroom. Fresh interior paint and brand-new carpet make this home truly move-in ready. Located in one of Peachtree Corners' most established and desirable areas, just moments from The Forum, restaurants, shopping, parks and everyday conveniences, with easy access to major roadways. A wonderful combination of space, privacy, location and classic Southern charm.
Active
$525,000
6260 Forest Hills Dr, Peachtree Corners, GA 30092
4beds
2,420sqft
Single Family Residence
Built in 1989
6,098 Square Feet Lot
$515,000 Zestimate®
$217/sqft
$264/mo HOA
What's special
- 10 days
- 1,478
- 103
Zillow last checked:
Listing updated:
Listed by:
Level Up Real Estate Team 404-310-1164,
BHHS Georgia Properties,
Charles MacPhee Jr. 404-234-7286,
BHHS Georgia Properties
Source: GAMLS,MLS#: 10829008
Facts & features
Interior
Bedrooms & bathrooms
- Bedrooms: 4
- Bathrooms: 3
- Full bathrooms: 2
- 1/2 bathrooms: 1
- Main level bathrooms: 1
- Main level bedrooms: 1
Rooms
- Room types: Other
Dining room
- Features: Dining Rm/Living Rm Combo
Kitchen
- Features: Breakfast Bar, Pantry, Solid Surface Counters, Breakfast Area
Heating
- Forced Air
Cooling
- Central Air
Appliances
- Included: Dishwasher, Disposal, Dryer, Microwave, Refrigerator, Washer
- Laundry: In Hall
Features
- Walk-In Closet(s)
- Flooring: Hardwood
- Basement: None
- Number of fireplaces: 1
- Fireplace features: Factory Built, Family Room, Master Bedroom, Gas Log, Gas Starter
- Common walls with other units/homes: No Common Walls
Interior area
- Total structure area: 2,420
- Total interior livable area: 2,420 sqft
- Finished area above ground: 2,420
- Finished area below ground: 0
Video & virtual tour
Property
Parking
- Parking features: Garage, Garage Door Opener, Kitchen Level
- Has garage: Yes
Accessibility
- Accessibility features: Other
Features
- Levels: Two
- Stories: 2
- Patio & porch: Patio
- Has view: Yes
- View description: Seasonal View
Lot
- Size: 6,098 Square Feet
- Features: Level, Private
Details
- Additional structures: Shed(s)
- Parcel number: R6304F057
Construction
Type & style
- Home type: SingleFamily
- Architectural style: Colonial,Traditional
- Property subtype: Single Family Residence
Materials
- Vinyl Siding, Stone
- Foundation: Slab
- Roof: Composition
Condition
- Resale
- New construction: No
- Year built: 1989
Utilities & green energy
- Sewer: Public Sewer
- Water: Public
- Utilities for property: Cable Available, Electricity Available, Natural Gas Available, Phone Available, Sewer Available, Underground Utilities, Water Available
Green energy
- Energy efficient items: Thermostat
Community & HOA
Community
- Features: Sidewalks, Street Lights
- Security: Smoke Detector(s)
- Subdivision: FOREST HILLS AT PEACHTREE FOREST
HOA
- Has HOA: Yes
- Services included: Sewer, Water, Reserve Fund
- HOA fee: $3,168 annually
Location
- Region: Peachtree Corners
Financial & listing details
- Price per square foot: $217/sqft
- Tax assessed value: $501,500
- Annual tax amount: $1,595
- Date on market: 8/19/2026
- Cumulative days on market: 6 days
- Listing agreement: Exclusive Agency
- Listing terms: Cash,Conventional,FHA,VA Loan
- Electric utility on property: Yes
Estimated market value
$515,000
$489,000 - $541,000
$2,699/mo
Price history
| Date | Event | Price |
|---|---|---|
| 8/19/2026 | Listed for sale | $525,000+75%$217/sqft |
Source:  GAMLS #10829008 Report a problem GAMLS #10829008 Report a problem | ||
| 8/21/2017 | Sold | $300,000-7.7%$124/sqft |
Source:  FMLS GA #5828299 Report a problem FMLS GA #5828299 Report a problem | ||
| 7/12/2017 | Pending sale | $324,900$134/sqft |
Source: SOLID SOURCE REALTY GA LLC #5828299 Report a problem | ||
| 6/30/2017 | Price change | $324,900-1.2%$134/sqft |
Source: SOLID SOURCE REALTY GA LLC #5828299 Report a problem | ||
| 5/8/2017 | Price change | $329,000-6%$136/sqft |
Source: SOLID SOURCE REALTY GA LLC #5828299 Report a problem | ||
| 4/17/2017 | Price change | $349,900-6.7%$145/sqft |
Source: SOLID SOURCE REALTY GA LLC #5828299 Report a problem | ||
| 4/3/2017 | Listed for sale | $375,000+103.9%$155/sqft |
Source: SOLID SOURCE REALTY GA LLC #5828299 Report a problem | ||
| 3/6/1996 | Sold | $183,900+2.2%$76/sqft |
Source: Public Record Report a problem | ||
| 2/15/1994 | Sold | $179,900$74/sqft |
Source: Public Record Report a problem | ||
Public tax history
| Year | Property taxes | Tax assessment |
|---|---|---|
| 2025 | $1,595 +0.3% | $200,600 +62.4% |
| 2024 | $1,590 +10.3% | $123,560 |
| 2023 | $1,441 -8.7% | $123,560 |
| 2022 | $1,579 +0.3% | $123,560 +20.8% |
| 2021 | $1,574 +0.3% | $102,280 |
| 2020 | $1,569 +9.3% | $102,280 |
| 2019 | $1,436 | $102,280 |
| 2018 | $1,436 +46% | $102,280 +37.8% |
| 2016 | $983 -2.4% | $74,200 |
| 2015 | $1,008 | $74,200 |
| 2014 | $1,008 -62% | $74,200 -11.6% |
| 2013 | $2,654 | $83,960 |
| 2012 | -- | $83,960 |
| 2011 | -- | $83,960 |
| 2010 | -- | $83,960 |
| 2009 | -- | $83,960 |
| 2007 | -- | $83,960 |
| 2006 | -- | $83,960 |
| 2005 | -- | $83,960 |
| 2004 | $1,074 +14.3% | $83,960 +18.5% |
| 2003 | $940 -49.7% | $70,840 |
| 2002 | $1,870 -3.8% | $70,840 |
| 2001 | $1,944 | $70,840 |
Find assessor info on the county website
Monthly payment
Est. payment
Payment breakdown
Explore the cost of this home by adjusting the details. Changes won't be saved.Climate risks
Neighborhood: 30092
Nearby schools
Schools provided by the listing agent
- Elementary: Peachtree
- Middle: Pinckneyville
- High: Norcross
Source: GAMLS. This data may not be complete. We recommend contacting the local school district to confirm school assignments for this home.
- $474,7004 bd3 ba2.3k sqft6250 Forest Hills Dr, Peachtree Corners, GA 30092Off Market
- $514,1003 bd3 ba2.6k sqft6270 Forest Hills Dr, Peachtree Corners, GA 30092Off Market
- $440,3004 bd3 ba2.1k sqft6240 Forest Hills Dr, Peachtree Corners, GA 30092Off Market
- $529,9003 bd3 ba3.8k sqft6280 Forest Hills Dr, Peachtree Corners, GA 30092Off Market
Similar homes
- $475,0004 bd3 ba2.9k sqft5254 Fox Hill Dr, Peachtree Corners, GA 30092Active
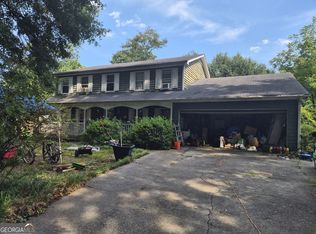
 MLS ID #10834589, Kristy Hilburn, Coldwell Banker Realty. GAMLS
 - $--4 bd4 ba2.9k sqft3993 Glen Meadow Dr, Peachtree Corners, GA 30092Auction
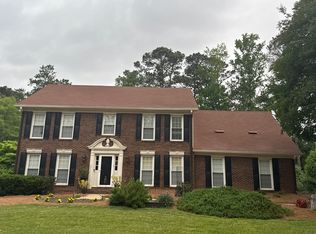 Auction.com 2
 - $559,9004 bd3 ba2.2k sqft4601 Jones Bridge Cir, Peachtree Corners, GA 30092Active
 MLS ID #10825375, Debbie Adler, Atlanta Communities. GAMLS
 - $450,0003 bd2 ba1.4k sqft3617 Parkside Ct, Peachtree Corners, GA 30092Active
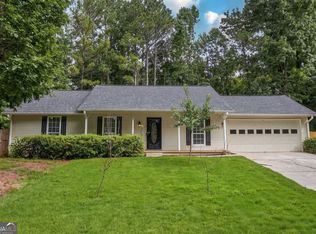 MLS ID #10826636, Anita Sadiku, Keller Williams Realty First Atlanta. GAMLS
 - $594,0004 bd3 ba2.5k sqft4288 Millhouse Ln, Peachtree Corners, GA 30092ActiveMLS ID #10812692, Kim Tran Le CCIM, Kim Tran Le Realty, LLC. GAMLS
- $479,0003 bd4 ba2.2k sqft3237 Greenwood Oak Dr, Norcross, GA 30092ActiveMLS ID #10830897, Nicole McAluney, Ansley RE|Christie's Int'l RE. GAMLS
- $525,0003 bd3 ba2k sqft410 N Eagles Blf, Johns Creek, GA 30022ActiveMLS ID #10825169, Kendra Rufino, Keller Williams West Atlanta. GAMLS
- $605,0004 bd3 ba2.7k sqft4273 Thamesgate Close, Peachtree Corners, GA 30092Active Under ContractMLS ID #10762933, Aba Simmons, Community-Wide Realty Group. GAMLS
- $694,9004 bd4 ba3.4k sqft3882 Centre Ct, Peachtree Corners, GA 30092ActiveMLS ID #10826052, Pamela J Green, Southern Classic Realtors. GAMLS
- $550,0004 bd3 ba3k sqft6720 Ramundo Dr, Atlanta, GA 30360For Sale
 MLS ID #7782023, Alex Egan, Peachtree Town & Country. FMLS GA
 - $598,0004 bd4 ba2.5k sqft5831 Terrace Bend Way, Peachtree Corners, GA 30092For SaleMLS ID #7818977, Raghava Pullela, AllTrust Realty, Inc.. FMLS GA
- $635,0006 bd4 ba3.3k sqft4000 Peachtree Corners Cir, Peachtree Corners, GA 30092For SaleMLS ID #7748657, Azita Ayagh, HomeSmart. FMLS GA
- $554,9005 bd5 ba2.8k sqft3393 Kiveton Ct, Peachtree Corners, GA 30092For SaleMLS ID #7799848, ALEXANDER BRITMAN, Britman Realty. FMLS GA
- $557,0004 bd3 ba2.7k sqft4958 Scotts Creek Trl, Duluth, GA 30096ActiveMLS ID #10742044, Tanya Pickens, Opendoor Brokerage. GAMLS
- $518,0004 bd4 ba2.4k sqft4017 Acer Ct, Peachtree Corners, GA 30092ActiveMLS ID #10774149, Maria Licata, REMAX Around Atlanta. GAMLS
- $559,9004 bd3 ba2.6k sqft5285 Wyntree Ct, Peachtree Corners, GA 30071For SaleMLS ID #7813500, Hailee J Lee, GreenPoint Realty, LLC. FMLS GA
- $625,0004 bd4 ba2.5k sqft5090 Pinckney Ln, Peachtree Corners, GA 30092For SaleMLS ID #7826202, Amy Moore, Dorsey Alston Realtors. FMLS GA
- $699,0005 bd4 ba3.5k sqft6879 Vic Ar Rd, Doraville, GA 30360ActiveMLS ID #10833998, Justin Landis, Bolst, Inc.. GAMLS
- $569,9004 bd4 ba2.9k sqft5002 Riverthur Ct, Peachtree Corners, GA 30096ActiveMLS ID #10724468, Dominic Ray, Redfin Corporation. GAMLS
- $499,9003 bd2 ba2.1k sqft3024 Sumac Dr, Peachtree Corners, GA 30360For SaleMLS ID #7740099, MARY BETH MCLAUGHLIN, Atlanta Fine Homes Sotheby's International. FMLS GA
