Priced under appraised value! Nestled within a prime location, this magnificent three-story contemporary marvel boasts six bedrooms and five bathrooms, epitomizing luxury and elegance. Meticulously redesigned from the ground up, every facet of this home exudes sophistication and charm. On the main level, 3 spacious bedrooms await, including one with its own ensuite. Entertain in style in the living room, dining room, and formal dining area adorned with cathedral ceilings. The kitchen is a culinary masterpiece, featuring a stunning waterfall-style quartz countertop, complemented by a beautifully designed vented hood and tile backsplash. Upgraded appliances enhance both form and function, while the striking quartz kitchen island beckons guests to gather and indulge. Ascending to the top level reveals the lavish primary suite, complete with an expansive custom closet and a spa-like retreat bathroom boasting a separate soaking tub and exquisitely tiled shower. Two other generously sized ensuite bedrooms await. Additionally, a separate office adjacent to a loft and laundry room add functionality and ease to this level. The basement, or third level, offers further space for relaxation and recreation, including a game room/den with an additional laundry room. Craftsmanship and attention to detail permeate every corner, ensuring that every member of the family and every guest discovers tranquility and contentment within these walls. Convenient access to I-285/85, Mercer University, Emory, CDC, Arthur Blank Hospital, local schools, shopping, and the Mary Scott Nature Park. This residence is a must-see, a true embodiment of modern luxury living.
Active
$929,000
2423 Melinda Dr NE, Atlanta, GA 30345
6beds
--sqft
:
Get pre-qualified$6,327/mo
Single Family Residence
Built in 1959
0.4 Acres Lot
$922,800 Zestimate®
$--/sqft
$-- HOA
What's special
Separate officeSpa-like retreat bathroomUpgraded appliancesTile backsplashExpansive custom closetBeautifully designed vented hoodStriking quartz kitchen island
- 38 days |
- 307 |
- 22 |
Zillow last checked:
Listing updated:
Listed by:
Karensa Harris-Quamina 678-612-5521,
Atlanta Communities
Source: GAMLS,MLS#: 10799608
Facts & features
Interior
Bedrooms & bathrooms
- Bedrooms: 6
- Bathrooms: 7
- Full bathrooms: 6
- 1/2 bathrooms: 1
- Main level bathrooms: 2
- Main level bedrooms: 3
Rooms
- Room types: Foyer, Laundry, Loft, Media Room, Office
Kitchen
- Features: Breakfast Room, Kitchen Island
Heating
- Electric, Forced Air, Heat Pump
Cooling
- Ceiling Fan(s), Central Air, Heat Pump
Appliances
- Included: Dishwasher, Disposal, Microwave, Refrigerator
- Laundry: Common Area, In Basement
Features
- Beamed Ceilings, Double Vanity, In-Law Floorplan, Master On Main Level, Walk-In Closet(s), Wine Cellar
- Flooring: Hardwood, Tile
- Windows: Double Pane Windows
- Basement: Bath Finished,Crawl Space,Daylight,Exterior Entry,Finished,Interior Entry
- Has fireplace: No
- Common walls with other units/homes: No Common Walls
Interior area
- Total structure area: 0
- Finished area above ground: 0
- Finished area below ground: 0
Property
Parking
- Total spaces: 8
- Parking features: Garage, Garage Door Opener, Kitchen Level
- Has garage: Yes
Features
- Levels: Three Or More
- Stories: 3
- Fencing: Back Yard,Fenced
- Body of water: None
Lot
- Size: 0.4 Acres
- Features: Steep Slope
- Residential vegetation: Wooded
Details
- Parcel number: 18 233 02 010
Construction
Type & style
- Home type: SingleFamily
- Architectural style: Brick 4 Side,Contemporary,Other
- Property subtype: Single Family Residence
Materials
- Concrete
- Roof: Other
Condition
- Resale
- New construction: No
- Year built: 1959
Utilities & green energy
- Electric: 220 Volts
- Sewer: Public Sewer
- Water: Public
- Utilities for property: Cable Available, Electricity Available, Natural Gas Available, Phone Available, Sewer Available, Water Available
Green energy
- Energy efficient items: Appliances
Community & HOA
Community
- Features: None
- Security: Carbon Monoxide Detector(s), Smoke Detector(s)
- Subdivision: Echo Hills
HOA
- Has HOA: No
- Services included: None
Location
- Region: Atlanta
Financial & listing details
- Annual tax amount: $7,300
- Date on market: 7/6/2026
- Cumulative days on market: 39 days
- Listing agreement: Exclusive Right To Sell
- Electric utility on property: Yes
Estimated market value
$922,800
$877,000 - $969,000
$4,320/mo
Price history
| Date | Event | Price |
|---|---|---|
| 7/2/2026 | Listed for sale | $929,000-1.1% |
Source:  GAMLS #10798343 Report a problem GAMLS #10798343 Report a problem | ||
| 6/28/2026 | Listing removed | $939,000 |
Source: GAMLS #10719831 Report a problem | ||
| 5/2/2026 | Price change | $939,000-1.1% |
Source:  FMLS GA #7742908 Report a problem FMLS GA #7742908 Report a problem | ||
| 3/27/2026 | Listed for sale | $949,000 |
Source: FMLS GA #7742908 Report a problem | ||
Public tax history
Tax history is unavailable.
Monthly payment
Est. payment
Payment breakdown
Explore the cost of this home by adjusting the details. Changes won't be saved.Climate risks
Neighborhood: 30345
Nearby schools
GreatSchools rating
- 5/10Hawthorne Elementary SchoolGrades: PK-5Distance: 1 mi
- 5/10Henderson Middle SchoolGrades: 6-8Distance: 2.3 mi
- 6/10Lakeside High SchoolGrades: 9-12Distance: 0.7 mi
Schools provided by the listing agent
- Elementary: Hawthorne
- Middle: Henderson
- High: Lakeside
Source: GAMLS. This data may not be complete. We recommend contacting the local school district to confirm school assignments for this home.
- $940,7003 bd2 ba2.1k sqft2423 Melinda Dr, Atlanta, GA 30345Off Market

- $545,1005 bd2 ba2.1k sqft2413 Melinda Dr, Atlanta, GA 30345Off Market

- $548,0003 bd2 ba2.1k sqft2431 Melinda Dr, Atlanta, GA 30345Off Market
- $673,7004 bd3 ba2.7k sqft2422 Sunset Dr, Atlanta, GA 30345Off Market

- $499,9003 bd2 ba1.7k sqft2414 Sunset Dr, Atlanta, GA 30345Off Market
- $585,5003 bd2 ba1.9k sqft2439 Melinda Dr, Atlanta, GA 30345Off Market
- $514,2003 bd2 ba1.7k sqft2432 Sunset Dr, Atlanta, GA 30345Off Market
- $603,0004 bd3 ba2.6k sqft2401 Melinda Dr, Atlanta, GA 30345Off Market
A local agent can set up tours, give advice and negotiate with sellers.
Similar homes

- $949,0004 bd5 ba5k sqft2383 Riverglenn Cir, Dunwoody, GA 30338Active
 MLS ID #10823034, Carson Cowan, Atlanta Fine Homes - Sotheby's Int'l. GAMLS
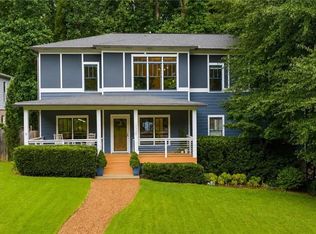
 - $950,0005 bd4 ba3k sqft1320 Arnold Ave NE, Atlanta, GA 30324For Sale
 MLS ID #7808237, Carson Cowan, Atlanta Fine Homes Sotheby's International. FMLS GA
 - $825,0004 bd3 ba-- sqft2700 Hawaii Ct, Decatur, GA 30033Active
 MLS ID #10817830, Dana Zahedi, Compass. GAMLS
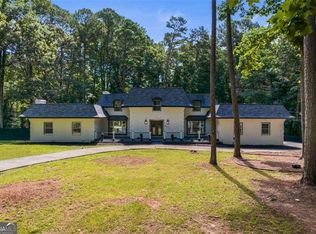
 - $859,0005 bd6 ba5.3k sqft2023 Stoneleigh Dr, Stone Mountain, GA 30087Active
 MLS ID #10782683, Collis S Clovie, Cross Creek Realty. GAMLS
 - $999,0004 bd3 ba4k sqft510 Clipper Trl, Sandy Springs, GA 30328ActiveMLS ID #10824393, Christine L Neumann, Ansley RE | Christie's Int'l RE. GAMLS
- $900,0004 bd4 ba5.5k sqft8115 Winged Foot Dr, Sandy Springs, GA 30350ActiveMLS ID #10821156, Sheila F Malloy, Atlanta Communities. GAMLS
- $849,0005 bd4 ba3.7k sqft2152 Heritage Hts, Decatur, GA 30033Active Under ContractMLS ID #10801775, Cory Co Real Estate Group, Keller Williams Realty. GAMLS
- $840,0005 bd3 ba2.8k sqft1453 Oconee Pass NE, Atlanta, GA 30319ActiveMLS ID #10758877, Drew McDuffie, Atlanta Leasing & Investment. GAMLS
- $825,0004 bd3 ba2.7k sqft401 Ashburton Ave, Atlanta, GA 30317For SaleMLS ID #7801303, Kim Wilkin, Atlanta Fine Homes Sotheby's International. FMLS GA
- $899,0006 bd6 ba5.1k sqft658 Vinings Estates Dr SE, Mableton, GA 30126ActiveMLS ID #10796700, Marty Bosworth, Atlanta Communities. GAMLS
- $910,0006 bd5 ba4.4k sqft765 Tuckahoe Trl, Johns Creek, GA 30022ActiveMLS ID #10802137, Claire Williams, Century 21 Connect Realty. GAMLS
- $899,0005 bd5 ba4.8k sqft5154 Vinings Estates Way SE, Mableton, GA 30126ActiveMLS ID #10808857, Leanne Allen, Keller Williams West Atlanta. GAMLS
- $585,0003 bd2 ba1.5k sqft1875 Ravenwood Way NE, Atlanta, GA 30329ActiveMLS ID #10811734, J.D. Kellum, Keller Williams Realty PeachtreeRoad. GAMLS
- $825,0003 bd3 ba2.3k sqft2304 Strathmore Dr NE, Atlanta, GA 30324Active Under ContractMLS ID #10814797, Kevin S Kilbride, Ansley RE|Christie's Int'l RE. GAMLS
- $925,0004 bd5 ba-- sqft10145 Crescent Hill Ln, Roswell, GA 30076Active Under ContractMLS ID #10806570, Leah Wheeler, Keller Williams Community Partners. GAMLS
- $850,0005 bd4 ba3.5k sqft3767 Plumcrest Rd SE, Smyrna, GA 30082For SaleMLS ID #7805386, JODI MEKYTEN, Berkshire Hathaway HomeServices Georgia Properties. FMLS GA
- $950,0004 bd3 ba3.1k sqft100 Kings Mill Ct, Roswell, GA 30075ActiveMLS ID #10815055, Pam Stanford, Atlanta Communities. GAMLS
- $799,0006 bd6 ba6.3k sqft1621 Annapolis Way, Grayson, GA 30017ActiveMLS ID #10820670, J. Carlos Buitron, Atlanta Communities. GAMLS
- $785,0004 bd4 ba2.9k sqft2116 Heritage Hts, Decatur, GA 30033ActiveMLS ID #10811020, Cory Co Real Estate Group, Keller Williams Realty. GAMLS
- $850,0006 bd5 ba5.3k sqft6185 Masters Club Dr, Suwanee, GA 30024ActiveMLS ID #10815595, Lindsay Antoniskis, Atlanta Communities. GAMLS
