Welcome to 1536 Sylvester Circle SE..This beautifully crafted Atlanta home offers 3,955 square feet of space and is in exceptional condition, with a stunning, thoughtfully designed layout and top-quality finishes throughout. The gourmet kitchen is made for cooking and gathering, with Carrara marble counters, a large island with a built-in sink, a high-end six-burner range, and a custom walk-in butler's pantry. It opens into a spacious living room that feels warm and welcoming, with a fireplace framed by built-in shelves and gleaming hardwood floors. The beautifully oversized primary bedroom features a tray ceiling, a private bath, and a custom walk-in closet, a perfect place to unwind. Three more spacious bedrooms also come with custom closets. Head up to the third floor and you'll find an additional bedroom plus a secret flex room, ready to be a playroom, office, or hideaway. The classic craftsman exterior makes a great first impression, with a two-car garage featuring finished concrete floors. Come see it for yourself. This one is special.
Active
Price cut: $40K (10/5)
$799,900
1536 Sylvester Cir, Atlanta, GA 30316
5beds
3,931sqft
Single Family Residence
Built in 2017
6,098 Square Feet Lot
$786,800 Zestimate®
$203/sqft
$-- HOA
What's special
Classic craftsman exteriorGleaming hardwood floorsSecret flex roomPrivate bathGourmet kitchenTop-quality finishes throughoutStunning thoughtfully designed layout
- 16 days
- 281
- 38
Zillow last checked:
Listing updated:
Listed by:
Chad Mercer 410chad@gmail.com,
Chapman Hall Realtors
Source: GAMLS,MLS#: 10853440
Facts & features
Interior
Bedrooms & bathrooms
- Bedrooms: 5
- Bathrooms: 4
- Full bathrooms: 3
- 1/2 bathrooms: 1
Rooms
- Room types: Bonus Room
Dining room
- Features: Seats 12+
Kitchen
- Features: Breakfast Bar, Kitchen Island, Solid Surface Counters
Heating
- Other, Central
Cooling
- Central Air
Appliances
- Included: Dishwasher, Disposal, Microwave
- Laundry: In Kitchen
Features
- Bookcases, Walk-In Closet(s)
- Flooring: Hardwood
- Basement: None
- Number of fireplaces: 1
- Fireplace features: Family Room
- Common walls with other units/homes: No Common Walls
Interior area
- Total structure area: 3,931
- Total interior livable area: 3,931 sqft
- Finished area above ground: 3,931
- Finished area below ground: 0
Property
Parking
- Parking features: Garage
- Has garage: Yes
Features
- Levels: Three Or More
- Stories: 3
- Patio & porch: Patio
- Fencing: Privacy,Back Yard
Lot
- Size: 6,098 Square Feet
- Features: Level
Details
- Additional structures: Other
- Parcel number: 15 174 07 017
Construction
Type & style
- Home type: SingleFamily
- Architectural style: Craftsman
- Property subtype: Single Family Residence
Materials
- Concrete
- Foundation: Slab
- Roof: Composition
Condition
- Resale
- New construction: No
- Year built: 2017
Utilities & green energy
- Electric: 220 Volts
- Sewer: Public Sewer
- Water: Public
- Utilities for property: Cable Available, Electricity Available, Natural Gas Available, Phone Available, Sewer Available, Underground Utilities, Water Available
Green energy
- Energy efficient items: Appliances, Insulation
Community & HOA
Community
- Features: Sidewalks
- Security: Carbon Monoxide Detector(s)
- Subdivision: ENCLAVE SYLVESTER CIRCLE
HOA
- Has HOA: No
- Services included: None
Location
- Region: Atlanta
Financial & listing details
- Price per square foot: $203/sqft
- Tax assessed value: $688,900
- Annual tax amount: $70
- Date on market: 9/25/2026
- Cumulative days on market: 16 days
- Listing agreement: Exclusive Agency
- Listing terms: 1031 Exchange,Cash,Conventional,FHA,Other,VA Loan
- Electric utility on property: Yes
Estimated market value
$786,800
$747,000 - $826,000
$4,411/mo
Price history
| Date | Event | Price |
|---|---|---|
| 10/5/2026 | Price change | $799,900-4.8%$203/sqft |
Source:  FMLS GA #7844737 Report a problem FMLS GA #7844737 Report a problem | ||
| 9/25/2026 | Listed for sale | $839,900+14.3%$214/sqft |
Source:  GAMLS #10853440 Report a problem GAMLS #10853440 Report a problem | ||
| 6/16/2023 | Sold | $735,000-1.9%$187/sqft |
Source: FMLS GA #7208474 Report a problem | ||
| 5/9/2023 | Pending sale | $749,000$191/sqft |
Source: GAMLS #20118385 Report a problem | ||
| 5/4/2023 | Price change | $749,000-0.1%$191/sqft |
Source: GAMLS #20118385 Report a problem | ||
| 5/2/2023 | Price change | $749,9000%$191/sqft |
Source: GAMLS #20118385 Report a problem | ||
| 4/20/2023 | Listed for sale | $750,000+48.3%$191/sqft |
Source: FMLS GA #7201052 Report a problem | ||
| 6/11/2018 | Sold | $505,900$129/sqft |
Source: Public Record Report a problem | ||
Public tax history
| Year | Property taxes | Tax assessment |
|---|---|---|
| 2025 | $8,246 -35.9% | $275,560 -2.9% |
| 2024 | $12,862 +66.1% | $283,840 -7.8% |
| 2023 | $7,743 +13.8% | $307,720 +27.4% |
| 2022 | $6,805 | $241,600 +4% |
| 2021 | -- | $232,240 +15.1% |
| 2020 | $5,978 +4% | $201,840 +2.2% |
| 2019 | $5,748 +3% | $197,520 +11.5% |
| 2018 | $5,581 | $177,160 |
Find assessor info on the county website
Monthly payment
Est. payment
Payment breakdown
Explore the cost of this home by adjusting the details. Changes won't be saved.Climate risks
Neighborhood: 30316
Nearby schools
Schools provided by the listing agent
- Elementary: Ronald E McNair
- Middle: Mcnair
- High: Mcnair
Source: GAMLS. This data may not be complete. We recommend contacting the local school district to confirm school assignments for this home.
Similar homes
- $795,9006 bd5 ba3.9k sqft1697 Eastside Parc St SE, Atlanta, GA 30316Active
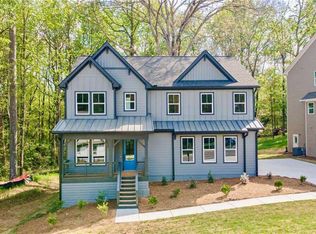
 MLS ID #10726815, Rockey Fields, Compass. GAMLS
 - $749,9994 bd4 ba2.7k sqft2876 Alexa Ave, Atlanta, GA 30317For Sale

 MLS ID #7839263, DEVITA MAXWELL, Real Broker, LLC.. FMLS GA
 - $485,0004 bd4 ba3.4k sqft1783 Boulder Walk Ln SE, Atlanta, GA 30316Active
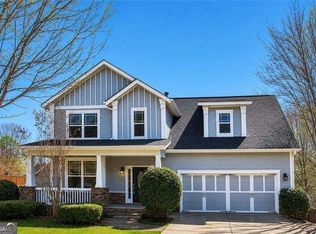 MLS ID #10839911, Tracy Wiggins, eXp Realty. GAMLS
 - $825,0005 bd5 ba3.8k sqft220 Milano Dr SW, Atlanta, GA 30331Active
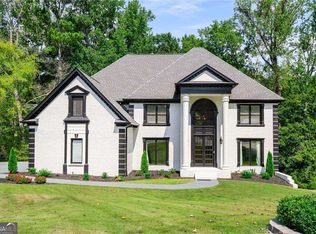 MLS ID #10764642, Channing Shaw-Wright, Compass. GAMLS
 - $749,5004 bd4 ba2k sqft1014 Braeburn Ln, Decatur, GA 30030ActiveMLS ID #10842631, Mark E Lewis, Atlanta InTown Real Estate. GAMLS
- $799,0005 bd4 ba3.6k sqft4535 Village Springs Run, Dunwoody, GA 30338Active Under ContractMLS ID #10843217, Level Up Real Estate Team, BHHS Georgia Properties. GAMLS
- $855,0005 bd4 ba4k sqft1711 Summit Glen Ln NE, Atlanta, GA 30329ActiveMLS ID #10782628, Collis S Clovie, Cross Creek Realty. GAMLS
- $755,0004 bd4 ba2.8k sqft2482 Manor Walk, Decatur, GA 30030ActiveMLS ID #10810763, Babusak Realty Group, BHHS Georgia Properties. GAMLS
- $749,9995 bd6 ba3.9k sqft2438 2nd St NW, Atlanta, GA 30318New ConstructionMLS ID #7839500, Melissa Michel, Trend Atlanta Realty, Inc.. FMLS GA
- $425,0005 bd3 ba2.5k sqft1720 Mary Lou Ln SE, Atlanta, GA 30316ActiveMLS ID #10790397, Lindley Knight, Beacham & Company. GAMLS
- $775,0005 bd5 ba4k sqft2005 Ivy Ridge Rd SE, Smyrna, GA 30080ActiveMLS ID #10852188, Kyle MacDonald, Knapp Realty. GAMLS
- $699,0004 bd4 ba2.3k sqft1185 Francis St NW, Atlanta, GA 30318ActiveMLS ID #10845428, Mariam Tai, Century 21 Results. GAMLS
- $865,0005 bd4 ba4.2k sqft907 Forest Pond Dr, Marietta, GA 30068ActiveMLS ID #10856851, Shelley Cheever, Keller Williams Realty Atlanta North. GAMLS
- $599,0003 bd4 ba2.1k sqft949 Beecher St SW, Atlanta, GA 30310ActiveMLS ID #10855084, Steven A Barlow, BHGRE Metro Brokers. GAMLS
- $699,9003 bd5 ba2.5k sqft579 Broadview Pl NE, Atlanta, GA 30324ActiveMLS ID #10856528, Michelle Hayes, Hester Group, REALTORS. GAMLS
- $749,0004 bd4 ba4.4k sqft2660 Spalding Dr, Sandy Springs, GA 30350ActiveMLS ID #10694617, Inna Eidelman, Compass. GAMLS
- $695,0004 bd3 ba3.4k sqft3370 Indian Hills Dr, Marietta, GA 30068ActiveMLS ID #10857286, Mike Toltzis, Compass. GAMLS
- $859,0005 bd6 ba5.3k sqft2023 Stoneleigh Dr, Stone Mountain, GA 30087ActiveMLS ID #10782683, Collis S Clovie, Cross Creek Realty. GAMLS
- $874,9005 bd5 ba5.5k sqft3696 Wildwood Farms Dr NW, Duluth, GA 30096ActiveMLS ID #10844157, Level Up Real Estate Team, BHHS Georgia Properties. GAMLS
- $545,0004 bd4 ba2.4k sqft2447 Lynn Iris Dr, Decatur, GA 30032ActiveMLS ID #10828783, Tuval Barnea, Maximum One Realty Executives. GAMLS
