Welcome to this beautifully updated brick home in Gresham Park, offering incredible space, thoughtful renovations, and a backyard made for everyday living and entertaining. With five bedrooms, three fully renovated bathrooms, hardwood floors, and multiple living areas, this home blends classic charm with modern comfort. The renovated kitchen features stainless steel appliances, sleek countertops, abundant storage, and an easy flow into the main living spaces. The oversized primary suite is a true retreat, complete with a huge updated bathroom and direct access to the backyard. All three bathrooms have been fully renovated, giving the home a fresh, move-in-ready feel throughout. The expansive living area offers endless flexibility and can easily be arranged as one large gathering space or broken into separate zones for lounging, dining, play, work, or entertaining. Outside, the level grassy backyard feels like a private oasis with three distinct outdoor spaces, including a deck with a sitting area, space for an outdoor dining table, a patio, and garden boxes ready for planting. Situated on a generous lot in beloved Gresham Park, this home offers the best of indoor-outdoor living with easy access to parks, shopping, East Atlanta Village, major highways, and downtown Atlanta. Spacious, updated, and full of charm, this one is a must-see.
Active
Price cut: $24K (8/18)
$425,000
1720 Mary Lou Ln SE, Atlanta, GA 30316
5beds
2,566sqft
Single Family Residence
Built in 1961
0.35 Acres Lot
$421,300 Zestimate®
$166/sqft
$-- HOA
What's special
Beautifully updated brick homeHardwood floorsThree distinct outdoor spacesLevel grassy backyardRenovated kitchenStainless steel appliancesHuge updated bathroom
- 79 days
- 328
- 44
Zillow last checked:
Listing updated:
Listed by:
Lindley Knight 404-261-6300,
Beacham & Company
Source: GAMLS,MLS#: 10790397
Facts & features
Interior
Bedrooms & bathrooms
- Bedrooms: 5
- Bathrooms: 3
- Full bathrooms: 3
Rooms
- Room types: Exercise Room, Foyer, Laundry
Kitchen
- Features: Breakfast Area, Kitchen Island
Heating
- Central, Natural Gas
Cooling
- Ceiling Fan(s), Central Air
Appliances
- Included: Dishwasher, Disposal, Dryer, Microwave, Refrigerator, Washer
- Laundry: Other
Features
- Double Vanity, Split Bedroom Plan
- Flooring: Hardwood
- Windows: Double Pane Windows
- Basement: None
- Has fireplace: No
- Common walls with other units/homes: No Common Walls
Interior area
- Total structure area: 2,566
- Total interior livable area: 2,566 sqft
- Finished area above ground: 2,566
- Finished area below ground: 0
Property
Parking
- Total spaces: 2
- Parking features: Attached, Garage
- Has attached garage: Yes
Features
- Levels: Three Or More
- Stories: 3
- Patio & porch: Deck, Patio
- Fencing: Back Yard,Privacy
- Waterfront features: No Dock Or Boathouse
- Body of water: None
Lot
- Size: 0.35 Acres
- Features: Level
Details
- Parcel number: 15 109 01 092
Construction
Type & style
- Home type: SingleFamily
- Architectural style: Brick 4 Side,Ranch,Traditional
- Property subtype: Single Family Residence
Materials
- Brick
- Roof: Composition
Condition
- Resale
- New construction: No
- Year built: 1961
Utilities & green energy
- Sewer: Public Sewer
- Water: Public
- Utilities for property: Cable Available, Electricity Available, High Speed Internet, Natural Gas Available, Phone Available, Sewer Available, Underground Utilities, Water Available
Green energy
- Energy efficient items: Doors, Thermostat
- Water conservation: Low-Flow Fixtures
Community & HOA
Community
- Features: None
- Security: Carbon Monoxide Detector(s), Smoke Detector(s)
- Subdivision: Gresham Park
HOA
- Has HOA: No
- Services included: None
Location
- Region: Atlanta
Financial & listing details
- Price per square foot: $166/sqft
- Annual tax amount: $8,577
- Date on market: 6/22/2026
- Cumulative days on market: 79 days
- Listing agreement: Exclusive Right To Sell
- Listing terms: 1031 Exchange,Cash,Conventional,FHA,VA Loan
- Electric utility on property: Yes
Estimated market value
$421,300
$400,000 - $442,000
$3,092/mo
Price history
| Date | Event | Price |
|---|---|---|
| 8/19/2026 | Listed for rent | $3,000$1/sqft |
Source: FMLS GA #7823795 Report a problem | ||
| 8/18/2026 | Price change | $425,000-5.3%$166/sqft |
Source:  GAMLS #10790397 Report a problem GAMLS #10790397 Report a problem | ||
| 6/18/2026 | Listed for sale | $449,000$175/sqft |
Source:  FMLS GA #7790580 Report a problem FMLS GA #7790580 Report a problem | ||
Public tax history
Tax history is unavailable.
Monthly payment
Est. payment
Payment breakdown
Explore the cost of this home by adjusting the details. Changes won't be saved.Climate risks
Neighborhood: 30316
Nearby schools
Schools provided by the listing agent
- Elementary: Barack Obama
- Middle: Mcnair
- High: Mcnair
Source: GAMLS. This data may not be complete. We recommend contacting the local school district to confirm school assignments for this home.


Similar homes
- $395,0003 bd3 ba1.8k sqft2781 Rollingwood Ln, Atlanta, GA 30316For Sale

 MLS ID #7776185, Greg Sullivan, Keller Williams Realty Atl Partners. FMLS GA
 - $450,0003 bd2 ba1.5k sqft2188 Stockbridge Dr, Atlanta, GA 30316For Sale
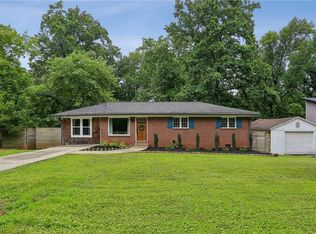 MLS ID #7784942, Heather Steiner, Dorsey Alston Realtors. FMLS GA
 - $425,0003 bd2 ba1.5k sqft1075 Moreland Ave SE, Atlanta, GA 30316Active

 MLS ID #10782552, Stephanie Tebeau, Atlanta Communities. GAMLS
 - $355,0003 bd3 ba1.8k sqft1240 Fayetteville Rd, Atlanta, GA 30316For Sale
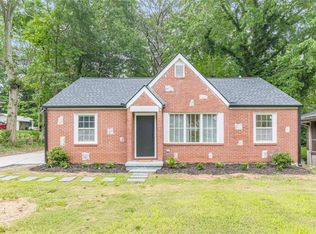 MLS ID #7819255, Eric Helm, Keller Williams Realty West Atlanta. FMLS GA
 - $359,0004 bd3 ba3.2k sqft2335 Tilson Cir, Decatur, GA 30032ActiveMLS ID #10777446, Danielle McCurdy, Keller Williams Realty Atl. Partners. GAMLS
- $399,0003 bd2 ba1.5k sqft2631 Patrick Ct, Atlanta, GA 30317ActiveMLS ID #10790533, Kim Holt, LPT Realty. GAMLS
- $465,0003 bd2 ba1.7k sqft2123 Juanita St, Decatur, GA 30032ActiveMLS ID #10772194, Mark Camp, BHHS Georgia Properties. GAMLS
- $360,0005 bd3 ba2.7k sqft2874 Cocklebur Cove Ct, Decatur, GA 30034ActiveMLS ID #10726005, Angelica Lopez, Atlantic Real Estate Brokers. GAMLS
- $394,9003 bd2 ba1.3k sqft1652 Brewer Blvd SW, Atlanta, GA 30310ActiveMLS ID #10822498, Sara Witt, Renee Kunkler Realty. GAMLS
- $439,0004 bd2 ba1.7k sqft2133 Cascade Rd SW, Atlanta, GA 30311Active Under ContractMLS ID #10719903, Joshua Erwin, BHGRE Metro Brokers. GAMLS
- $450,0004 bd4 ba2.9k sqft3482 Walnut Rdg, Atlanta, GA 30349ActiveMLS ID #10835295, Avion Abreu, Compass. GAMLS
- $429,9004 bd3 ba2.6k sqft4976 Mystere Cir SW, Lilburn, GA 30047ActiveMLS ID #10797662, Dennis B Nash, BHHS Georgia Properties. GAMLS
- $414,9002 bd3 ba1.4k sqft1402 Graham St SW, Atlanta, GA 30310ActiveMLS ID #10822506, Sara Witt, Renee Kunkler Realty. GAMLS
- $419,0002 bd3 ba1.5k sqft142 Moreland Ave SE Unit 204, Atlanta, GA 30316For SaleMLS ID #7788400, Carson Cowan, Atlanta Fine Homes Sotheby's International. FMLS GA
- $389,9003 bd3 ba1.7k sqft1023 Byron Dr SW, Atlanta, GA 30310For SaleMLS ID #7821952, Neika E, Compass. FMLS GA
- $299,0005 bd2 ba1.9k sqft1806 Charleston Ave SE, Atlanta, GA 30315ActiveMLS ID #10788971, SNGROUP Team, Keller Williams Realty North Atlanta. GAMLS
- $389,0005 bd3 ba1.5k sqft1563 Greenwood Dr, Norcross, GA 30093For SaleMLS ID #7828886, Felipe Poveda, Compass. FMLS GA
- $445,0002 bd2 ba1.3k sqft2477 Hunting Valley Dr, Decatur, GA 30033For SaleMLS ID #7774082, Austin R Landers, Dorsey Alston Realtors. FMLS GA
- $369,9993 bd2 ba1.6k sqft2280 Nelms Dr SW, Atlanta, GA 30315ActiveMLS ID #10806827, Tiffany Rogers, Atlanta Communities. GAMLS
- $539,0005 bd3 ba3k sqft2353 Larchwood Rd SW, Atlanta, GA 30310ActiveMLS ID #10822627, Gregory Morgan, Compass. GAMLS
