Super cute, completely renovated, and fresh as a daisy-welcome to 1402 Graham Street, a circa-1930 historic bungalow in the heart of Atlanta's vibrant Capitol View neighborhood! From the awesome wide covered front porch to the HUGE rooms and sky-high 10-foot ceilings, this home lives much larger than expected. Inside, an open, light-filled floor plan showcases STUNNING real hardwood floors, oversized windows, a unique curved wall, and an original decorative fireplace that adds historic character. The thoughtfully designed layout features two spacious bedrooms-both essentially primary suites-with private ensuite baths, offering flexibility for guests, roommates, or a home office. Outside, the large, flat backyard is surrounded by a brand-new privacy fence with plenty of room for entertaining, pets, gardening, or simply enjoying your own outdoor space, while a private driveway provides valuable off-street parking. And the location is hard to beat: just two blocks from 50-acre Perkerson Park with trails, tennis, basketball, disc golf, playgrounds, and a splash pad. With access to the BeltLine Southside Trail, only a 1/2 mile away, you're also just 1.4 miles from the Lee + White District and favorites including Monday Night Garage, Boxcar, Wild Heaven Brewery, and Honeysuckle Gelato. With major investment and redevelopment underway nearby at Oakland City Exchange, Murphy Crossing, and One West End, Capitol View continues to build momentum while offering easy access to Downtown, Midtown, I-20, I-75/85, and Hartsfield-Jackson Airport. Historic charm, a top-to-bottom renovation, BIG spaces, a fantastic porch and backyard, plus BeltLine living all wrapped into one seriously cute home. Eligible for $7,500 in down payment assistance.
Active
$414,900
1402 Graham St SW, Atlanta, GA 30310
2beds
1,489sqft
Single Family Residence
Built in 1930
6,490 Square Feet Lot
$401,000 Zestimate®
$279/sqft
$-- HOA
What's special
Large flat backyardUnique curved wallOpen light-filled floor planOversized windowsWide covered front porchStunning real hardwood floorsOriginal decorative fireplace
- 51 days
- 210
- 22
Zillow last checked:
Listing updated:
Listed by:
Sara Witt 770-362-4129,
Renee Kunkler Realty
Source: GAMLS,MLS#: 10822506
Facts & features
Interior
Bedrooms & bathrooms
- Bedrooms: 2
- Bathrooms: 3
- Full bathrooms: 2
- 1/2 bathrooms: 1
- Main level bathrooms: 2
- Main level bedrooms: 2
Rooms
- Room types: Bonus Room
Kitchen
- Features: Breakfast Bar
Heating
- Central
Cooling
- Ceiling Fan(s), Central Air
Appliances
- Included: Dishwasher, Microwave, Refrigerator
- Laundry: In Kitchen
Features
- Double Vanity, Master On Main Level, Rear Stairs, Roommate Plan, Walk-In Closet(s)
- Flooring: Hardwood
- Basement: Crawl Space
- Attic: Pull Down Stairs
- Number of fireplaces: 1
- Common walls with other units/homes: No Common Walls
Interior area
- Total structure area: 1,489
- Total interior livable area: 1,489 sqft
- Finished area above ground: 1,489
- Finished area below ground: 0
Property
Parking
- Total spaces: 2
- Parking features: Parking Pad
- Has uncovered spaces: Yes
Features
- Levels: One
- Stories: 1
- Fencing: Back Yard,Privacy
- Body of water: None
Lot
- Size: 6,490 Square Feet
- Features: Level, Private
Details
- Parcel number: 14 010500070768
- Special conditions: Investor Owned
Construction
Type & style
- Home type: SingleFamily
- Architectural style: Bungalow/Cottage,Craftsman
- Property subtype: Single Family Residence
Materials
- Wood Siding
- Foundation: Block
- Roof: Composition
Condition
- Updated/Remodeled
- New construction: No
- Year built: 1930
Utilities & green energy
- Sewer: Public Sewer
- Water: Public
- Utilities for property: Cable Available, Electricity Available, Natural Gas Available, Sewer Available, Water Available
Community & HOA
Community
- Features: Park, Playground, Tennis Court(s), Near Public Transport, Walk To Schools, Near Shopping
- Security: Security System
- Subdivision: Capitol View
HOA
- Has HOA: No
- Services included: None
Location
- Region: Atlanta
Financial & listing details
- Price per square foot: $279/sqft
- Tax assessed value: $250,000
- Annual tax amount: $5,645
- Date on market: 8/6/2026
- Cumulative days on market: 51 days
- Listing agreement: Exclusive Agency
- Listing terms: Cash,Conventional,FHA,VA Loan
- Electric utility on property: Yes
Estimated market value
$401,000
$381,000 - $421,000
$2,297/mo
Price history
| Date | Event | Price |
|---|---|---|
| 8/6/2026 | Listed for sale | $414,900-2.4%$279/sqft |
Source:  FMLS GA #7817391 Report a problem FMLS GA #7817391 Report a problem | ||
| 8/6/2026 | Listing removed | $424,900$285/sqft |
Source: FMLS GA #7761997 Report a problem | ||
| 4/30/2026 | Listed for sale | $424,900$285/sqft |
Source: FMLS GA #7761997 Report a problem | ||
| 4/29/2026 | Listing removed | $424,900$285/sqft |
Source: FMLS GA #7732107 Report a problem | ||
| 3/13/2026 | Listed for sale | $424,900+1634.3%$285/sqft |
Source: FMLS GA #7732107 Report a problem | ||
| 1/18/2013 | Listing removed | $900$1/sqft |
Source: RDM HOLDINGS Report a problem | ||
| 1/9/2013 | Listed for rent | $900$1/sqft |
Source: RDM HOLDINGS Report a problem | ||
| 12/26/2012 | Sold | $24,500-9.3%$16/sqft |
Source:  FMLS GA #5049769 Report a problem FMLS GA #5049769 Report a problem | ||
| 12/4/2012 | Pending sale | $27,000$18/sqft |
Source: Southern REO, LLC #5049769 Report a problem | ||
| 12/2/2012 | Price change | $27,000-10%$18/sqft |
Source: Southern REO Associates #5049769 Report a problem | ||
| 11/15/2012 | Listed for sale | $30,000-38.8%$20/sqft |
Source: Southern REO, LLC #5049769 Report a problem | ||
| 8/8/2012 | Sold | $48,999+63.3%$33/sqft |
Source: Public Record Report a problem | ||
| 8/4/2012 | Listed for sale | $30,000$20/sqft |
Source: Southern REO Associates #5049769 Report a problem | ||
| 12/29/2011 | Listing removed | $30,000$20/sqft |
Source: Adams #3007422 Report a problem | ||
| 5/20/2011 | Listed for sale | $30,000$20/sqft |
Source: Adams #3007422 Report a problem | ||
| 4/2/2011 | Listing removed | $30,000$20/sqft |
Source: Adams Realtors #3007422 Report a problem | ||
| 4/1/2011 | Listed for sale | $30,000-31.8%$20/sqft |
Source: Adams Realtors #3007422 Report a problem | ||
| 12/15/2008 | Sold | $44,000-48.2%$30/sqft |
Source: Public Record Report a problem | ||
| 3/20/2008 | Sold | $85,000-64.6%$57/sqft |
Source: Public Record Report a problem | ||
| 9/28/2006 | Sold | $240,000+66.9%$161/sqft |
Source: Public Record Report a problem | ||
| 11/12/2004 | Sold | $143,756-15.4%$97/sqft |
Source: Public Record Report a problem | ||
| 6/4/2004 | Sold | $170,000$114/sqft |
Source: Public Record Report a problem | ||
| 9/25/2003 | Sold | $170,000$114/sqft |
Source: Public Record Report a problem | ||
Public tax history
| Year | Property taxes | Tax assessment |
|---|---|---|
| 2025 | $5,645 -9.1% | $100,000 -34.1% |
| 2024 | $6,213 +195.1% | $151,760 +129.9% |
| 2023 | $2,105 -21.2% | $66,000 |
| 2022 | $2,671 -0.1% | $66,000 -15.1% |
| 2021 | $2,674 +7.6% | $77,720 +29.5% |
| 2020 | $2,484 +73.9% | $60,000 |
| 2019 | $1,428 | $60,000 -32.2% |
| 2018 | $1,428 | $88,480 +284.7% |
| 2017 | $1,428 -2.8% | $23,000 |
| 2016 | $1,470 +47.2% | $23,000 +11.2% |
| 2015 | $998 +12.6% | $20,680 -10.1% |
| 2014 | $886 -2.8% | $23,000 +11.2% |
| 2013 | $912 +2419.8% | $20,680 |
| 2012 | $36 | $20,680 -41.6% |
| 2011 | -- | $35,400 -28.9% |
| 2010 | $1,131 +255.7% | $49,760 |
| 2009 | $318 | $49,760 -26.7% |
| 2008 | -- | $67,920 -0.1% |
| 2007 | $2,886 +2.4% | $67,960 +4.2% |
| 2004 | $2,819 | $65,240 |
Find assessor info on the county website
Monthly payment
Est. payment
Payment breakdown
Explore the cost of this home by adjusting the details. Changes won't be saved.Climate risks
Neighborhood: Capitol View
Nearby schools
Schools provided by the listing agent
- Elementary: Perkerson
- Middle: Sylvan Hills
- High: Booker T Washington
Source: GAMLS. This data may not be complete. We recommend contacting the local school district to confirm school assignments for this home.
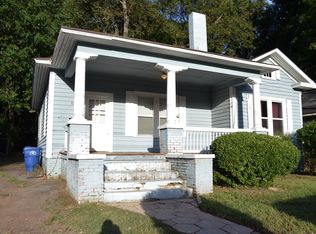
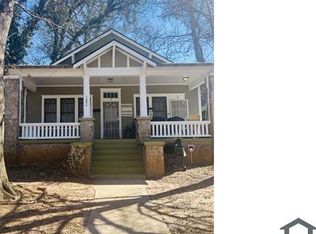
Similar homes
- $394,9003 bd2 ba1.3k sqft1652 Brewer Blvd SW, Atlanta, GA 30310Active
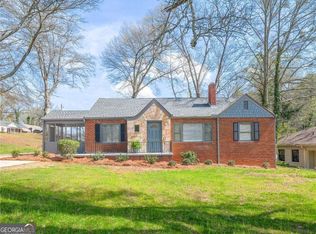
 MLS ID #10822498, Sara Witt, Renee Kunkler Realty. GAMLS
 - $349,0003 bd2 ba1.3k sqft1480 Belmont Ave SW, Atlanta, GA 30310Active
 MLS ID #10818125, Leslie J Scott, Capital Investments Realty Inc. GAMLS
 - $459,0004 bd2 ba1.9k sqft1425 Boulevard SE, Atlanta, GA 30315For Sale

 MLS ID #7844399, TODD JILOT, Chapman Hall Premier, REALTORS. FMLS GA
 - $285,0003 bd2 ba1.3k sqft1847 Sylvan Rd SW, Atlanta, GA 30310Active
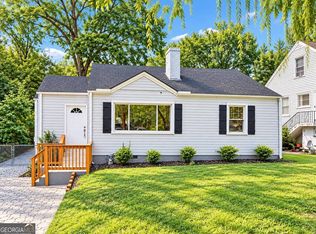 MLS ID #10848192, Daniela Morales, La Rosa Realty Georgia LLC. GAMLS
 - $375,0003 bd2 ba1.8k sqft508 Lawton St SW, Atlanta, GA 30310ActiveMLS ID #10804333, Brenda Greenwood, Keller Williams Realty Cityside. GAMLS
- $374,9003 bd3 ba1.3k sqft1462 Connally Ave SW, Atlanta, GA 30310ActiveMLS ID #10822365, Michael Oden, DreamHomeToday.net. GAMLS
- $425,0003 bd2 ba1.5k sqft1075 Moreland Ave SE, Atlanta, GA 30316ActiveMLS ID #10782552, Stephanie Tebeau, Atlanta Communities. GAMLS
- $299,0003 bd2 ba1.4k sqft872 Beryl St SW, Atlanta, GA 30310ActiveMLS ID #10848312, Wade Dorminy, Atlas Real Estate Inc.. GAMLS
- $370,0004 bd2 ba1.6k sqft1152 Eastridge Rd SW, Atlanta, GA 30311ActiveMLS ID #10836829, Raquel Twine, Atlanta Luxury Homes and Condos. GAMLS
- $369,9993 bd2 ba1.6k sqft2280 Nelms Dr SW, Atlanta, GA 30315ActiveMLS ID #10806827, Tiffany Rogers, Atlanta Communities. GAMLS
- $315,0003 bd2 ba1.4k sqft1585 Olympian Cir SW, Atlanta, GA 30310ActiveMLS ID #10811161, Kilian Rief, Atlanta Communities. GAMLS
- $219,9993 bd2 ba1k sqft1292 Beecher St SW, Atlanta, GA 30310ActiveMLS ID #10846244, Brian Horton, Mainstay Brokerage. GAMLS
- $355,0003 bd3 ba1.8k sqft1240 Fayetteville Rd, Atlanta, GA 30316For SaleMLS ID #7819255, Eric Helm, Keller Williams Realty West Atlanta. FMLS GA
- $379,0003 bd2 ba1.6k sqft1237 Winburn Dr, East Pt, GA 30344ActiveMLS ID #10735659, Tom Trimble, Knapp Realty. GAMLS
- $549,9003 bd2 ba1.4k sqft1066 United Ave SE, Atlanta, GA 30316ActiveMLS ID #10842577, Helen Kynes, Knapp Realty. GAMLS
- $425,0003 bd4 ba1.9k sqft3484 Orchard St, Hapeville, GA 30354ActiveMLS ID #10851539, Worrell Thomas, Century 21 Connect Realty. GAMLS
- $328,0003 bd2 ba1.6k sqft1311 Bernard St NW, Atlanta, GA 30314ActiveMLS ID #10762109, Matthew Rinker, Chapman Hall Premier, Realtors. GAMLS
- $399,0003 bd2 ba1.5k sqft2631 Patrick Ct, Atlanta, GA 30317ActiveMLS ID #10790533, Kim Holt, LPT Realty. GAMLS
- $267,4004 bd2 ba1.5k sqft1679 Altadena Pl SW, Atlanta, GA 30311ActiveMLS ID #10714214, Teshuwah Price, Homesmart Realty Partners. GAMLS
- $319,0003 bd3 ba1.6k sqft650 Bolton Rd NW, Atlanta, GA 30331ActiveMLS ID #10845684, Amamihechukwu Nnodum, eXp Realty. GAMLS
