**Purchase for as little as $322,400 if your household income is $94,240 or less annually! Qualified buyers may also access interest rates as low as 5.75% and over $50,000 in available down payment assistance. Contact us today for eligibility details.** **Home actively under construction; DO NOT walk site. Drive by, only** Experience stylish intown living in this beautiful new-construction townhome (no HOA fees) located in Atlanta's rapidly growing Oakland City neighborhood. Thoughtfully designed for modern lifestyles, this home offers the perfect combination of comfort, convenience, and value. The open-concept floor plan features spacious living and dining areas that flow seamlessly into a designer kitchen complete with solid-surface countertops, recessed lighting, abundant cabinetry, and an oversized island perfect for entertaining family and friends. Enjoy your own private outdoor space, ideal for relaxing, birdwatching, or enjoying your morning coffee. With 3 bedrooms and 2.5 bathrooms, there's plenty of room for guests, a home office, or flexible living arrangements. The main-level owner's suite features a walk-in closet and a spa-inspired tiled shower. Conveniently located just minutes from I-20, Hartsfield-Jackson Atlanta International Airport, and the booming Westside Beltline corridor. Enjoy easy access to Lee + White, Ponce City Market, Atlantic Station, and some of Atlanta's best dining, shopping, breweries, and entertainment destinations. All kitchen appliances are included, and a 10-Year Home Warranty provides added peace of mind. Schedule your tour today and discover why Oakland City is one of Atlanta's most exciting places to call home. Listing Agent member of ownership entity.
Active
$374,900
1462 Connally Ave SW, Atlanta, GA 30310
3beds
1,338sqft
Single Family Residence
Built in 2026
8,755 Square Feet Lot
$373,200 Zestimate®
$280/sqft
$-- HOA
What's special
Open-concept floor planWalk-in closetRecessed lightingSpa-inspired tiled showerSolid-surface countertopsAbundant cabinetryDesigner kitchen
- 62 days
- 181
- 23
Zillow last checked:
Listing updated:
Listed by:
Michael Oden mo@dreamhometoday.net,
DreamHomeToday.net,
Akeen Felder 478-997-9508,
DreamHomeToday.net
Source: GAMLS,MLS#: 10822365
Facts & features
Interior
Bedrooms & bathrooms
- Bedrooms: 3
- Bathrooms: 3
- Full bathrooms: 2
- 1/2 bathrooms: 1
- Main level bathrooms: 1
- Main level bedrooms: 1
Rooms
- Room types: Other
Kitchen
- Features: Breakfast Bar, Pantry, Solid Surface Counters
Heating
- Central
Cooling
- Central Air
Appliances
- Included: Dishwasher, Disposal, Microwave, Refrigerator
- Laundry: Laundry Closet
Features
- Double Vanity, Master On Main Level, Walk-In Closet(s)
- Flooring: Laminate, Tile
- Basement: None
- Number of fireplaces: 1
- Fireplace features: Family Room
- Common walls with other units/homes: 2+ Common Walls
Interior area
- Total structure area: 1,338
- Total interior livable area: 1,338 sqft
- Finished area above ground: 1,338
- Finished area below ground: 0
Property
Parking
- Total spaces: 2
- Parking features: Off Street, Parking Pad
- Has uncovered spaces: Yes
Accessibility
- Accessibility features: Other
Features
- Levels: Two
- Stories: 2
- Exterior features: Other
- Fencing: Fenced
Lot
- Size: 8,755 Square Feet
- Features: City Lot, Level
Details
- Parcel number: 14 013700080413
Construction
Type & style
- Home type: SingleFamily
- Architectural style: A-Frame
- Property subtype: Single Family Residence
- Attached to another structure: Yes
Materials
- Wood Siding
- Foundation: Block
- Roof: Composition
Condition
- New Construction
- New construction: Yes
- Year built: 2026
Details
- Warranty included: Yes
Utilities & green energy
- Electric: 220 Volts
- Sewer: Public Sewer
- Water: Public
- Utilities for property: Cable Available, Electricity Available, Natural Gas Available, Phone Available, Sewer Available, Water Available
Green energy
- Energy generation: Wind
Community & HOA
Community
- Features: None
- Security: Smoke Detector(s)
- Subdivision: Oakland City
HOA
- Has HOA: Yes
- Services included: Water
Location
- Region: Atlanta
Financial & listing details
- Price per square foot: $280/sqft
- Tax assessed value: $77,300
- Annual tax amount: $1,265
- Date on market: 8/7/2026
- Cumulative days on market: 62 days
- Listing agreement: Exclusive Right To Sell
- Electric utility on property: Yes
Estimated market value
$373,200
$355,000 - $392,000
$2,437/mo
Price history
| Date | Event | Price |
|---|---|---|
| 8/7/2026 | Listed for sale | $374,900$280/sqft |
Source:  GAMLS #10821786 Report a problem GAMLS #10821786 Report a problem | ||
| 8/1/2026 | Listing removed | $374,900$280/sqft |
Source: GAMLS #10801220 Report a problem | ||
| 7/8/2026 | Listed for sale | $374,900$280/sqft |
Source: GAMLS #10801220 Report a problem | ||
| 7/1/2026 | Listing removed | $374,900$280/sqft |
Source: GAMLS #10780533 Report a problem | ||
| 6/6/2026 | Listed for sale | $374,900+316.6%$280/sqft |
Source: GAMLS #10780533 Report a problem | ||
| 3/17/2025 | Sold | $90,000-9.9%$67/sqft |
Source: GAMLS #10387309 Report a problem | ||
| 1/2/2025 | Listed for sale | $99,900$75/sqft |
Source: GAMLS #10387309 Report a problem | ||
| 11/5/2024 | Listing removed | $99,900$75/sqft |
Source: GAMLS #10387309 Report a problem | ||
| 10/16/2024 | Price change | $99,900-13.1%$75/sqft |
Source: GAMLS #10387309 Report a problem | ||
| 10/1/2024 | Listed for sale | $115,000+35.3%$86/sqft |
Source: GAMLS #10387309 Report a problem | ||
| 5/6/2022 | Sold | $85,000+13.3%$64/sqft |
Source: Public Record Report a problem | ||
| 1/27/2022 | Listing removed | $75,000$56/sqft |
Source: GAMLS #20009650 Report a problem | ||
| 1/12/2022 | Price change | $75,000-11.8%$56/sqft |
Source: GAMLS #20009650 Report a problem | ||
| 1/4/2022 | Listed for sale | $85,000+37.1%$64/sqft |
Source: GAMLS #20009650 Report a problem | ||
| 3/24/2021 | Listing removed | -- |
Source: Owner Report a problem | ||
| 8/13/2020 | Listing removed | $62,000$46/sqft |
Source: Owner Report a problem | ||
| 7/8/2020 | Listed for sale | $62,000+8.8%$46/sqft |
Source: Owner Report a problem | ||
| 3/28/2018 | Sold | $57,000+128%$43/sqft |
Source: Public Record Report a problem | ||
| 7/19/2017 | Sold | $25,000$19/sqft |
Source: Public Record Report a problem | ||
Public tax history
| Year | Property taxes | Tax assessment |
|---|---|---|
| 2025 | $1,265 -0.1% | $30,920 |
| 2024 | $1,266 +67.6% | $30,920 +30.6% |
| 2023 | $755 -64% | $23,680 -54.3% |
| 2022 | $2,096 +76% | $51,800 +76.2% |
| 2021 | $1,191 -0.3% | $29,400 +1.9% |
| 2020 | $1,194 +20.5% | $28,840 -56.1% |
| 2019 | $991 | $65,680 +428% |
| 2018 | $991 | $12,440 +36.4% |
| 2017 | $991 +101.5% | $9,120 |
| 2016 | $492 +1.4% | $9,120 |
| 2015 | $485 +3984.5% | $9,120 +26% |
| 2014 | $12 +44.3% | $7,240 +46% |
| 2013 | $8 -1.8% | $4,960 |
| 2012 | $8 | $4,960 -47% |
| 2011 | -- | $9,360 -60% |
| 2010 | $35 -42.7% | $23,400 -7.6% |
| 2009 | $61 | $25,320 -26.2% |
| 2008 | -- | $34,320 |
| 2007 | $50 | $34,320 +17.1% |
| 2005 | -- | $29,320 +2.7% |
| 2004 | $71 -56.1% | $28,560 +11.2% |
| 2003 | $162 +338.4% | $25,680 +2.4% |
| 2002 | $37 -36.2% | $25,080 +26.7% |
| 2001 | $58 | $19,800 |
Find assessor info on the county website
Monthly payment
Est. payment
Payment breakdown
Explore the cost of this home by adjusting the details. Changes won't be saved.Climate risks
Neighborhood: Oakland City
Nearby schools
Schools provided by the listing agent
- Elementary: Finch
- Middle: Sylvan Hills
- High: Carver
Source: GAMLS. This data may not be complete. We recommend contacting the local school district to confirm school assignments for this home.
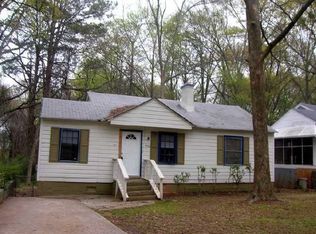
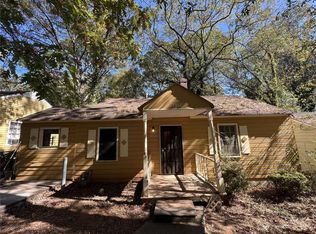
Similar homes
- $394,9003 bd2 ba1.3k sqft1652 Brewer Blvd SW, Atlanta, GA 30310Active
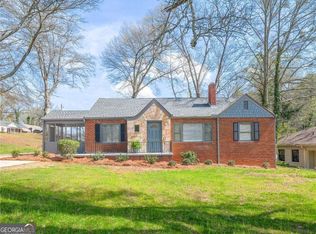
 MLS ID #10822498, Sara Witt, Renee Kunkler Realty. GAMLS
 - $355,0003 bd2 ba1.4k sqft951 Lawton St SW, Atlanta, GA 30310Active
 MLS ID #10847458, James Stern, eXp Realty. GAMLS
 - $414,9002 bd3 ba1.4k sqft1402 Graham St SW, Atlanta, GA 30310Active
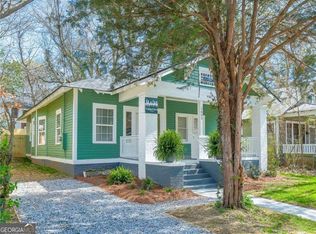 MLS ID #10822506, Sara Witt, Renee Kunkler Realty. GAMLS
 - $365,0004 bd2 ba1.6k sqft1152 Eastridge Rd SW, Atlanta, GA 30311Active
 MLS ID #10836829, Raquel Twine, Atlanta Luxury Homes and Condos. GAMLS
 - $400,0004 bd3 ba1.8k sqft1221 Elizabeth Ave SW, Atlanta, GA 30310ActiveMLS ID #10844666, Tristain O'Donnell, Engel & Völkers Atlanta. GAMLS
- $320,0003 bd2 ba1.5k sqft2841 Waters Rd SW, Atlanta, GA 30354ActiveMLS ID #10867074, Chris Thom, BHGRE Metro Brokers. GAMLS
- $299,9003 bd2 ba1.8k sqft1594 Beecher St SW, Atlanta, GA 30310For Sale
 MLS ID #7844994, ANAHIS THORNTON, Keller Williams Realty Atlanta Partners. FMLS GA
 - $319,9004 bd3 ba1.4k sqft1091 Regent St SW, Atlanta, GA 30310For SaleMLS ID #7792865, DAN PEAK, First United Realty of Ga, Inc.. FMLS GA
- $299,0003 bd2 ba1.4k sqft872 Beryl St SW, Atlanta, GA 30310ActiveMLS ID #10848312, Wade Dorminy, Atlas Real Estate Inc.. GAMLS
- $484,9004 bd3 ba1.7k sqft1838 Rogers Ave SW, Atlanta, GA 30310For SaleMLS ID #7847960, JUEL MCGHEE, Closing Deals, LLC.. FMLS GA
- $355,0003 bd3 ba1.8k sqft1240 Fayetteville Rd, Atlanta, GA 30316For SaleMLS ID #7819255, Eric Helm, Keller Williams Realty West Atlanta. FMLS GA
- $339,9003 bd3 ba1.8k sqft2664 Black Forest Trl SW, Atlanta, GA 30331ActiveMLS ID #10792147, Norm Kennedy, Coldwell Banker Realty. GAMLS
- $380,0003 bd4 ba1.3k sqft1365 Memorial Dr SE Unit 13, Atlanta, GA 30317For SaleMLS ID #7811327, Naquitah Herbert, Century 21 Connect Realty. FMLS GA
- $298,0003 bd2 ba1.5k sqft2242 Jernigan Dr SE, Atlanta, GA 30315ActiveMLS ID #10784629, Rick Wiley, Coldwell Banker Realty. GAMLS
- $249,9003 bd2 ba1.3k sqft951 Reed Ave, East Pt, GA 30344ActiveMLS ID #10866463, Jeill Howell, First United Realty, Inc.. GAMLS
- $475,0004 bd3 ba1.8k sqft244 Milton Ave SE, Atlanta, GA 30315ActiveMLS ID #10842351, Jo Gipson, Compass. GAMLS
- $274,9004 bd2 ba1.3k sqft745 Lee Andrews Ave SE, Atlanta, GA 30315ActiveMLS ID #10822956, Julie Mei, Keller Williams Realty Consultants. GAMLS
- $469,9993 bd3 ba1.7k sqft1585 Habershal Rd NW, Atlanta, GA 30318For SaleMLS ID #7837808, Ashley Glass, HomeSmart. FMLS GA
- $275,0003 bd2 ba1.5k sqft1944 Wells Dr SW, Atlanta, GA 30311ActiveMLS ID #10646342, Hummel Group, Keller Williams Realty. GAMLS
- $399,9003 bd3 ba1.6k sqft2034 Bixby Byway Dr SE, Atlanta, GA 30317Active Under ContractMLS ID #10819608, Sean Henry, Hester Group, REALTORS. GAMLS
