Skip main navigation
Off market
Street View
  • $661,800

    3346 Kenyon Creek Dr NW #A, Kennesaw, GA 30152

    5beds
    3,150sqft
    SingleFamily
    Built in 2022
    -- sqft lot
    $661,800 Zestimate®
    $210/sqft
    $4,081 Estimated rent

    Home value

    $661,800

    $615,000 - $715,000

    $4,081/mo

    Zestimate® history
    Loading
    Loading...

    Owner options

    List your home for rent

    $4,081/mo

    Rent Zestimate®

    Find your next renter with Zillow Rental Manager. Plus, with online applications, you can quickly screen prospective tenants – for free.

    Learn more

    $4,081/mo

    Rent Zestimate®

    Refinance and save

    $3,964/mo

    Est. payment

    Refinancing to a lower rate could help reduce your monthly payments and save thousands over the life of the loan.

    See today's rates

    $3,964/mo

    Est. payment

    Explore your selling options

    Work with a Zillow partner agent

    Leverage their expertise and Zillow's premium Showcase listings to get your home seen by more buyers.

    Get started

    List with your own agent

    Get your home in front of millions of buyers by listing it on Zillow.

    Learn how to do it

    Sell it yourself

    Take full control of how buyers see your home on Zillow by listing For Sale by Owner (FSBO).

    List your home

    What's special

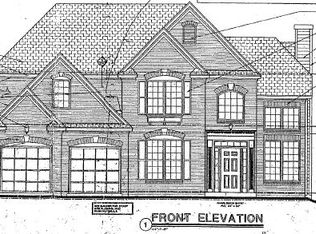
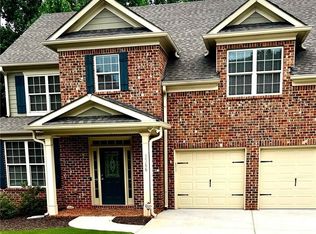
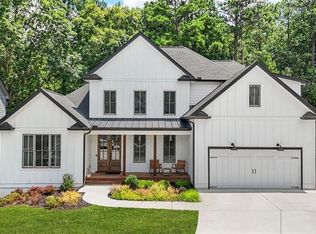
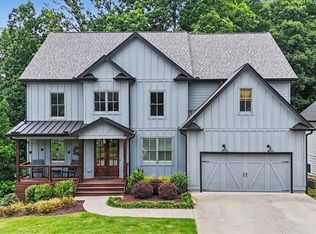
    Newer Construction Modern Craftsman Rental perfectly blending the best of Atlanta energy with small-town charm, ideally located near Downtown Kennesaw, Kennesaw Mountain State Park, top-rated Cobb County Schools, and an unbeatable mix of shopping, dining, entertainment, plus quick access to interstates and major highways. Curb appeal shines with a Landscaped Front Yard and welcoming Covered Front Porch. Step inside to Hardwood Floors and Crown Moulding throughout the main level, beginning with a dramatic Two-Story Foyer and a Light-Filled Formal Dining Room just off the entrance. The heart of the home is the open main living area, featuring a Fireside Family Room flowing seamlessly into a Bright, White Kitchen with Stainless Steel Appliances, Subway Tile Backsplash, Quartz Countertops, and an adjacent Breakfast Nook wrapped in windows with direct access to the Rear Deck perfect for everyday living and entertaining. The Oversized Primary Suite impresses with Vaulted Ceilings, a private Sitting Room, Walk-In Closet, and a spa-style Ensuite Bathroom complete with Dual Vanities, a Modern Soaking Tub, and a Large Tiled Shower. An additional Bedroom and Full Bathroom on the Main Level offer ideal flexibility for guests or a home office, while a Laundry Room with Sink adds everyday convenience. Upstairs, you'll find Three Spacious Bedrooms, a Full Bathroom with Dual Sinks, and a Large Bonus Room perfect for a media space, playroom, or additional living area. The Partially Finished Basement is ideal for storage, a home gym, or flex space only and is not intended as primary living space. Outside, enjoy a Private Backyard and Rear Deck with peaceful views, completing this exceptional home designed for comfort, style, and everyday living. Copyright Georgia MLS. All rights reserved. Information is deemed reliable but not guaranteed.

    This property is not currently displayed as for sale or rent on Zillow. This may be different from what's on other websites or public sources.
    Zillow last checked:

    Listing updated:

    Source: GAMLS,MLS#: 10659517

    Facts & features

    Interior

    Bedrooms & bathrooms
    • Bedrooms: 5
    • Bathrooms: 3
    • Full bathrooms: 3
    Rooms
    • Room types: Family Room
    Heating
    • Natural Gas, Forced Air, Fireplace
    Cooling
    • Central Air
    Appliances
    • Included: Refrigerator
    Features
    • Beamed Ceilings, Double Vanity, Entrance Foyer, High Ceilings, Master Downstairs, Separate Shower, Soaking Tub, Tile Bath, Vaulted Ceiling(s), Walk In Closet, Walk-In Closet(s)
    • Flooring: Hardwood, Tile
    • Has basement: Yes
    • Has fireplace: Yes
    Interior area
    • Total interior livable area: 3,150 sqft

    Property

    Parking
    • Parking features: Attached, Garage, Off Street
    • Has attached garage: Yes
    • Details: Contact manager
    Features
    • Stories: 2
    • Exterior features: Architecture Style: Craftsman, Attached, Beamed Ceilings, Bonus Room, Deck, Double Pane Windows, Double Vanity, Entrance Foyer, Family Room, Foyer, Garage, Great Room, Heating system: Forced Air, Heating: Gas, High Ceilings, Kitchen Level, Lot Features: Private, Master Downstairs, Near Shopping, Off Street, Porch, Private, Roof Type: Composition, Separate Shower, Sidewalks, Soaking Tub, Stainless Steel Appliance(s), Storm Window(s), Street Lights, Tile Bath, Vaulted Ceiling(s), Walk In Closet, Walk To Schools, Walk-In Closet(s)

    Construction

    Type & style
    • Home type: SingleFamily
    • Architectural style: Craftsman
    • Property subtype: SingleFamily
    Materials
    • Roof: Composition
    Condition
    • Year built: 2022

    Community & HOA

    Community
    • Deposit fee: $0
    Location
    • Region: Kennesaw

    Financial & listing details

    • Price per square foot: $210/sqft
    • Date on market: 12/18/2025
    • Date available: 01/15/2026
    • Lease term: Contact For Details

    Price history

    DateEventPrice
    2/10/2026Listing removed$5,500$2/sqft
    Source: FMLS GA #7693948 Report a problem
    12/18/2025Listed for rent$5,500$2/sqft
    Source: FMLS GA #7693948 Report a problem

    Public tax history

    Tax history is unavailable.

    Neighborhood: 30152

    Nearby schools

    GreatSchools rating
    Get a cash offer in 3 minutes
    Find out how much your home could sell for in as little as 3 minutes with a no-obligation cash offer.
    Estimated market value
    $661,800
    Get a cash offer in 3 minutes
    Find out how much your home could sell for in as little as 3 minutes with a no-obligation cash offer.
    Estimated market value
    $661,800