NEW PRICE and one of the best values in South on Main! This immaculate 4-bedroom John Weiland home shows like new and gives you the space and feel of a single-family home with true lock-and-leave living in one of Downtown Woodstock's most sought-after golf cart communities. Located directly across from beautiful green space, this home features three finished levels, wide-plank hardwood floors, plantation shutters, custom lighting, built-ins, a shiplap fireplace and a gorgeous kitchen with stacked cabinetry, oversized island, 5-burner gas range and huge walk-in pantry. South on Main offers a resort-style pool, clubhouse, fitness center, The SHED, dog parks, community gardens and direct access to the Noonday Creek Greenway. Walk or golf cart to Downtown Woodstock for restaurants, shopping, concerts, festivals and more. With new sales continuing to establish values in South on Main, this is a great opportunity to get into the community at a compelling price. Beautifully upgraded, incredibly maintained and completely move-in ready - come see this one before someone else does!
Active
Price cut: $10K (8/27)
$755,000
2010 Cottonwood Ln, Woodstock, GA 30188
4beds
2,751sqft
Townhouse
Built in 2023
3,049 Square Feet Lot
$745,100 Zestimate®
$274/sqft
$285/mo HOA
What's special
Resort-style poolShiplap fireplaceCommunity gardensWide-plank hardwood floorsOversized islandCustom lightingHuge walk-in pantry
- 23 days
- 579
- 34
Zillow last checked:
Listing updated:
Listed by:
Deborah Morton 678-335-6012,
The Agency - Atlanta Metro,
Lawana Ludd 678-331-5104,
The Agency - Atlanta Metro
Source: GAMLS,MLS#: 10821941
Facts & features
Interior
Bedrooms & bathrooms
- Bedrooms: 4
- Bathrooms: 4
- Full bathrooms: 3
- 1/2 bathrooms: 1
Rooms
- Room types: Bonus Room, Family Room, Great Room, Laundry, Media Room, Den, Other
Dining room
- Features: Dining Rm/Living Rm Combo
Kitchen
- Features: Breakfast Bar, Breakfast Room, Kitchen Island, Breakfast Area, Pantry, Walk-in Pantry
Heating
- Natural Gas
Cooling
- Central Air
Appliances
- Included: Dishwasher, Disposal, Microwave, Tankless Water Heater, Gas Water Heater
- Laundry: Upper Level
Features
- Walk-In Closet(s)
- Flooring: Hardwood, Carpet, Tile
- Basement: None
- Number of fireplaces: 1
- Fireplace features: Family Room, Gas Log
- Common walls with other units/homes: 2+ Common Walls
Interior area
- Total structure area: 2,751
- Total interior livable area: 2,751 sqft
- Finished area above ground: 2,751
- Finished area below ground: 0
Video & virtual tour
Property
Parking
- Total spaces: 2
- Parking features: Garage
- Has garage: Yes
Features
- Levels: Three Or More
- Stories: 3
- Patio & porch: Deck, Patio
- Exterior features: Balcony
- Fencing: Fenced,Wood
Lot
- Size: 3,049 Square Feet
- Features: Level
Details
- Parcel number: 15N12J 411
Construction
Type & style
- Home type: Townhouse
- Architectural style: Traditional
- Property subtype: Townhouse
- Attached to another structure: Yes
Materials
- Brick
- Foundation: Slab
- Roof: Composition
Condition
- Resale
- New construction: No
- Year built: 2023
Utilities & green energy
- Sewer: Public Sewer
- Water: Public
- Utilities for property: Electricity Available, Natural Gas Available, Underground Utilities, Water Available
Community & HOA
Community
- Features: Clubhouse, Fitness Center, Park, Playground, Pool, Street Lights, Sidewalks
- Security: Smoke Detector(s), Fire Sprinkler System
- Subdivision: South On Main
HOA
- Has HOA: Yes
- Services included: Insurance, Maintenance Grounds, Pest Control, Reserve Fund, Tennis, Trash
- HOA fee: $3,420 annually
Location
- Region: Woodstock
Financial & listing details
- Price per square foot: $274/sqft
- Tax assessed value: $743,900
- Annual tax amount: $8,199
- Date on market: 8/7/2026
- Cumulative days on market: 23 days
- Listing agreement: Exclusive Right To Sell
- Listing terms: 1031 Exchange,Cash,Conventional,FHA,VA Loan
- Electric utility on property: Yes
Estimated market value
$745,100
$708,000 - $782,000
$4,039/mo
Price history
| Date | Event | Price |
|---|---|---|
| 8/27/2026 | Price change | $755,000-1.3%$274/sqft |
Source:  GAMLS #10821941 Report a problem GAMLS #10821941 Report a problem | ||
| 8/8/2026 | Listed for sale | $765,000+10.8%$278/sqft |
Source: GAMLS #10821941 Report a problem | ||
| 12/18/2023 | Sold | $690,545$251/sqft |
Source: Public Record Report a problem | ||
Public tax history
| Year | Property taxes | Tax assessment |
|---|---|---|
| 2025 | $8,153 +2.7% | $297,560 +8.9% |
| 2024 | $7,941 | $273,360 |
Find assessor info on the county website
Monthly payment
Est. payment
Payment breakdown
Explore the cost of this home by adjusting the details. Changes won't be saved.Climate risks
Neighborhood: 30188
Nearby schools
Schools provided by the listing agent
- Elementary: Woodstock
- Middle: Woodstock
- High: Woodstock
Source: GAMLS. This data may not be complete. We recommend contacting the local school district to confirm school assignments for this home.
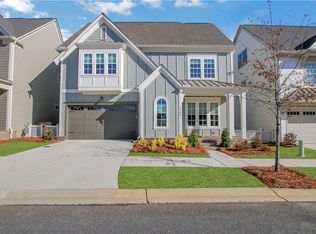
Similar homes
- $885,0005 bd4 ba3.2k sqft262 Dawson Dr, Woodstock, GA 30188Active
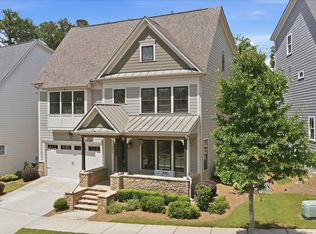
 MLS ID #10794732, Todd Deisz, Lokation Real Estate LLC. GAMLS
 - $799,0005 bd4 ba2.6k sqft300 Nottingham Dr, Woodstock, GA 30188Active
 MLS ID #10802310, Cody Kuhn, Keller Williams Realty. GAMLS
 - $749,9005 bd4 ba3.3k sqft779 Keystone Dr, Woodstock, GA 30188For Sale

 MLS ID #7810059, jane ghori, Wealthpoint Realty, LLC.. FMLS GA
 - $619,9004 bd4 ba2.9k sqft556 Lost Creek Dr, Woodstock, GA 30188For Sale
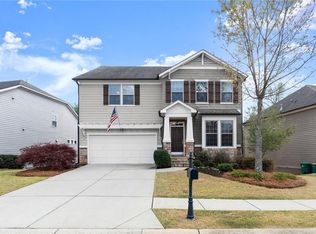 MLS ID #7804085, SARAH HOLT, Greystone Real Estate, LLC. FMLS GA
 - $489,0004 bd4 ba2.3k sqft1037 Knoxboro Ln, Woodstock, GA 30188ActiveMLS ID #10810009, Gloria Hemmati, HomeSmart. GAMLS
- $1,099,9003 bd5 ba3.7k sqft580 Brashy St, Woodstock, GA 30188New ConstructionFMLS GA
- $799,9005 bd5 ba3.3k sqft736 Keystone Dr, Woodstock, GA 30188ActiveMLS ID #10774065, Path & Post Team, Path & Post. GAMLS
- $1,050,0004 bd4 ba3.4k sqft8255 Main St, Woodstock, GA 30188ActiveMLS ID #10822785, Deborah Morton, The Agency - Atlanta Metro. GAMLS
- $545,0004 bd3 ba2k sqft111 Neese Farm Dr, Woodstock, GA 30188ActiveMLS ID #10767353, Path & Post Team, Path & Post. GAMLS
- $772,0005 bd4 ba3.4k sqft5014 Baywood Ln, Woodstock, GA 30188ActiveMLS ID #10783765, Kelly Finley, BHHS Georgia Properties. GAMLS
- $479,9003 bd4 ba2.6k sqft138 Bellehaven Dr, Woodstock, GA 30188ActiveMLS ID #10792836, Adele Marticke, BHHS Georgia Properties. GAMLS
- $775,0004 bd4 ba2.3k sqft445 Burton Dr, Alpharetta, GA 30009For SaleMLS ID #7794292, Josh Shaw, Atlanta Fine Homes Sotheby's International. FMLS GA
- $410,0003 bd3 ba2.1k sqft354 Hayden Cir, Woodstock, GA 30189ActiveMLS ID #10778101, Carla Feitosa, Ansley RE|Christie's Int'l RE. GAMLS
- $937,0005 bd5 ba3.4k sqft858 Keystone Dr, Woodstock, GA 30188ActiveMLS ID #10802083, Jonathan Kier, Relate Realty. GAMLS
- $419,9003 bd4 ba2.1k sqft500 Garvin Dr, Woodstock, GA 30189For SaleMLS ID #7751428, Nancy Brunson, Your Home Sold Guaranteed Realty Trevor Smith Team. FMLS GA
- $699,0005 bd4 ba3.4k sqft249 Fountain Oak Way, Canton, GA 30114For SaleMLS ID #7825738, Stephanie Robinson, ERA Sunrise Realty. FMLS GA
- $800,0004 bd3 ba3k sqft4384 Ivywood Dr, Marietta, GA 30062ActiveMLS ID #10801961, Dana Zahedi, Compass. GAMLS
- $724,9004 bd5 ba2.7k sqft2158 Hinton Dr SE, Smyrna, GA 30080For SaleMLS ID #7723595, NIKKI STUSAK, Clayton White Realty, LLC. FMLS GA
- $650,0004 bd3 ba2.1k sqft425 Jefferson Cir, Sandy Springs, GA 30328ActiveMLS ID #10767567, Deborah Morton, The Agency - Atlanta Metro. GAMLS
- $749,0004 bd4 ba3.7k sqft3226 Artessa Ln NE, Marietta, GA 30075ActiveMLS ID #10621763, Michelle Meyers, BHHS Georgia Properties. GAMLS
