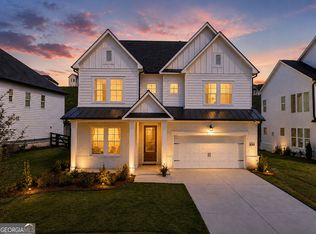
This beautifully maintained home is located in a new, polished neighborhood centrally located near Woodstock, Milton, and Alpharetta. This inviting residence features a spacious, thoughtfully designed floor plan with bright, open living spaces, generously sized bedrooms, and stylish finishes throughout with a 2 car garage, large rear deck, spacious loft and full unfinished basement. The showstopper of the home is the well-appointed kitchen that offers modern finishes, quartz countertops, new stainless appliances, ample cabinetry, and abundant counter space-perfect for both everyday meals and entertaining guests. The oversized primary suite provides a peaceful retreat, while the additional bedrooms offer plenty of flexibility for family, guests, or a home office. Step outside to the peaceful, wooded view and enjoy the fenced backyard and spacious side yards, offering privacy and room for gatherings, play, or relaxing outdoors. Conveniently situated near the community pool, shopping, dining, parks, and highly regarded schools. If comfort, functionality, and an ideal Woodstock location are what you are looking for, this home is for you!
Active
$879,000
5043 Baywood Ln, Woodstock, GA 30188
5beds
3,789sqft
Single Family Residence
Built in 2025
10,018 Square Feet Lot
$866,800 Zestimate®
$232/sqft
$117/mo HOA
What's special
Modern finishesStylish finishes throughoutFenced backyardLarge rear deckSpacious side yardsSpacious loftBright open living spaces
- 24 days
- 583
- 28
Zillow last checked:
Listing updated:
Listed by:
Jessica Garner 7708534717,
Horizon Realty and Management
Source: GAMLS,MLS#: 10822611
Facts & features
Interior
Bedrooms & bathrooms
- Bedrooms: 5
- Bathrooms: 5
- Full bathrooms: 4
- 1/2 bathrooms: 1
- Main level bathrooms: 1
- Main level bedrooms: 1
Rooms
- Room types: Family Room, Laundry, Loft
Dining room
- Features: Separate Room
Kitchen
- Features: Breakfast Bar, Kitchen Island, Solid Surface Counters, Walk-in Pantry
Heating
- Central
Cooling
- Ceiling Fan(s), Central Air
Appliances
- Included: Dishwasher, Disposal, Microwave, Tankless Water Heater
- Laundry: Upper Level
Features
- Double Vanity, High Ceilings, Soaking Tub, Walk-In Closet(s)
- Flooring: Carpet, Hardwood, Tile
- Windows: Double Pane Windows
- Basement: Bath/Stubbed,Exterior Entry,Full,Interior Entry,Unfinished
- Number of fireplaces: 1
- Fireplace features: Family Room, Gas Starter
- Common walls with other units/homes: No Common Walls
Interior area
- Total structure area: 3,789
- Total interior livable area: 3,789 sqft
- Finished area above ground: 3,789
- Finished area below ground: 0
Property
Parking
- Total spaces: 2
- Parking features: Attached, Garage, Kitchen Level
- Has attached garage: Yes
Features
- Levels: Three Or More
- Stories: 3
- Patio & porch: Deck
- Exterior features: Other
- Fencing: Back Yard,Fenced
- Has view: Yes
- View description: Mountain(s), Valley
- Body of water: None
Lot
- Size: 10,018 Square Feet
- Features: Level, Private
- Residential vegetation: Grassed
Details
- Parcel number: 02N09B 112
Construction
Type & style
- Home type: SingleFamily
- Architectural style: Craftsman,Traditional
- Property subtype: Single Family Residence
Materials
- Brick, Concrete
- Foundation: Block
- Roof: Composition
Condition
- Resale
- New construction: No
- Year built: 2025
Utilities & green energy
- Sewer: Public Sewer
- Water: Public
- Utilities for property: Cable Available, Electricity Available, Natural Gas Available, Phone Available, Sewer Available, Underground Utilities, Water Available
Community & HOA
Community
- Features: Pool, Sidewalks
- Security: Carbon Monoxide Detector(s), Smoke Detector(s)
- Subdivision: Holly Farm
HOA
- Has HOA: Yes
- Services included: Facilities Fee, Management Fee, Swimming
- HOA fee: $1,400 annually
Location
- Region: Woodstock
Financial & listing details
- Price per square foot: $232/sqft
- Tax assessed value: $964,000
- Annual tax amount: $10,122
- Date on market: 8/5/2026
- Cumulative days on market: 24 days
- Listing agreement: Exclusive Right To Sell
- Listing terms: Conventional,FHA,USDA Loan,VA Loan
- Electric utility on property: Yes
Estimated market value
$866,800
$823,000 - $910,000
$4,983/mo
Price history
| Date | Event | Price |
|---|---|---|
| 8/5/2026 | Listed for sale | $879,000-1.2%$232/sqft |
Source:  FMLS GA #7816247 Report a problem FMLS GA #7816247 Report a problem | ||
| 7/1/2026 | Listing removed | $890,000$235/sqft |
Source: FMLS GA #7727468 Report a problem | ||
| 4/26/2026 | Price change | $890,000-1.1%$235/sqft |
Source: FMLS GA #7727468 Report a problem | ||
| 3/24/2026 | Listed for sale | $899,990+1.1%$238/sqft |
Source: FMLS GA #7727468 Report a problem | ||
| 4/8/2025 | Listing removed | $890,000$235/sqft |
Source: FMLS GA #7515820 Report a problem | ||
| 4/7/2025 | Listing removed | $3,700$1/sqft |
Source: FMLS GA #7530953 Report a problem | ||
| 3/4/2025 | Listed for rent | $3,700$1/sqft |
Source: FMLS GA #7530953 Report a problem | ||
| 2/20/2025 | Listed for sale | $890,000+3.7%$235/sqft |
Source: FMLS GA #7515820 Report a problem | ||
| 2/13/2025 | Sold | $858,280-5.7%$227/sqft |
Source: Public Record Report a problem | ||
| 2/13/2025 | Listed for sale | $910,000$240/sqft |
Source: FMLS GA #7515820 Report a problem | ||
| 2/5/2025 | Listing removed | $910,000$240/sqft |
Source: FMLS GA #7515820 Report a problem | ||
| 1/30/2025 | Listed for sale | $910,000$240/sqft |
Source: FMLS GA #7515820 Report a problem | ||
Public tax history
| Year | Property taxes | Tax assessment |
|---|---|---|
| 2025 | $10,122 +466.8% | $385,600 +467.1% |
| 2024 | $1,786 | $68,000 |
Find assessor info on the county website
Monthly payment
Est. payment
Payment breakdown
Explore the cost of this home by adjusting the details. Changes won't be saved.Climate risks
Neighborhood: 30188
Nearby schools
Schools provided by the listing agent
- Elementary: Mountain Road
- Middle: Dean Rusk
- High: Sequoyah
Source: GAMLS. This data may not be complete. We recommend contacting the local school district to confirm school assignments for this home.
Similar homes
- $772,0005 bd4 ba3.4k sqft5014 Baywood Ln, Woodstock, GA 30188Active
 MLS ID #10783765, Kelly Finley, BHHS Georgia Properties. GAMLS
 - $818,0005 bd5 ba4.8k sqft404 Laurel Park, Woodstock, GA 30188Active
 MLS ID #10810975, Cindy R Corona, Maximum One Grt. Atl. REALTORS. GAMLS
 - $739,9006 bd5 ba5.3k sqft232 Waters Lake Dr, Woodstock, GA 30188Active
 MLS ID #10811141, LuAnn King, Atlanta Communities. GAMLS
 - $1,262,5005 bd6 ba5.2k sqft512 Cedar Crest Cir, Woodstock, GA 30188Active
 MLS ID #10717384, Kelly Finley, BHHS Georgia Properties. GAMLS
 - $825,0006 bd5 ba4.7k sqft757 Bridgeview Dr, Holly Springs, GA 30115ActiveMLS ID #10817855, Brittany Niehoff, ERA Sunrise Realty. GAMLS
- $975,0004 bd4 ba3k sqft12609 Lecoma Trce, Milton, GA 30004For Sale
 MLS ID #7800343, Julie M Martin, Atlanta Fine Homes Sotheby's International. FMLS GA
 - $857,5006 bd7 ba5k sqft2265 Venture Dr, Marietta, GA 30062ActiveMLS ID #10826498, Mikel D Muffley, Weichert Realtors - The Collective. GAMLS
- $799,0005 bd4 ba3.7k sqft114 Hardwood Ln, Canton, GA 30115ActiveMLS ID #10789678, Hummel Group, Keller Williams Realty. GAMLS
- $899,9994 bd5 ba4.8k sqft1067 Merrivale Chase, Roswell, GA 30075ActiveMLS ID #10817277, Joe Smith, Atlanta Communities. GAMLS
- $850,0006 bd5 ba5.3k sqft6185 Masters Club Dr, Suwanee, GA 30024ActiveMLS ID #10815595, Lindsay Antoniskis, Atlanta Communities. GAMLS
- $887,5006 bd5 ba4.4k sqft765 Tuckahoe Trl, Johns Creek, GA 30022ActiveMLS ID #10802137, Claire Williams, Century 21 Connect Realty. GAMLS
- $1,199,9005 bd4 ba3.8k sqft206 Maggies Rd, Canton, GA 30115ActiveMLS ID #10758284, Katherine Frazier, BHHS Georgia Properties. GAMLS
- $814,5005 bd4 ba3.4k sqft5025 Shelbourne Dr, Cumming, GA 30041ActiveMLS ID #10815501, SNGROUP Team, Keller Williams Realty North Atlanta. GAMLS
- $700,0005 bd4 ba3.7k sqft512 Cypress Point, Woodstock, GA 30189For SaleMLS ID #7775595, Kassandra Olejnik, Berkshire Hathaway HomeServices Georgia Properties. FMLS GA
- $732,0005 bd3 ba3.1k sqft526 Rosemont Ave, Canton, GA 30115Active Under ContractMLS ID #10776690, Erin Ellis, BHHS Georgia Properties. GAMLS
- $795,0003 bd4 ba2.7k sqft111 Summit View Ct, Canton, GA 30114ActiveMLS ID #10835660, Melissa L Swayne, BHHS Georgia Properties. GAMLS
- $1,020,0004 bd4 ba3.5k sqft12900 Cogburn Overlook, Alpharetta, GA 30004Active Under ContractMLS ID #10811809, Diana Servedio, Atlanta Communities. GAMLS
- $479,9994 bd3 ba2.3k sqft229 Little Brook Ln, Woodstock, GA 30188ActiveMLS ID #10805298, Mark Shoda, HomeSmart. GAMLS
- $900,0005 bd4 ba3.6k sqft3540 Charlesbourg Run, Cumming, GA 30028ActiveMLS ID #10812089, Liudmila Ryzhkov, Keller Williams Realty North Atlanta. GAMLS
- $610,0003 bd3 ba2.2k sqft116 Ivey Way, Woodstock, GA 30188ActiveMLS ID #10813941, Maureen Reese, Atlanta Communities. GAMLS
